

1850 Folsom St #601, Boulder, CO, 80302
About This Home
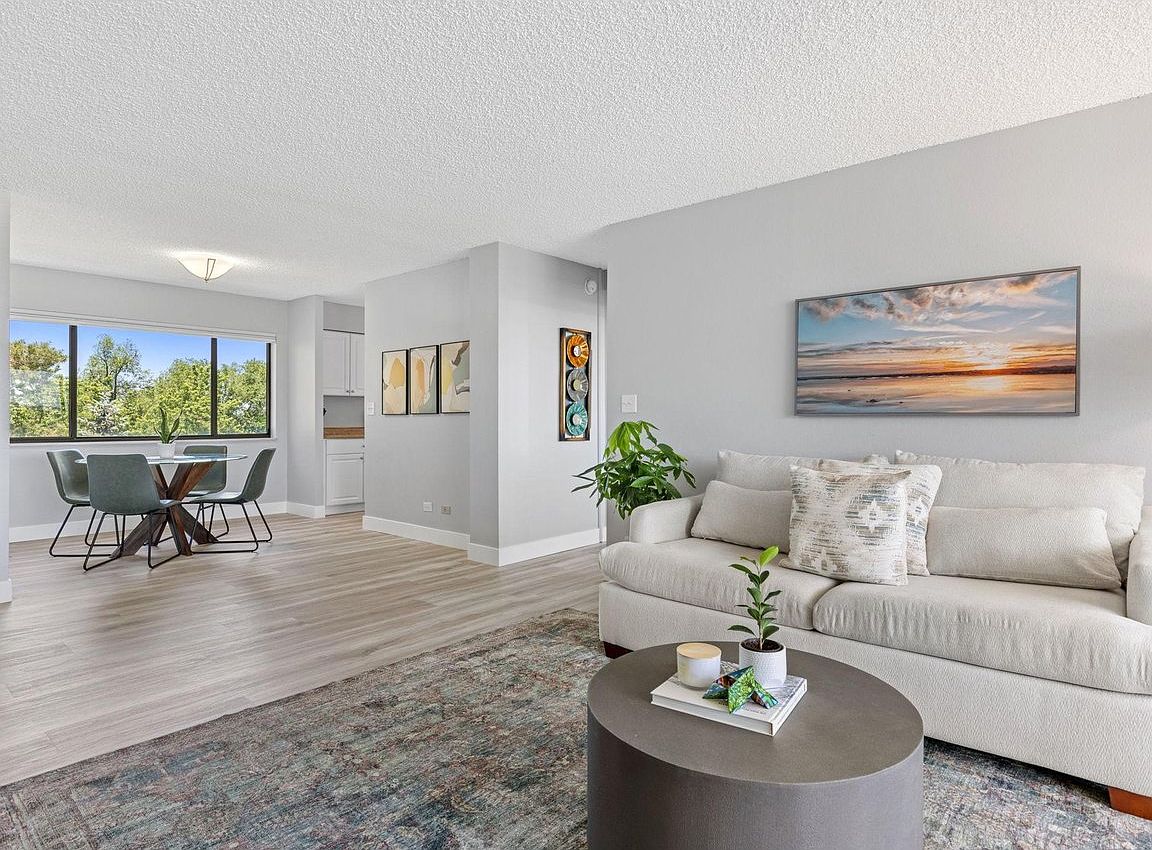
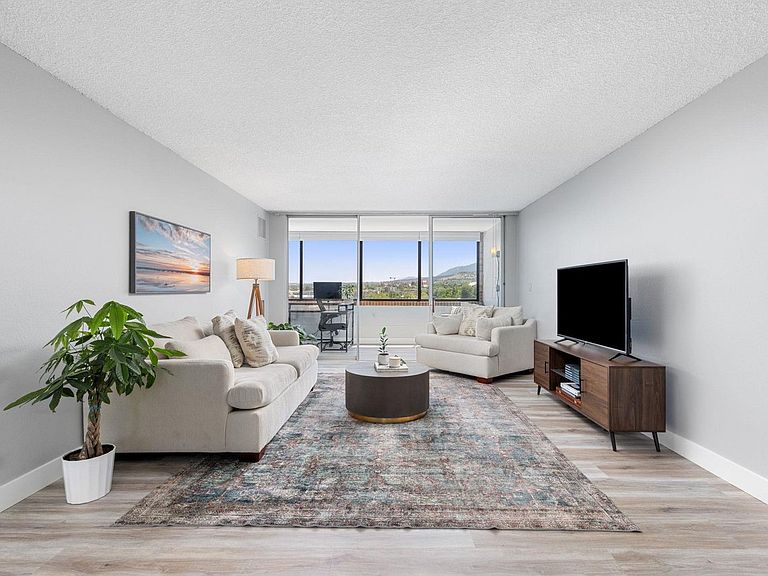
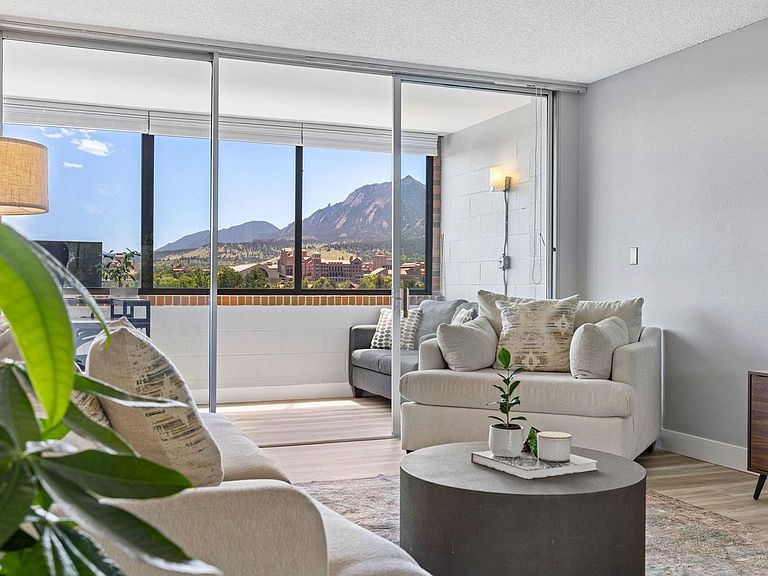
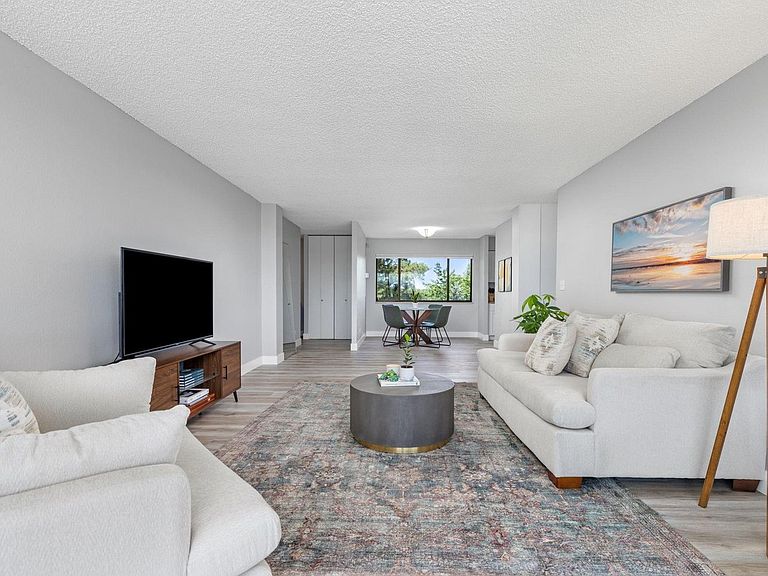
***SELLER IS OFFERING A $10,600 BUYER INCENTIVE! USE TOWARDS AN INTEREST RATE BUY-DOWN OR 1ST YEAR OF HOA DUES*** Picture perfect Flatirons views await from this light filled sixth floor end unit and is the largest one bedroom floor plan in Horizon West. Enjoy sweeping, windows on 2 sides, unobstructed views of the Flatirons, Foothills, and CU campus, creating an iconic Boulder backdrop. This well maintained condo features newer interior paint and updated vinyl flooring, creating a fresh, modern feel throughout. The spacious flexible bonus room is ideal for a home office, study, or creative space. Additional conveniences include an assigned covered parking space and a laundry room/storage locker just steps outside the front door. Located in the heart of Central Boulder, Horizon West offers a beautiful park like setting with a creek running through the property and thoughtfully placed benches to enjoy the peaceful surroundings. Renovated with a modern twist, community amenities include a fitness center, heated indoor pool, hot tub, sauna, club room, game room, community kitchen, and community garden. Spend summer evenings in the outdoor BBQ area or cultivate your own vegetables in a dedicated garden plot. Just minutes from world famous Pearl St. pedestrian mall, CU Boulder, shopping, dining, trails, and public transportation. This condo offers the perfect combination of comfort, convenience, and iconic Boulder views.
Getting Around
 Walker's Paradise
 Some Transit
 Biker's Paradise
Schools
Construction
Condition
- Year built: 1971
Materials
- Roof: Other
- Construction materials: Brick
Type & Style
- Home type: Condo
- Property subType: Condominium
Interior
Appliances
- Appliances included: Electric Range,Dishwasher,Refrigerator
Basement
- Basement: None
Bedrooms & Bathrooms
- Bedrooms: 1
- Bathrooms: 1
- Full bathrooms: 1
- Main level bathrooms: 1
Dining Room
- Level: Main
- Area: 72
- Dimensions: 8 x 9
Features
- Separate Dining Room,Open Floorplan,Pantry,Walk-In Closet(s)
- Window features: Window Coverings
- Finished area above ground: 993
- Common walls with other units/homes: End Unit
Heating & Cooling
- Heating features: Forced Air,Common
- Cooling features: Central Air
Interior Area
- Total structure area: 993
- Total interior livable area: 993 sqft
Kitchen
- Level: Main
- Area: 104
- Dimensions: 8 x 13
Living Room
- Level: Main
- Area: 234
- Dimensions: 13 x 18
Primary Bedroom
- Features: Full Primary Bath
- Level: Main
- Area: 195
- Dimensions: 15 x 13
Study
- Level: Main
- Area: 133
- Dimensions: 7 x 19
Property
Accessibility
- Accessibility features: Near Bus,No Stairs,Main Floor Bath,Accessible Elevator Installed
Details
- Parcel number: R0076408
- Attached to another structure: Yes
- Zoning: RMX-1
- Special condition: Private Owner
- Exclusions: Seller's personal belongings
Features
- Levels: One
- Stories: 1
- Spa features: Community
- Has view: Yes
- View description: Hills,City
Lot
- Lot size: 2.70 Acres
Parking
- Total spaces: 1
- Parking features: Carport
- Has garage: Yes
- Attached garage spaces: 1
- Covered spaces: 1
- Carport: Yes
Climate Risk is Financial Risk
Every home has a financial story beyond the listing price. Below, you’ll see the climate risks that could affect this property — and in Bills & Affordability, how those risks may influence repairs, insurance, utilities, and long-term value.
Biggest Threats for This Home
- Hail

- Inland Flooding

- Lightning

- Winter Weather

- Strong Wind

- Tornado

How This Home’s Risks Compare
FEMA Declared Disasters Across Colorado Counties
Understanding the Costs
Financial advisors generally recommend spending no more than 30% of your gross household income on housing costs. In practice, many households stretch to 35% or beyond — especially in high-cost markets.
Estimated Costs Today
| Monthly | Annual | |
|---|---|---|
| Mortgage | $2,526 | $30,312 |
| Home Insurance * | $173 | $2,076 |
| Property Taxes | $216 | $2,592 |
| Electricity | $186 | $2,232 |
| Total | $3,101 | $37,212 |
Income You'd Need if You Spent...
Colorado FAIR Plan Programs

How Costs Could Change Over Time
Climate risk is quickly impacting all of the major home ownership costs. Adjust the growth rates and percentage of income spent on housing below to see how your housing costs could change over the next 10 years — and what income you'd need to keep up.
Comparing Against the Market
Price Per Sq Ft
vs Other Active Listings
Avg $/sqft
vs Homes Sold Last Month
Median $/sqft
Current Market Trends
Median Price Per Square Foot
The median price per square foot of homes sold in this area each month. Compare this to this listing's price per square foot to gauge whether the home is priced in line with recent sales.
Historicals for This Listing
Zestimate History ($/sqft)
Price History
| Date | Event | Price |
|---|---|---|
| 2026-06-18 | Listed for sale | $499,700 |
| 2023-05-12 | Sold | $520,000 |
| 2023-04-28 | Listed for sale | $515,000 |
| 2021-04-22 | Sold | $435,000 |
| 2021-01-15 | Listing removed | -- |
| 2021-01-08 | Listed for rent | $1,500 |
| 2020-08-08 | Listing removed | $410,000 |
| 2020-07-20 | Price change | $410,000 |
| 2020-07-01 | Listed for sale | $425,000 |
| 2020-06-29 | Pending sale | $425,000 |
| 2020-05-27 | Listed for sale | $425,000 |
| 2020-05-20 | Pending sale | $425,000 |
| 2020-05-19 | Price change | $425,000 |
| 2020-05-09 | Listed for sale | $449,900 |
| 2019-06-04 | Listing removed | $1,750 |
| 2019-05-17 | Price change | $1,750 |
| 2019-03-20 | Listed for rent | $1,800 |
| 2018-07-27 | Listing removed | $1,680 |
| 2018-07-08 | Price change | $1,680 |
| 2018-06-30 | Listed for rent | $1,800 |
| 2013-12-16 | Sold | $312,000 |
| 2013-10-11 | Listed for sale | $312,000 |
| 2010-08-17 | Sold | $209,000 |
| 2010-06-05 | Price change | $219,000 |
| 2010-03-13 | Listed for sale | $227,500 |
 View on Zillow