


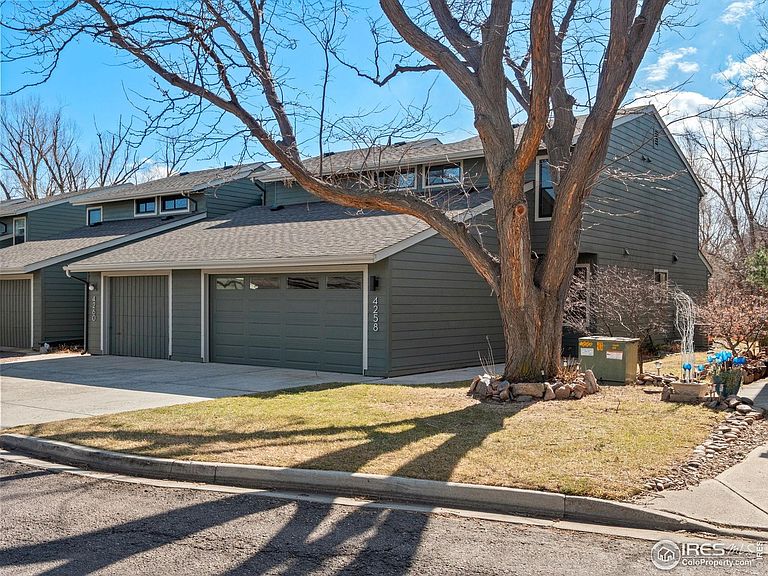
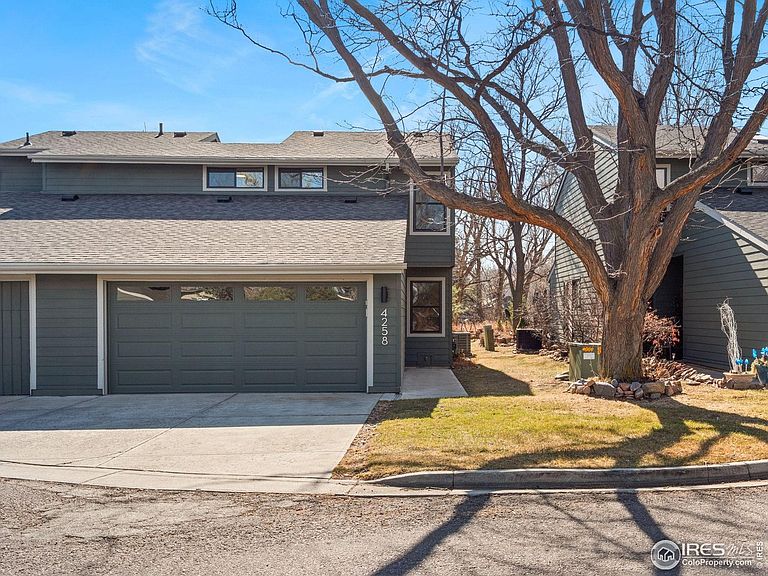

4258 Corriente Pl, Boulder, CO, 80301
About This Home
Open House, Saturday May 16th from 1:30 to 3:00, Price reduced, Take a look! Great location in Boulder, backing to the Four Mile Creek Boulder Open Space with access to the bike/walking path! This is truly a one-of-a-kind home in this complex! End unit with 4-bedroom, 3 baths, and an attached two-car garage. New roofing, siding, windows and doors. Be the first to cook in this all-new kitchen, cabinets with under cabinet lighting, soft close cabinet doors and full extension drawers, quartz countertops and tile back splash, deep under mount stainless steel sink, stainless-steel appliances, French Door refrigerator with freezer draws, an induction cooktop and convection Wall oven, and a breakfast bar. New Trex deck (13x9) This home also has 2 additional parking spaces in front of the finished garage and has power ready for an electric vehicle! New garage door with upper panel windows, quiet opener with remotes and keypad! All new paint, inside and out, new flooring throughout, new electrical fixtures. The Main floor bedroom is next to the 3/4 bath. Living room with vaulted ceiling and new Velux skylights, Primary Bedroom with mountain views, and new 3/4 bath with luxury fixtures. Second upper-level bedroom with dressing area. Wi-Fi hub for thermostat and light fixtures. The laundry room has a new stacked clothes washer, Heat Pump dryer and laundry sink included. R-60 insulation in the ceiling! New efficient HVAC units. Property qualifies for all government financing; Conventional, FHA, VA! LOMA document included. Two blocks to East Palo Park, playground/park, and two blocks to tennis courts, and near the Pleasant View Soccer Fields via the Bike path! Convenient location for schools, shopping and restaurants. This is a great opportunity for any buyer! Don't miss this one!
Getting Around
 Car-Dependent
 Some Transit
 Very Bikeable
Schools
Construction
Condition
- Year built: 1978
Materials
- Roof: Composition
- Construction materials: Frame
Type & Style
- Home type: Townhouse
- Architectural style: Contemporary
- Property subType: Townhouse
Interior
Appliances
- Appliances included: Electric Range,Dishwasher,Refrigerator,Washer,Dryer,Microwave
- Laundry features: Sink,Washer/Dryer Hookup
Basement
- Basement: None,Crawl Space
Bedroom2
- Level: Upper
- Area: 132
- Dimensions: 11 x 12
Bedroom3
- Level: Upper
- Area: 96
- Dimensions: 8 x 12
Bedroom4
- Level: Main
- Area: 100
- Dimensions: 10 x 10
Bedrooms & Bathrooms
- Bedrooms: 4
- Bathrooms: 3
- Full bathrooms: 1
- 3/4 bathrooms: 2
- Main level bathrooms: 1
Dining Room
- Level: Main
- Area: 90
- Dimensions: 9 x 10
Features
- Separate Dining Room,Cathedral Ceiling(s),Open Floorplan
- Window features: Skylight(s)
- Finished area below ground: 0
- Finished area above ground: 1,524
- Common walls with other units/homes: End Unit
Heating & Cooling
- Heating features: Forced Air
- Cooling features: Central Air
Interior Area
- Total structure area: 1,524
- Total interior livable area: 1,524 sqft
Kitchen
- Level: Main
- Area: 120
- Dimensions: 10 x 12
Laundry
- Level: Main
- Area: 35
- Dimensions: 5 x 7
Living Room
- Level: Main
- Area: 169
- Dimensions: 13 x 13
Primary Bedroom
- Features: 3/4 Primary Bath
- Level: Upper
- Area: 156
- Dimensions: 12 x 13
Study
- Area: 99
- Dimensions: 9 x 11
Property
Details
- Parcel number: R0077188
- Attached to another structure: Yes
- Zoning: SR
- Special condition: Private Owner
- Exclusions: Xfinity wireless internet box.
Features
- Levels: Two
- Stories: 2
- Patio & porch: Deck
- Has view: Yes
- View description: Mountain(s)
Lot
- Lot size: 1,420 sqft
- Features: Abuts Public Open Space
Parking
- Total spaces: 2
- Parking features: Garage Door Opener,Attached
- Has garage: Yes
- Attached garage spaces: 2
- Covered spaces: 2
Climate Risk is Financial Risk
Every home has a financial story beyond the listing price. Below, you’ll see the climate risks that could affect this property — and in Bills & Affordability, how those risks may influence repairs, insurance, utilities, and long-term value.
Biggest Threats for This Home
- Lightning

- Hail

- Inland Flooding

- Tornado

- Wildfire

- Winter Weather

- Cold Wave

- Strong Wind

How This Home’s Risks Compare
FEMA Declared Disasters Across Colorado Counties
Understanding the Costs
Financial advisors generally recommend spending no more than 30% of your gross household income on housing costs. In practice, many households stretch to 35% or beyond — especially in high-cost markets.
Estimated Costs Today
| Monthly | Annual | |
|---|---|---|
| Mortgage | $3,716 | $44,592 |
| Home Insurance * | $252 | $3,024 |
| Property Taxes | $318 | $3,816 |
| Electricity | $186 | $2,232 |
| Total | $4,472 | $53,664 |
Income You'd Need if You Spent...
Colorado FAIR Plan Programs
How Costs Could Change Over Time
Climate risk is quickly impacting all of the major home ownership costs. Adjust the growth rates and percentage of income spent on housing below to see how your housing costs could change over the next 10 years — and what income you'd need to keep up.
Comparing Against the Market
Price Per Sq Ft
vs Other Active Listings
Avg $/sqft
vs Homes Sold Last Month
Median $/sqft
Current Market Trends
Median Price Per Square Foot
The median price per square foot of homes sold in this area each month. Compare this to this listing's price per square foot to gauge whether the home is priced in line with recent sales.
Historicals for This Listing
Zestimate History ($/sqft)
Price History
| Date | Event | Price |
|---|---|---|
| 2026-05-05 | Price change | $734,900 |
| 2026-04-04 | Listed for sale | $769,900 |
| 2026-03-26 | Pending sale | $769,900 |
| 2026-03-26 | Price change | $769,900 |
| 2026-02-18 | Listed for sale | $779,500 |
| 2025-12-20 | Listing removed | $785,000 |
| 2025-11-08 | Price change | $785,000 |
| 2025-09-25 | Listed for sale | $795,000 |
| 2007-11-21 | Sold | $279,000 |
| 1996-10-01 | Sold | $148,000 |
For Sale by Agent
 View on Zillow