



903 Meadow Glen Drive, Boulder, CO, 80303
About This Home
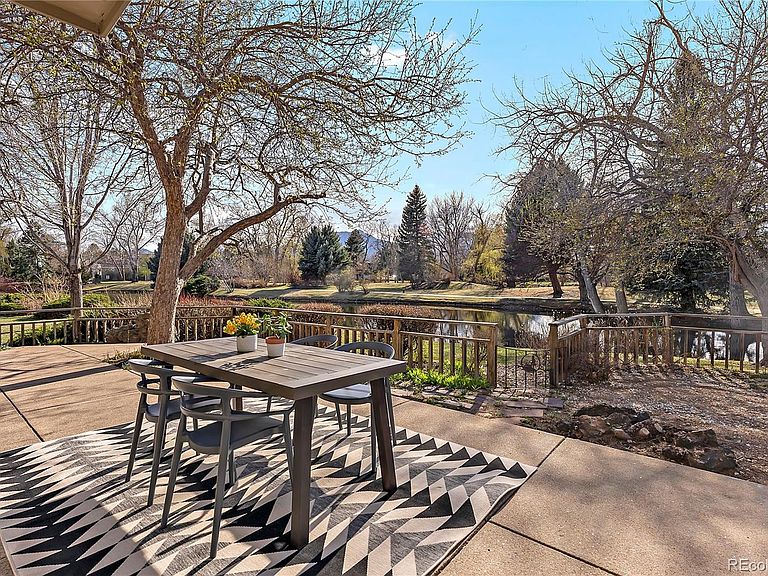
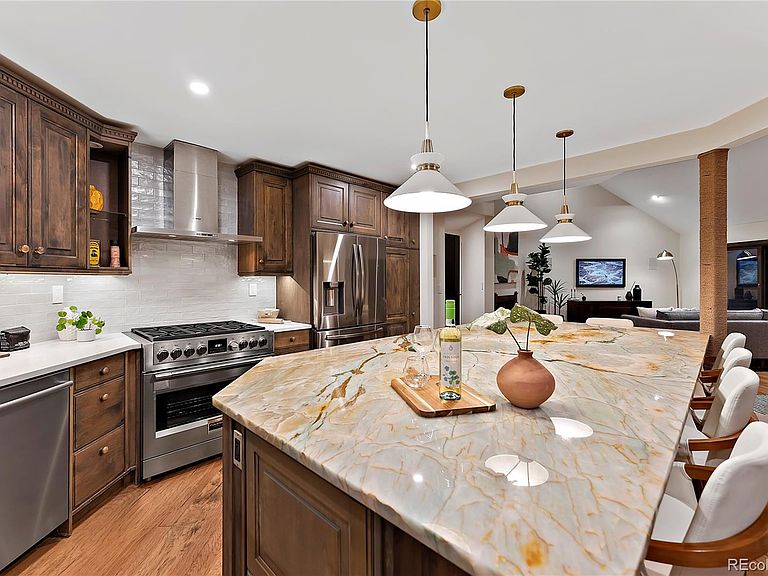
Enjoy exceptional waterfront living from one of Meadow Glen's most coveted homesites. Perfectly positioned on the original builder's premier lot, this beautifully renovated 5-bedroom, 3-bath residence offers unmatched privacy, abundant wildlife, and serene views overlooking the largest of the neighborhood's nine ponds. Seasonal Flatirons views provide a picturesque backdrop during the fall and winter months. Surrounded by trails, parks, open space, and Flatirons Golf Course, the home offers a rare combination of tranquility and convenience. Walk to Meadow Glen Park and Friends School, bike to Eisenhower Elementary, and enjoy shopping, dining, and coffee shops just minutes away. Completely reimagined in 2021-2022, the home showcases luxury finishes, smart-home features, and hardwood flooring throughout. The oversized two-car garage is EV-ready and the extended driveway provides additional guest parking. Designed for effortless indoor-outdoor living, the light-filled main level features vaulted ceilings, open gathering spaces, and two flexible bedrooms ideal for guests, a home office, or main-level primary suite. Upstairs, the primary retreat overlooks the pond and includes a private deck and lofted sitting area. Two additional bedrooms, a shared bath, laundry room, and reading nook complete the second level. The third-floor flex space offers endless possibilities as a studio, office, gym, or playroom, with built-in storage and elevated views of the pond and surrounding landscape. A rare opportunity to own one of Meadow Glen's premier waterfront properties in an unbeatable Boulder location.
Getting Around
 Car-Dependent
 Some Transit
 Very Bikeable
Schools
Construction
Condition
- Property condition: Updated/Remodeled
- Year built: 1979
Materials
- Construction materials: Cement Siding,Frame
Type & Style
- Home type: SingleFamily
- Architectural style: Traditional
- Property subType: Single Family Residence
Interior
Appliances
- Appliances included: Cooktop,Dishwasher,Disposal,Dryer,Freezer,Microwave,Range Hood,Refrigerator
- Laundry features: In Unit
Basement
- Basement: Crawl Space
Bathroom
- Level: Main
- Area: 48
- Dimensions: 6 x 8
Bathroom
- Level: Upper
- Area: 55
- Dimensions: 5 x 11
Bathroom
- Features: Primary Suite
- Level: Upper
- Area: 156
- Dimensions: 13 x 12
Bedroom
- Level: Main
- Area: 256
- Dimensions: 16 x 16
Bedroom
- Level: Main
- Area: 132
- Dimensions: 12 x 11
Bedroom
- Level: Upper
- Area: 176
- Dimensions: 16 x 11
Bedroom
- Features: Primary Suite
- Level: Upper
- Area: 272
- Dimensions: 16 x 17
Bedroom
- Level: Upper
- Area: 143
- Dimensions: 13 x 11
Bedrooms & Bathrooms
- Bedrooms: 5
- Bathrooms: 3
- Full bathrooms: 2
- 3/4 bathrooms: 1
- Main level bathrooms: 1
- Main level bedrooms: 2
Bonus Room
- Area: 260
- Dimensions: 20 x 13
Dining Room
- Level: Main
- Area: 176
- Dimensions: 11 x 16
Features
- Eat-in Kitchen,High Ceilings,Kitchen Island,Open Floorplan,Quartz Counters,Smart Thermostat,Sound System,Vaulted Ceiling(s),Walk-In Closet(s)
- Window features: Skylight(s)
- Flooring: Wood
- Number of fireplaces: 1
- Fireplace features: Gas
- Fireplace: Yes
- Finished area above ground: 3,093
Heating & Cooling
- Heating features: Forced Air
- Cooling features: Central Air
Interior Area
- Total structure area: 3,093
- Total interior livable area: 3,093 sqft
Kitchen
- Level: Main
- Area: 272
- Dimensions: 17 x 16
Laundry
- Level: Upper
- Area: 28
- Dimensions: 4 x 7
Living Room
- Level: Main
- Area: 322
- Dimensions: 14 x 23
Loft
- Level: Upper
- Area: 156
- Dimensions: 13 x 12
Property
Details
- Parcel number: R0077921
- Special condition: Standard
- Exclusions: Sellers Personal Property,Staging Items,Artwork,Samsung Picture-Frame Tv.
Features
- Levels: Three Or More
- Entry location: Ground
- Patio & porch: Covered,Deck,Wrap Around
- Exterior features: Balcony,Garden,Private Yard,Rain Gutters
- Fencing: Full
- Has view: Yes
- View description: Mountain(s),Water
- Has water view: Yes
- Water view: Water
- Waterfront features: Pond
Lot
- Lot size: 7,189 sqft
- Features: Cul-De-Sac,Greenbelt,Level
Parking
- Total spaces: 4
- Parking features: Electric Vehicle Charging Station(s),Insulated Garage,Oversized,Storage
- Has garage: Yes
- Attached garage spaces: 2
- Covered spaces: 2
Climate Risk is Financial Risk
Every home has a financial story beyond the listing price. Below, you’ll see the climate risks that could affect this property — and in Bills & Affordability, how those risks may influence repairs, insurance, utilities, and long-term value.
Biggest Threats for This Home
- Hail

- Lightning

- Winter Weather

- Inland Flooding

- Strong Wind

- Tornado

- Wildfire

How This Home’s Risks Compare
FEMA Declared Disasters Across Colorado Counties
Understanding the Costs
Financial advisors generally recommend spending no more than 30% of your gross household income on housing costs. In practice, many households stretch to 35% or beyond — especially in high-cost markets.
Estimated Costs Today
| Monthly | Annual | |
|---|---|---|
| Mortgage | $10,871 | $130,452 |
| Home Insurance * | $947 | $11,364 |
| Property Taxes | $931 | $11,172 |
| Electricity | $233 | $2,801 |
| Total | $12,982 | $155,784 |
Income You'd Need if You Spent...
Colorado FAIR Plan Programs
How Costs Could Change Over Time
Climate risk is quickly impacting all of the major home ownership costs. Adjust the growth rates and percentage of income spent on housing below to see how your housing costs could change over the next 10 years — and what income you'd need to keep up.
Comparing Against the Market
Price Per Sq Ft
vs Other Active Listings
Avg $/sqft
vs Homes Sold Last Month
Median $/sqft
Current Market Trends
Median Price Per Square Foot
The median price per square foot of homes sold in this area each month. Compare this to this listing's price per square foot to gauge whether the home is priced in line with recent sales.
Historicals for This Listing
Zestimate History ($/sqft)
Price History
| Date | Event | Price |
|---|---|---|
| 2026-07-07 | Price change | $2,150,000 |
| 2026-06-06 | Listed for sale | $2,250,000 |
| 2024-02-28 | Listing removed | -- |
| 2024-01-06 | Price change | $9,500 |
| 2023-11-11 | Price change | $10,500 |
| 2023-09-28 | Listed for rent | $8,800 |
| 2022-09-12 | Listing removed | -- |
| 2022-09-10 | Price change | $8,800 |
| 2022-08-29 | Listed for rent | $9,900 |
| 2021-05-10 | Sold | $1,200,000 |
| 2021-03-26 | Listed for sale | $1,200,000 |
 View on Zillow