

869 W Barberry Circle, Louisville, CO, 80027
About This Home
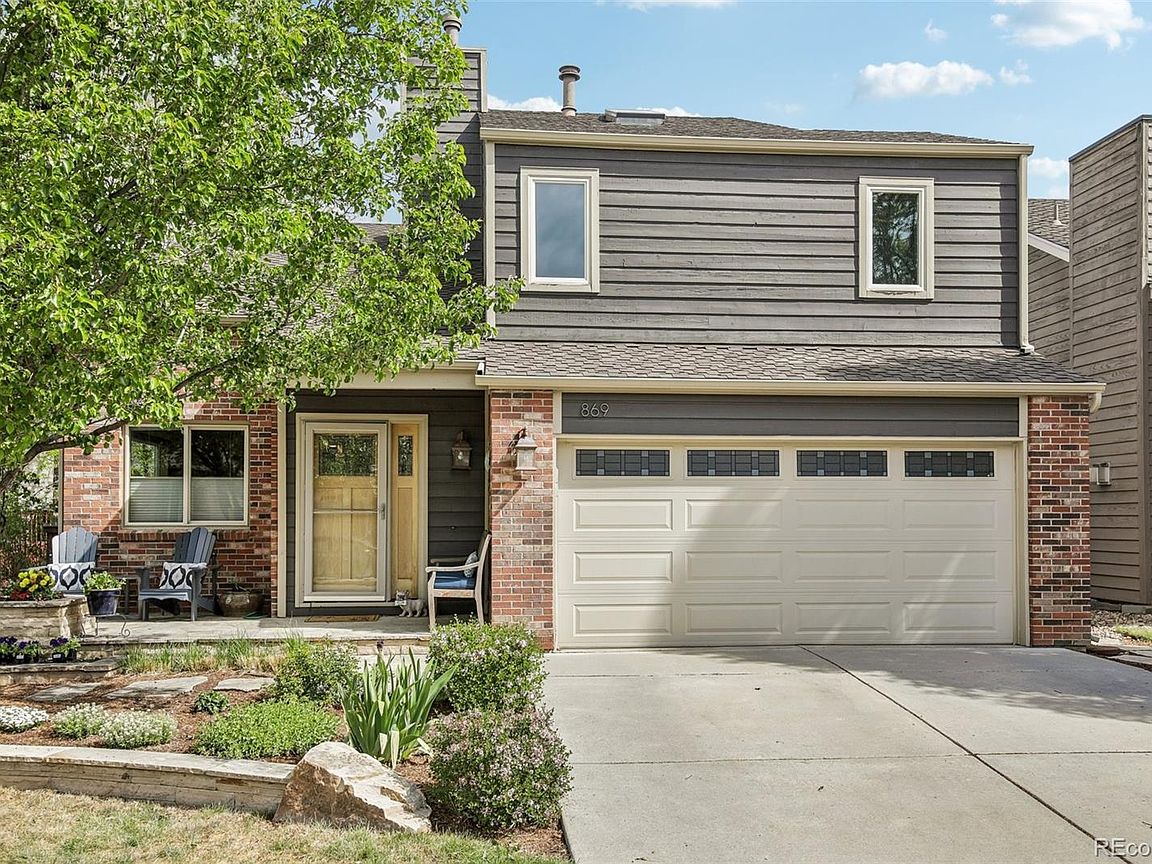
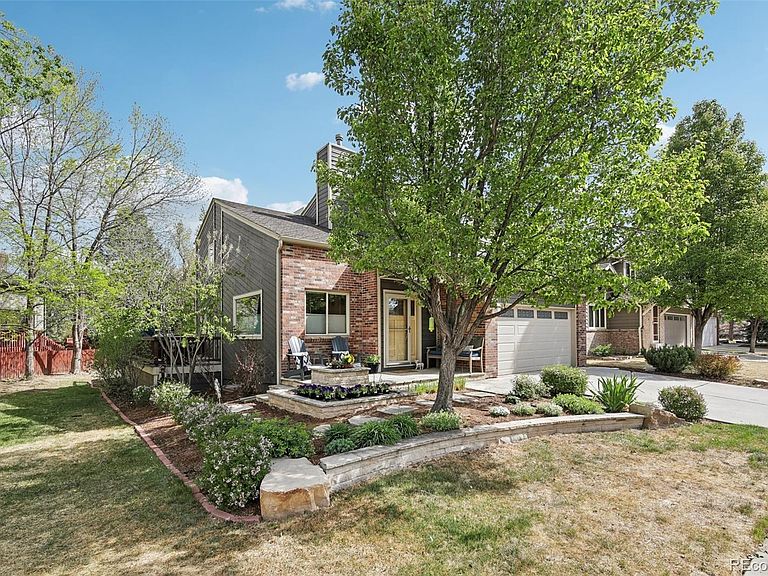
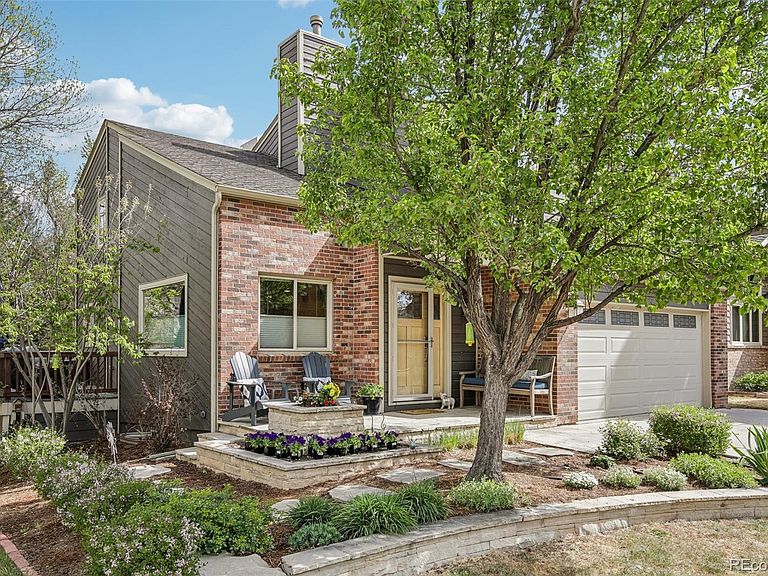
Welcome to 869 W Barberry Cir where outdoor living meets everyday comfort in one of Louisville’s most sought-after neighborhoods. This meticulously maintained 5-bedroom, 3.5-bath home offers an open, light-filled floor plan with large windows that bring the outdoors in, along with a thoughtfully updated kitchen and bathrooms and a new boiler for added peace of mind. Upstairs features 3 spacious bedrooms and 2 full baths, while the finished basement adds flexibility with 2 additional bedrooms, a full bath, and generous living space perfect for guests, a home office, or multi-generational living. Step outside and you’re immediately connected to some of Boulder County’s best recreation. With nearby trail access and just minutes to Annette Brandt Park, Louisville Reservoir, Harper Lake, and Davidson Mesa, this location is a dream for hikers, bikers, runners, and nature lovers. Enjoy HOA-maintained green space on two sides, a low-maintenance fenced yard for pets, and neighborhood tennis courts. Plus, you’re just a short bike ride to Downtown Louisville, where you can enjoy the vibrant Main Street scene, summer Street Faire, farmers markets, dining, and local shops. This home offers the perfect balance of indoor comfort and outdoor adventure!
Getting Around
 Car-Dependent
 Very Limited Transit
 Bikeable
Schools
Construction
Condition
- Year built: 1984
Materials
- Roof: Composition
- Construction materials: Brick,Frame
Type & Style
- Home type: SingleFamily
- Architectural style: Traditional
- Property subType: Single Family Residence
Interior
Appliances
- Appliances included: Cooktop,Dishwasher,Disposal,Dryer,Microwave,Oven,Refrigerator,Washer
- Laundry features: In Unit
Basement
- Has basement: Yes
- Basement: Finished,Partial
Bathroom
- Level: Upper
Bathroom
- Level: Upper
Bathroom
- Level: Main
Bathroom
- Level: Basement
Bedroom
- Features: Primary Suite
- Level: Upper
Bedroom
- Level: Upper
Bedroom
- Level: Upper
Bedroom
- Level: Basement
Bedroom
- Level: Basement
Bedrooms & Bathrooms
- Bedrooms: 5
- Bathrooms: 4
- Full bathrooms: 3
- 1/2 bathrooms: 1
- Main level bathrooms: 1
Dining Room
- Level: Main
Family Room
- Level: Main
Features
- Ceiling Fan(s),Vaulted Ceiling(s)
- Flooring: Carpet,Vinyl,Wood
- Number of fireplaces: 1
- Fireplace features: Free Standing
- Fireplace: Yes
- Finished area below ground: 916
- Finished area above ground: 1,899
Game Room
- Level: Basement
Heating & Cooling
- Heating features: Hot Water
- Cooling features: Evaporative Cooling
Interior Area
- Total structure area: 2,815
- Total interior livable area: 2,815 sqft
Kitchen
- Level: Main
Laundry
- Level: Basement
Living Room
- Level: Main
Property
Details
- Parcel number: R0081279
- Special condition: Standard
- Exclusions: Sellers Personal Property
Features
- Levels: Two
- Stories: 2
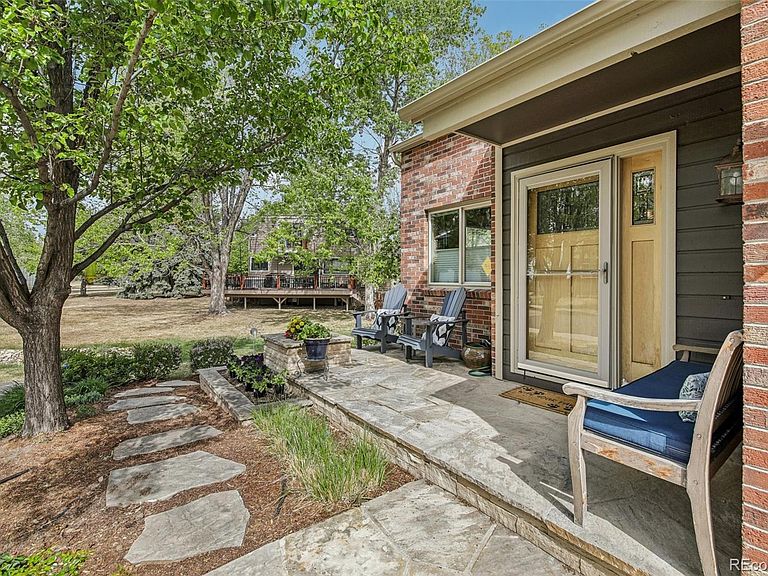
- Patio & porch: Deck,Front Porch
- Exterior features: Private Yard
- Has view: Yes
- View description: Mountain(s)
Lot
- Lot size: 3,963 sqft
- Features: Landscaped,Sprinklers In Front,Sprinklers In Rear
Parking
- Total spaces: 2
- Parking features: Garage - Attached
- Has garage: Yes
- Attached garage spaces: 2
- Covered spaces: 2
Climate Risk is Financial Risk
Every home has a financial story beyond the listing price. Below, you’ll see the climate risks that could affect this property — and in Bills & Affordability, how those risks may influence repairs, insurance, utilities, and long-term value.
Biggest Threats for This Home
- Lightning

- Hail

- Winter Weather

- Strong Wind

- Tornado

How This Home’s Risks Compare
FEMA Declared Disasters Across Colorado Counties
Understanding the Costs
Financial advisors generally recommend spending no more than 30% of your gross household income on housing costs. In practice, many households stretch to 35% or beyond — especially in high-cost markets.
Estimated Costs Today
| Monthly | Annual | |
|---|---|---|
| Mortgage | $5,815 | $69,780 |
| Home Insurance * | $382 | $4,584 |
| Property Taxes | $498 | $5,976 |
| Electricity | $212 | $2,550 |
| Total | $6,907 | $82,884 |
Income You'd Need if You Spent...
Colorado FAIR Plan Programs

How Costs Could Change Over Time
Climate risk is quickly impacting all of the major home ownership costs. Adjust the growth rates and percentage of income spent on housing below to see how your housing costs could change over the next 10 years — and what income you'd need to keep up.
Comparing Against the Market
Price Per Sq Ft
vs Other Active Listings
Avg $/sqft
vs Homes Sold Last Month
Median $/sqft
Current Market Trends
Median Price Per Square Foot
The median price per square foot of homes sold in this area each month. Compare this to this listing's price per square foot to gauge whether the home is priced in line with recent sales.
Historicals for This Listing
Zestimate History ($/sqft)
No zestimate history available
Price History
| Date | Event | Price |
|---|---|---|
| 2026-05-01 | Listed for sale | $1,150,000 |
| 2005-05-18 | Sold | $358,000 |
| 1994-05-03 | Sold | $200,000 |
For Sale by Agent
 View on Zillow