

1311 Songbird Ct, Boulder, CO, 80303
About This Home
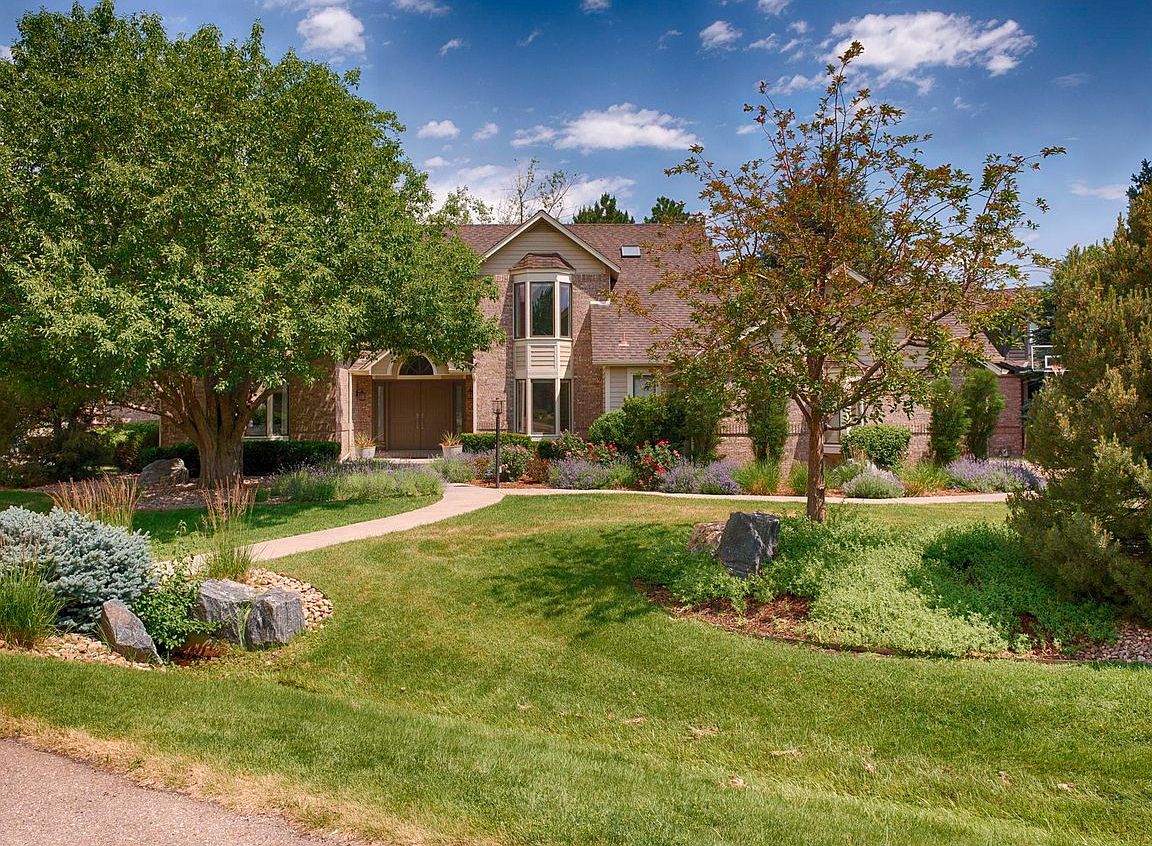
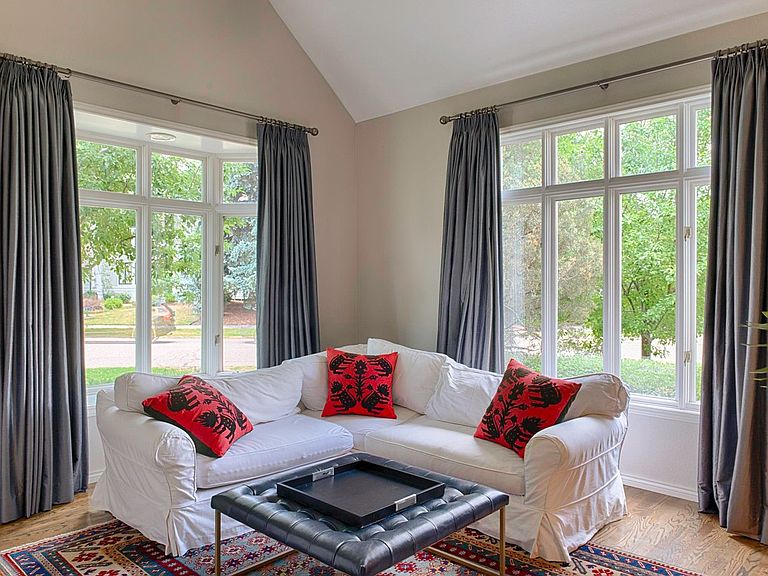
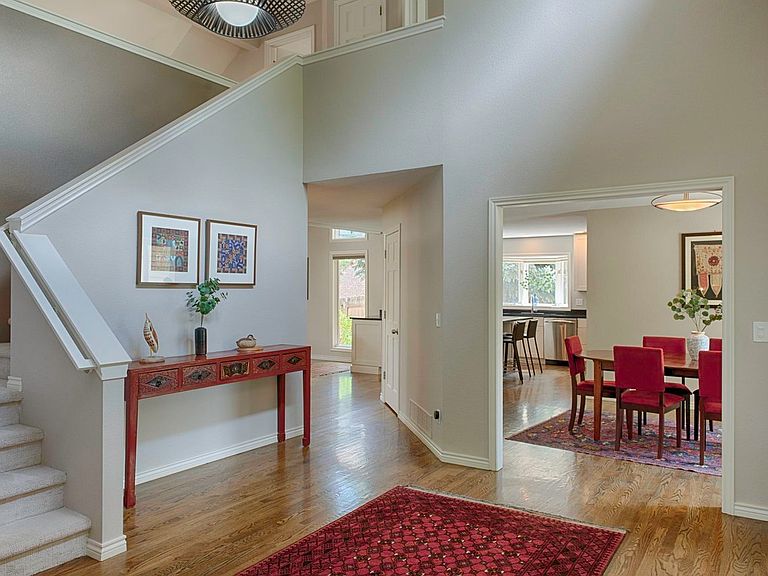
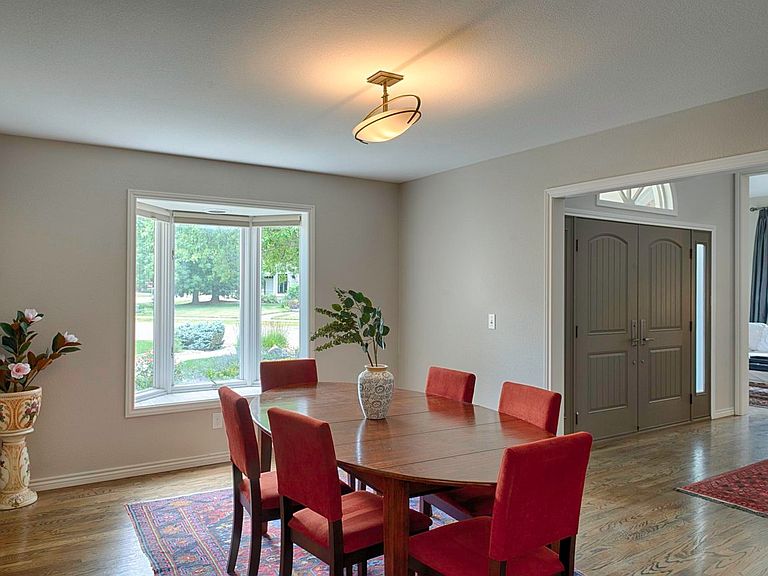
A Rare Find in The Reserve, a Main-Floor Primary Suite with Private Office. In a neighborhood where most primaries require a staircase, this one lets you stay on the main level in style. The primary suite is a genuine retreat: a two-sided fireplace shared with an adjacent office or sitting room, a beautifully updated five-piece bath, and a walk-in closet that truly earns the name. It's a layout that works for every stage of life, and very few homes in Boulder offer it. Set on a corner lot in The Reserve - one of Boulder's most coveted addresses - the home greets you with a dramatic two-story entry, cathedral ceilings, and a winding staircase that sets the tone. Hardwood floors flow through the formal living and dining rooms, a light-filled family room with a custom floor-to-ceiling fireplace and built-in bookcases, and a kitchen designed for real life: oversized eat-at island, pantry, and a separate breakfast nook. Main-floor laundry/mud room with ample storage adds the kind of everyday convenience that's hard to give up once you have it. Upstairs, three bedrooms include a Jack-and-Jill configuration and a junior suite. The finished lower level adds a full bedroom, bathroom, and rec room - ideal for guests, multigenerational living, or whatever you need it to be. Outside, a fenced yard, inviting patio spaces and lush landscaping create an outdoor space made for Colorado living - whether that's morning coffee or an evening with friends. A three-car garage completes the picture. Steps from open space trails, and minutes to Pearl Street, Michelin-recognized restaurants, CU Boulder, and the recently remodeled HOA pool, tennis, and pickleball courts. Homes like this - main-floor primary, the flexibility, the location - don't come around often.
Getting Around
 Car-Dependent
 Some Transit
 Bikeable
Schools
Construction
Condition
- Year built: 1989
Materials
- Roof: Composition
- Construction materials: Frame
Type & Style
- Home type: SingleFamily
- Architectural style: Contemporary
- Property subType: Single Family Residence
Interior
Appliances
- Appliances included: Gas Range,Self Cleaning Oven,Dishwasher,Refrigerator,Washer,Dryer,Microwave,Disposal
Basement
- Has basement: Yes
- Basement: Full,Partially Finished
Bedroom2
- Level: Upper
- Area: 208
- Dimensions: 13 x 16
Bedroom3
- Level: Upper
- Area: 221
- Dimensions: 13 x 17
Bedroom4
- Level: Upper
- Area: 165
- Dimensions: 11 x 15
Bedroom5
- Level: Basement
- Area: 156
- Dimensions: 12 x 13
Bedrooms & Bathrooms
- Bedrooms: 5
- Bathrooms: 5
- Full bathrooms: 4
- 1/2 bathrooms: 1
- Main level bathrooms: 2
Dining Room
- Level: Main
- Area: 165
- Dimensions: 11 x 15
Family Room
- Level: Basement
- Area: 390
- Dimensions: 15 x 26
Features
- Eat-in Kitchen,Separate Dining Room,Cathedral Ceiling(s),Open Floorplan,Pantry,Walk-In Closet(s),Jack & Jill Bathroom,Kitchen Island,High Ceilings
- Window features: Skylight(s),Window Coverings,Wood Frames
- Flooring: Wood
- Fireplace features: Two or More,Gas
- Fireplace: Yes
- Finished area above ground: 3,375
Heating & Cooling
- Heating features: Forced Air,Zoned
- Cooling features: Central Air,Ceiling Fan(s)
Interior Area
- Total structure area: 3,375
- Total interior livable area: 4,545 sqft
Kitchen
- Level: Main
- Area: 390
- Dimensions: 15 x 26
Laundry
- Level: Main
- Area: 54
- Dimensions: 6 x 9
Living Room
- Level: Main
- Area: 221
- Dimensions: 13 x 17
Primary Bedroom
- Features: 5 Piece Primary Bath
- Level: Main
- Area: 434
- Dimensions: 14 x 31
Property
Accessibility
- Accessibility features: Main Floor Bath,Accessible Bedroom,Main Level Laundry
Details
- Parcel number: R0083264
- Zoning: RR
- Special condition: Private Owner
Features
- Levels: Two
- Stories: 2
- Patio & porch: Patio
- Exterior features: Sprinkler System
- Fencing: Partial,Wood
- Has view: Yes
- View description: Mountain(s)
Lot
- Lot size: 0.43 Acres
- Features: Corner Lot,Evergreen Trees,Deciduous Trees,Level,Paved
Parking
- Total spaces: 3
- Parking features: Garage Door Opener,Attached
- Has garage: Yes
- Attached garage spaces: 3
- Covered spaces: 3
Climate Risk is Financial Risk
Every home has a financial story beyond the listing price. Below, you’ll see the climate risks that could affect this property — and in Bills & Affordability, how those risks may influence repairs, insurance, utilities, and long-term value.
Biggest Threats for This Home
- Hail

- Lightning

- Winter Weather

- Inland Flooding

- Strong Wind

- Tornado

- Wildfire

How This Home’s Risks Compare
FEMA Declared Disasters Across Colorado Counties
Understanding the Costs
Financial advisors generally recommend spending no more than 30% of your gross household income on housing costs. In practice, many households stretch to 35% or beyond — especially in high-cost markets.
Estimated Costs Today
| Monthly | Annual | |
|---|---|---|
| Mortgage | $12,135 | $145,620 |
| Home Insurance * | $1,057 | $12,684 |
| Property Taxes | $1,039 | $12,468 |
| Electricity | $343 | $4,117 |
| Total | $14,574 | $174,888 |
Income You'd Need if You Spent...
Colorado FAIR Plan Programs
How Costs Could Change Over Time
Climate risk is quickly impacting all of the major home ownership costs. Adjust the growth rates and percentage of income spent on housing below to see how your housing costs could change over the next 10 years — and what income you'd need to keep up.
Comparing Against the Market
Price Per Sq Ft
vs Other Active Listings
Avg $/sqft
vs Homes Sold Last Month
Median $/sqft
Current Market Trends
Median Price Per Square Foot
The median price per square foot of homes sold in this area each month. Compare this to this listing's price per square foot to gauge whether the home is priced in line with recent sales.
Historicals for This Listing
Zestimate History ($/sqft)
Price History
| Date | Event | Price |
|---|---|---|
| 2026-08-14 | Price change | $2,299,990 |
| 2026-06-24 | Listed for sale | $2,399,900 |
| 2012-08-27 | Sold | $840,000 |
| 2012-07-07 | Listed for sale | $870,000 |
| 2011-08-31 | Listing removed | $899,000 |
| 2011-07-12 | Price change | $899,000 |
| 2011-06-29 | Price change | $929,900 |
| 2011-05-14 | Price change | $939,900 |
| 2011-03-05 | Listed for sale | $949,900 |
 View on Zillow