


118 Crooked Spur, Boulder, CO, 80302
About This Home
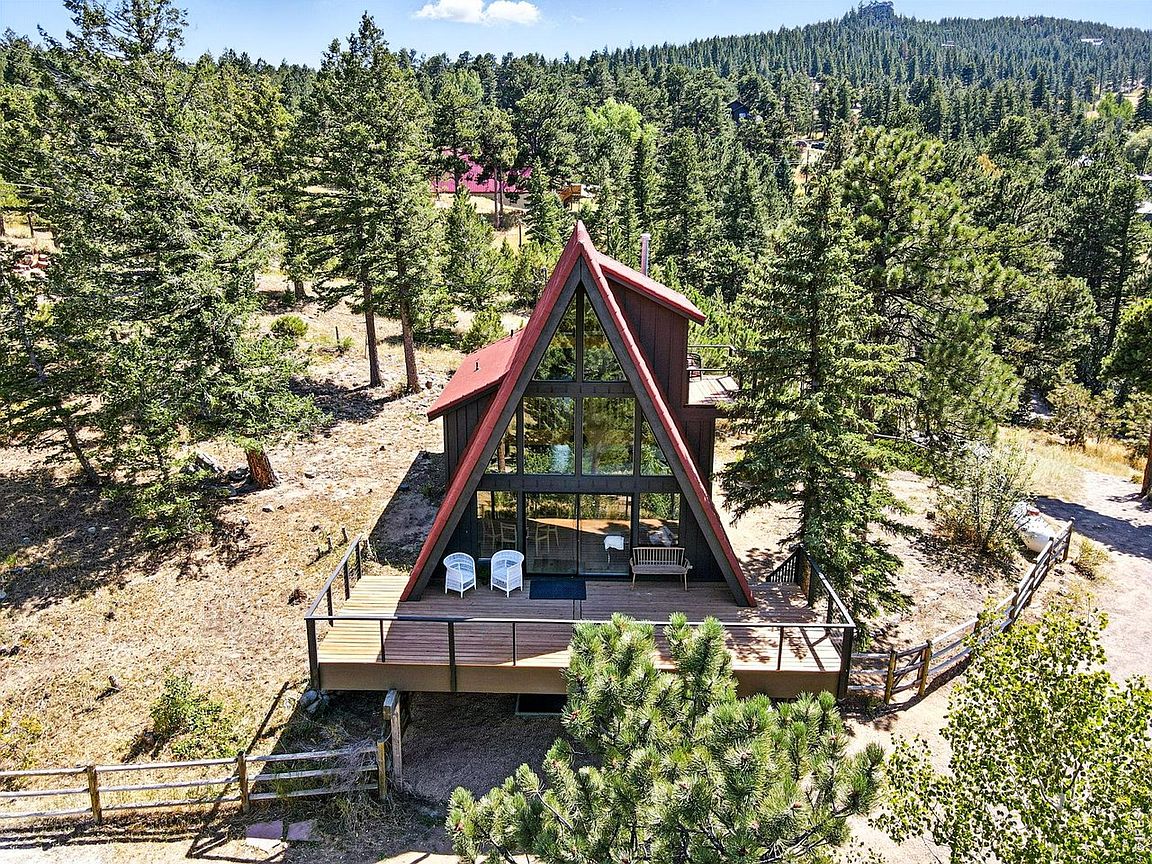
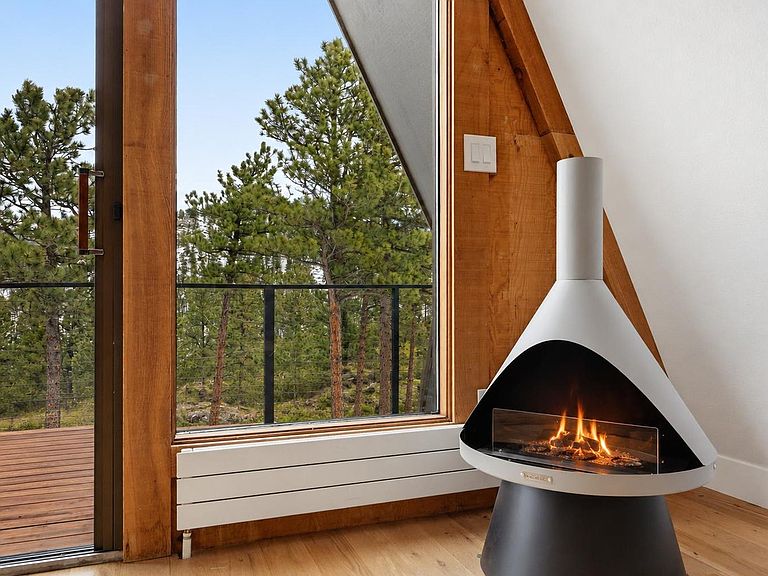
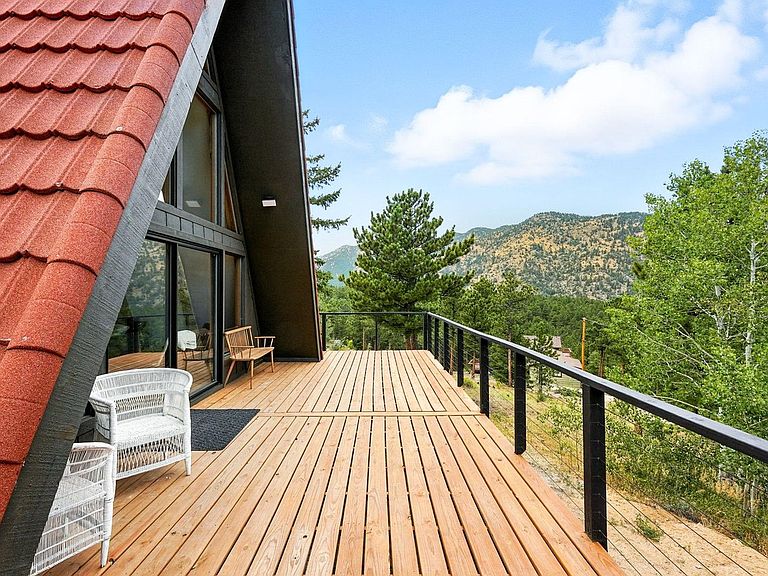
Elevated A-Frame. Set against a backdrop of serene forest and sweeping mountain vistas, The Elevated A-Frame is a fully reimagined alpine retreat just 12 minutes from Boulder. Thoughtfully remodeled with elevated design and modern comfort in mind, this residence captures the essence of Colorado living, where nature, light, and architecture exist in perfect harmony. A striking wall of glass defines the main living space, framing breathtaking views from every angle while exposed beams add warmth and architectural character. The open-concept layout flows effortlessly, anchored by a refined kitchen featuring quartz countertops, a breakfast bar, and premium appliances, including a KitchenAid suite and Samsung induction range. Expansive windows and multiple decks invite seamless indoor-outdoor living, creating an ever-present connection to the surrounding landscape. Every detail has been carefully curated in the recent renovation, including new white oak and luxury vinyl flooring, contemporary bath finishes, updated lighting, new sheetrock throughout, and the addition of a smart thermostat. Enhanced systems such as upgraded water filtration and a water softener ensure both comfort and efficiency, while high-speed internet and Starlink compatibility offer modern convenience in a secluded mountain setting. The home's versatile layout includes a main-level bedroom, an upper-level primary suite with an ensuite bath, and a stunning loft retreat complete with its own terrace. An ideal vantage point to take in the views. The walk-out lower level features a spacious rec room, an additional bedroom, and rough-in plumbing for a future wet bar, offering flexibility for entertaining or extended stays. Outside, newly redone siding and a detached two-car garage complement the home's polished exterior. Quiet, cozy, and immersed in nature, this is a rare opportunity to own a high-design mountain escape where privacy and proximity meet in perfect balance. Wildfire Partners certified.
Getting Around
 Car-Dependent
 No Nearby Transit
 Somewhat Bikeable
Schools
Construction
Condition
- Year built: 1981
Materials
- Foundation: Slab
- Roof: Tile
- Construction materials: Frame
Type & Style
- Home type: SingleFamily
- Architectural style: A-Frame
- Property subType: Single Family Residence
Interior
Appliances
- Appliances included: Electric Range,Dishwasher,Refrigerator,Washer,Dryer,Microwave,Water Softener Rented,Water Purifier Owned
Basement
- Has basement: Yes
- Basement: None,Walk-Out Access,Daylight
Bedroom2
- Level: Upper
- Area: 132
- Dimensions: 12 x 11
Bedroom3
- Level: Lower
- Area: 154
- Dimensions: 11 x 14
Bedrooms & Bathrooms
- Bedrooms: 3
- Bathrooms: 3
- Full bathrooms: 1
- 3/4 bathrooms: 2
- Main level bathrooms: 1
Dining Room
- Level: Main
- Area: 150
- Dimensions: 10 x 15
Family Room
- Level: Main
- Area: 200
- Dimensions: 10 x 20
Features
- Eat-in Kitchen,Separate Dining Room,Cathedral Ceiling(s),Open Floorplan,High Ceilings,Beamed Ceilings
- Flooring: Wood
- Finished area below ground: 0
- Finished area above ground: 1,308
Great Room
- Level: Lower
- Area: 330
- Dimensions: 15 x 22
Heating
- Heating features: Baseboard
Interior Area
- Total structure area: 1,308
- Total interior livable area: 2,244 sqft
Kitchen
- Level: Main
- Area: 154
- Dimensions: 11 x 14
Laundry
- Level: Lower
- Area: 16
- Dimensions: 4 x 4
Primary Bedroom
- Features: 3/4 Primary Bath,Luxury Features Primary Bath
- Level: Main
- Area: 168
- Dimensions: 12 x 14
Recreation Room
- Level: Lower
- Area: 200
- Dimensions: 10 x 20
Study
- Level: Upper
- Area: 120
- Dimensions: 10 x 12
Property
Details
- Parcel number: R0083966
- Zoning: F
- Special condition: Private Owner
- Exclusions: Seller personal property
Features
- Levels: Three Or More
- Stories: 3
- Patio & porch: Patio,Deck
- Exterior features: Balcony
- Fencing: Partial,Fenced,Dog Run/Kennel
- Has view: Yes
- View description: Hills
Lot
- Lot size: 0.78 Acres
- Features: Wooded,Evergreen Trees,Deciduous Trees,Native Plants,Level,Rock Outcropping,Unincorporated
Parking
- Total spaces: 2
- Parking features: Detached,Oversized
- Has garage: Yes
- Attached garage spaces: 2
- Covered spaces: 2
Climate Risk is Financial Risk
Every home has a financial story beyond the listing price. Below, you’ll see the climate risks that could affect this property — and in Bills & Affordability, how those risks may influence repairs, insurance, utilities, and long-term value.
Biggest Threats for This Home
- Wildfire

- Hail

- Lightning

- Winter Weather

- Avalanche

- Inland Flooding

- Landslide

- Tornado

How This Home’s Risks Compare
FEMA Declared Disasters Across Colorado Counties
Understanding the Costs
Financial advisors generally recommend spending no more than 30% of your gross household income on housing costs. In practice, many households stretch to 35% or beyond — especially in high-cost markets.
Estimated Costs Today
| Monthly | Annual | |
|---|---|---|
| Mortgage | $5,815 | $69,780 |
| Home Insurance * | $399 | $4,788 |
| Property Taxes | $498 | $5,976 |
| Electricity | $186 | $2,232 |
| Total | $6,898 | $82,776 |
Income You'd Need if You Spent...
Colorado FAIR Plan Programs

How Costs Could Change Over Time
Climate risk is quickly impacting all of the major home ownership costs. Adjust the growth rates and percentage of income spent on housing below to see how your housing costs could change over the next 10 years — and what income you'd need to keep up.
Comparing Against the Market
Price Per Sq Ft
vs Other Active Listings
Avg $/sqft
vs Homes Sold Last Month
Median $/sqft
Current Market Trends
Median Price Per Square Foot
The median price per square foot of homes sold in this area each month. Compare this to this listing's price per square foot to gauge whether the home is priced in line with recent sales.
Historicals for This Listing
Zestimate History ($/sqft)
No zestimate history available
Price History
| Date | Event | Price |
|---|---|---|
| 2026-05-08 | Listed for sale | $1,150,000 |
| 2025-12-11 | Listing removed | $1,150,000 |
| 2025-08-21 | Listed for sale | $1,150,000 |
| 2022-05-02 | Sold | $650,000 |
| 2022-04-18 | Pending sale | $549,000 |
| 2022-04-14 | Listed for sale | $549,000 |
For Sale by Agent
 View on Zillow