



2142 Meadow Ct, Longmont, CO, 80501
About This Home
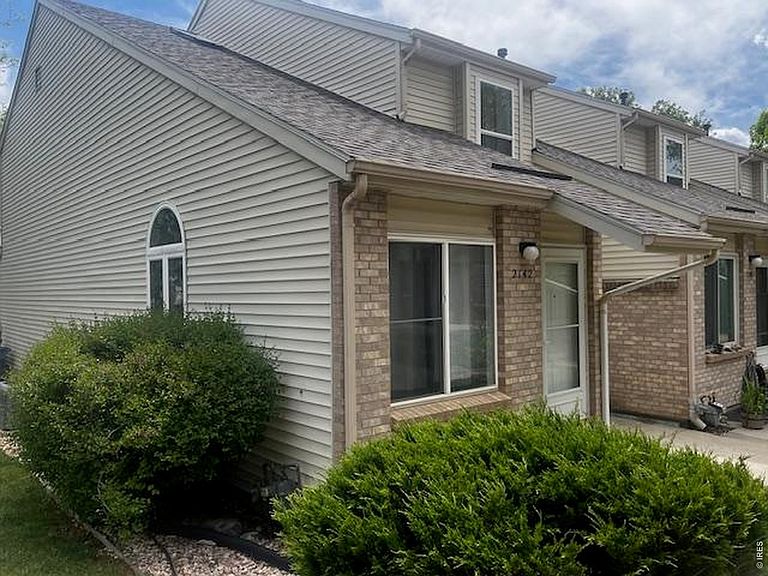
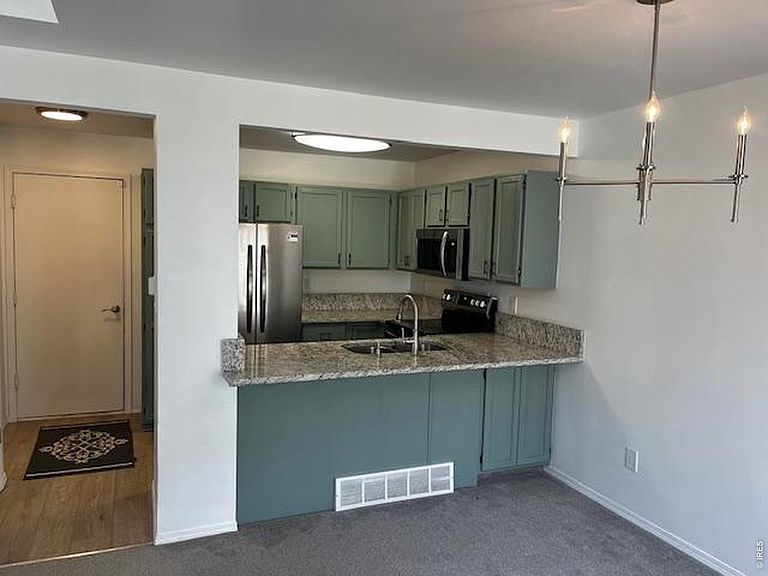
What more could you want than almost brand new Everything, end unit, 2-Car Attached garage, in a wonderful North Longmont location?! As you walk into this stunning like-new home you will notice a bright open floor plan due to the natural light beaming in from the skylight and seeing that this is an end unit. This unit boasts beautiful new flooring throughout, as well as a BRAND NEW KITCHEN with granite countertops & chic colored cabinets. You also have a main floor powder room for easy accessibility. Upstairs provides a loft area great for an office area or family room, also on the upper level you have 2 bedrooms including an extremely large Primary Bedroom with an attached jack and jill full primary bathroom. The space in the basement has been efficiently maximized considering a conforming bedroom with an egress window, & adjacent full bathroom as well. Also downstairs, you have a newer HVAC system and hot H2O heater plus some unfinished square footage perfect for storage. This home has it ALL and has been completed with a high attention to detail, come check it out while you have the opportunity because at this price it is sure not to last long!! Can close and move in quickly to get settled in before the summer!! This property qualifies for a $3,000 lender credit towards buyer's closing costs or interest rate buydowns through preferred lender. Buyer is not obligated to use preferred lender to have offer accepted, however must use preferred lender to qualify for the credit.
Getting Around
 Somewhat Walkable
 Some Transit
 Very Bikeable
Schools
Construction
Condition
- Year built: 1993
Materials
- Roof: Composition
- Construction materials: Frame
Type & Style
- Home type: Townhouse
- Property subType: Townhouse
Interior
Appliances
- Appliances included: Electric Range,Dishwasher,Refrigerator,Washer,Dryer,Microwave
Basement
- Has basement: Yes
- Basement: Full,Partially Finished
Bedroom2
- Level: Upper
Bedroom3
- Level: Basement
Bedrooms & Bathrooms
- Bedrooms: 3
- Bathrooms: 3
- Full bathrooms: 2
- 1/2 bathrooms: 1
- Main level bathrooms: 1
Features
- Finished area above ground: 1,180
Heating & Cooling
- Heating features: Forced Air
- Cooling features: Central Air
Interior Area
- Total structure area: 1,180
- Total interior livable area: 1,684 sqft
Kitchen
- Level: Main
- Area: 60
- Dimensions: 10 x 6
Laundry
- Level: Basement
Living Room
- Level: Main
Primary Bedroom
- Level: Upper
- Area: 120
- Dimensions: 10 x 12
Property
Details
- Parcel number: R0090139
- Attached to another structure: Yes
- Zoning: R1
- Special condition: Private Owner
Features
- Levels: Two
- Stories: 2
Lot
- Lot size: 1,243 sqft
Parking
- Total spaces: 2
- Parking features: Attached
- Has garage: Yes
- Attached garage spaces: 2
- Covered spaces: 2
Climate Risk is Financial Risk
Every home has a financial story beyond the listing price. Below, you’ll see the climate risks that could affect this property — and in Bills & Affordability, how those risks may influence repairs, insurance, utilities, and long-term value.
Biggest Threats for This Home
- Lightning

- Hail

- Winter Weather

- Cold Wave

- Strong Wind

- Tornado

How This Home’s Risks Compare
FEMA Declared Disasters Across Colorado Counties
Understanding the Costs
Financial advisors generally recommend spending no more than 30% of your gross household income on housing costs. In practice, many households stretch to 35% or beyond — especially in high-cost markets.
Estimated Costs Today
| Monthly | Annual | |
|---|---|---|
| Mortgage | $1,972 | $23,664 |
| Home Insurance * | $184 | $2,208 |
| Property Taxes | $168 | $2,016 |
| Electricity | $186 | $2,232 |
| Total | $2,510 | $30,120 |
Income You'd Need if You Spent...
Colorado FAIR Plan Programs

How Costs Could Change Over Time
Climate risk is quickly impacting all of the major home ownership costs. Adjust the growth rates and percentage of income spent on housing below to see how your housing costs could change over the next 10 years — and what income you'd need to keep up.
Comparing Against the Market
Price Per Sq Ft
vs Other Active Listings
Avg $/sqft
vs Homes Sold Last Month
Median $/sqft
Current Market Trends
Median Price Per Square Foot
The median price per square foot of homes sold in this area each month. Compare this to this listing's price per square foot to gauge whether the home is priced in line with recent sales.
Historicals for This Listing
Zestimate History ($/sqft)
Price History
| Date | Event | Price |
|---|---|---|
| 2026-07-21 | Listed for sale | $389,999 |
| 2024-01-11 | Listing removed | -- |
| 2024-01-05 | Price change | $419,900 |
| 2023-09-29 | Listed for sale | $420,000 |
| 2023-05-08 | Listing removed | -- |
| 2023-05-01 | Listed for sale | $420,000 |
| 2012-07-19 | Listing removed | $142,500 |
| 2012-07-10 | Price change | $142,500 |
| 2012-07-03 | Price change | $139,900 |
| 2012-06-16 | Price change | $142,500 |
| 2012-05-15 | Listed for sale | $139,900 |
| 2012-02-13 | Listing removed | $139,900 |
| 2011-09-27 | Sold | $132,000 |
| 2011-08-17 | Listed for sale | $139,900 |
| 1993-09-24 | Sold | $82,400 |
 View on Zillow