


8050 Niwot Rd #28, Longmont, CO, 80503
About This Home
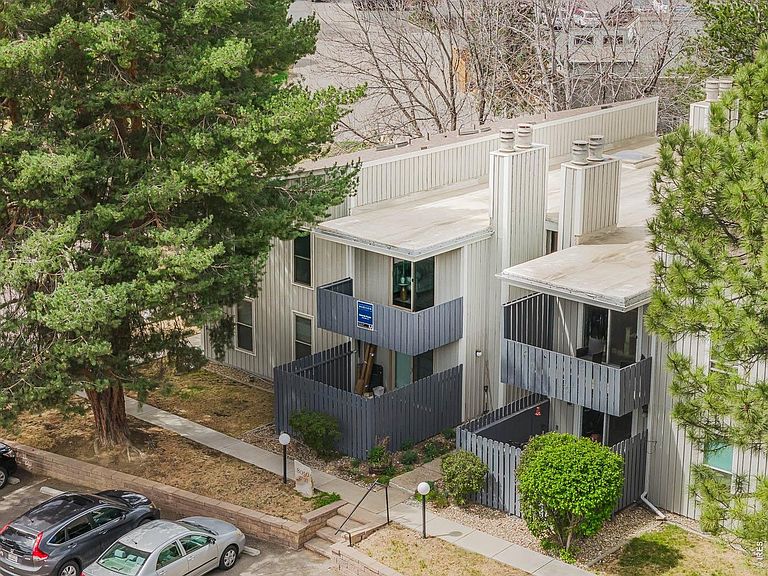
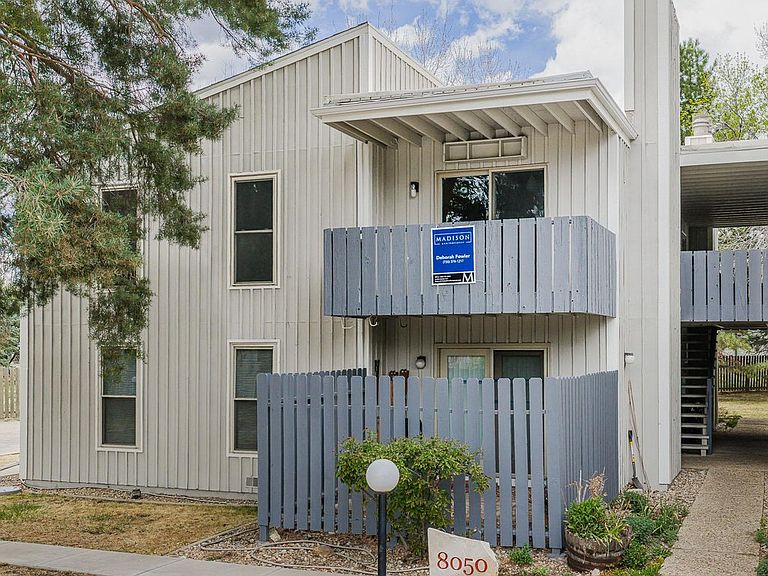
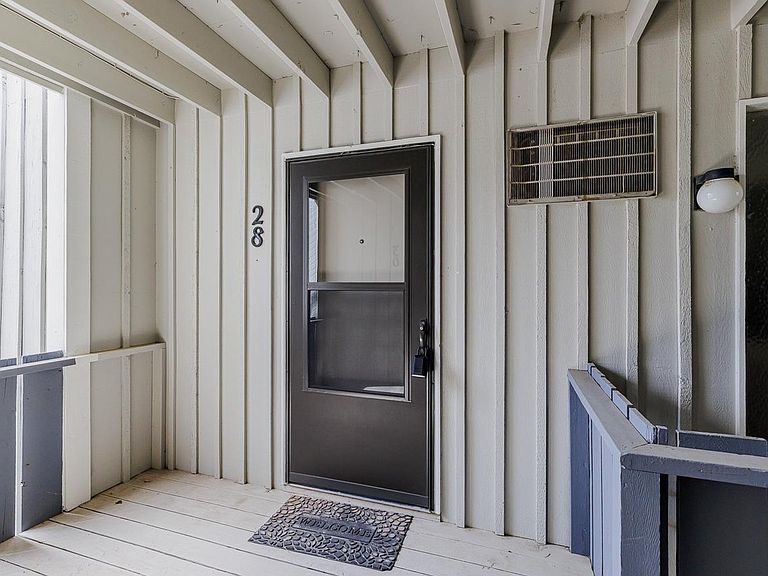
Welcome to this cheerful top-floor condo tucked into the very heart of Niwot-where charm, convenience, and a touch of whimsy come together in all the best ways. Recently refreshed with new lighting, plush carpet, microwave, range hood, and dishwasher, this move-in ready home shines with thoughtful updates and an easy, comfortable feel.The inviting living space flows effortlessly to a private deck overlooking peaceful HOA green space-your own little perch for morning coffee, evening unwinding, or simply soaking in Colorado's fresh air. With a smart, efficient layout, every square foot is designed to live beautifully, blending function and comfort with ease.Life here is wonderfully simple. Enjoy well-kept grounds, ample parking, and true lock-and-leave convenience-perfect for those who crave more living and less maintenance.And then there's the location...simply delightful. Step outside and stroll to everything that makes Niwot so beloved: charming local shops, inviting cafes, delicious restaurants, grocery options, cozy coffee spots, and even a spa day when the mood strikes. Miles of nearby trails (NOBO & LOBO) beckon for morning walks or sunset bike rides, while top-rated schools and easy transportation options make daily life seamless.Whether you're searching for a low-maintenance home, a savvy investment, or your own slice of Niwot's enchanting lifestyle, this condo delivers. A rare blend of small-town magic, modern updates, and walkable ease-this is Niwot living at its most joyful.
Getting Around
 Somewhat Walkable
 Minimal Transit
 Bikeable
Schools
Construction
Condition
- Year built: 1971
Materials
- Roof: Composition
- Construction materials: Frame
Type & Style
- Home type: Condo
- Property subType: Condominium
Interior
Appliances
- Appliances included: Electric Range,Dishwasher,Microwave
Basement
- Basement: None
Bedroom2
- Level: Main
- Area: 143
- Dimensions: 11 x 13
Bedrooms & Bathrooms
- Bedrooms: 2
- Bathrooms: 1
- Full bathrooms: 1
- Main level bathrooms: 1
Dining Room
- Level: Main
- Area: 81
- Dimensions: 9 x 9
Features
- Separate Dining Room
- Window features: Window Coverings
- Fireplace features: Living Room
- Fireplace: Yes
- Finished area below ground: 0
- Finished area above ground: 882
Heating & Cooling
- Heating features: Baseboard
- Cooling features: Wall/Window Unit(s)
Interior Area
- Total structure area: 882
- Total interior livable area: 882 sqft
Kitchen
- Level: Main
- Area: 96
- Dimensions: 8 x 12
Living Room
- Level: Main
- Area: 288
- Dimensions: 12 x 24
Primary Bedroom
- Features: Shared Primary Bath,Full Primary Bath
- Level: Main
- Area: 143
- Dimensions: 11 x 13
Property
Details
- Parcel number: R0090194
- Attached to another structure: Yes
- Zoning: MF
- Special condition: Private Owner
Features
- Levels: One
- Stories: 1
- Entry location: 2nd Floor
- Patio & porch: Deck
- Exterior features: Recreation Association Required
Lot
- Features: Cul-De-Sac,Paved
Parking
- Parking features: Off Street
- Has garage: Yes
Climate Risk is Financial Risk
Every home has a financial story beyond the listing price. Below, you’ll see the climate risks that could affect this property — and in Bills & Affordability, how those risks may influence repairs, insurance, utilities, and long-term value.
Biggest Threats for This Home
- Hail

- Lightning

- Winter Weather

- Inland Flooding

- Strong Wind

- Tornado

- Wildfire

How This Home’s Risks Compare
FEMA Declared Disasters Across Colorado Counties
Understanding the Costs
Financial advisors generally recommend spending no more than 30% of your gross household income on housing costs. In practice, many households stretch to 35% or beyond — especially in high-cost markets.
Estimated Costs Today
| Monthly | Annual | |
|---|---|---|
| Mortgage | $1,466 | $17,592 |
| Home Insurance * | $131 | $1,572 |
| Property Taxes | $125 | $1,500 |
| Electricity | $186 | $2,232 |
| Total | $1,908 | $22,896 |
Income You'd Need if You Spent...
Colorado FAIR Plan Programs
How Costs Could Change Over Time
Climate risk is quickly impacting all of the major home ownership costs. Adjust the growth rates and percentage of income spent on housing below to see how your housing costs could change over the next 10 years — and what income you'd need to keep up.
Comparing Against the Market
Price Per Sq Ft
vs Other Active Listings
Avg $/sqft
vs Homes Sold Last Month
Median $/sqft
Current Market Trends
Median Price Per Square Foot
The median price per square foot of homes sold in this area each month. Compare this to this listing's price per square foot to gauge whether the home is priced in line with recent sales.
Historicals for This Listing
Zestimate History ($/sqft)
Price History
| Date | Event | Price |
|---|---|---|
| 2026-04-16 | Listed for sale | $310,000 |
| 2026-04-16 | Listing removed | $320,000 |
| 2026-03-04 | Price change | $320,000 |
| 2025-09-19 | Listed for sale | $335,000 |
| 2020-01-13 | Sold | $253,900 |
| 2019-12-20 | Pending sale | $262,500 |
| 2019-11-28 | Price change | $262,500 |
| 2019-11-27 | Listed for sale | $254,990 |
| 2019-10-08 | Listing removed | $254,990 |
| 2019-09-06 | Price change | $254,990 |
| 2019-08-30 | Price change | $256,900 |
| 2019-08-20 | Price change | $259,990 |
| 2019-08-14 | Price change | $262,500 |
| 2019-08-05 | Price change | $264,900 |
| 2019-07-16 | Price change | $265,900 |
| 2019-07-09 | Price change | $270,000 |
| 2019-07-02 | Price change | $272,900 |
| 2019-06-20 | Listed for sale | $275,000 |
| 2016-01-05 | Sold | $78,000 |
| 2009-01-18 | Listing removed | $129,900 |
| 2008-03-09 | Listed for sale | $129,900 |
| 1996-08-20 | Sold | $82,000 |
| 1994-04-29 | Sold | $63,500 |
For Sale by Agent
 View on Zillow