



2200 County Road 103, Nederland, CO, 80466
About This Home
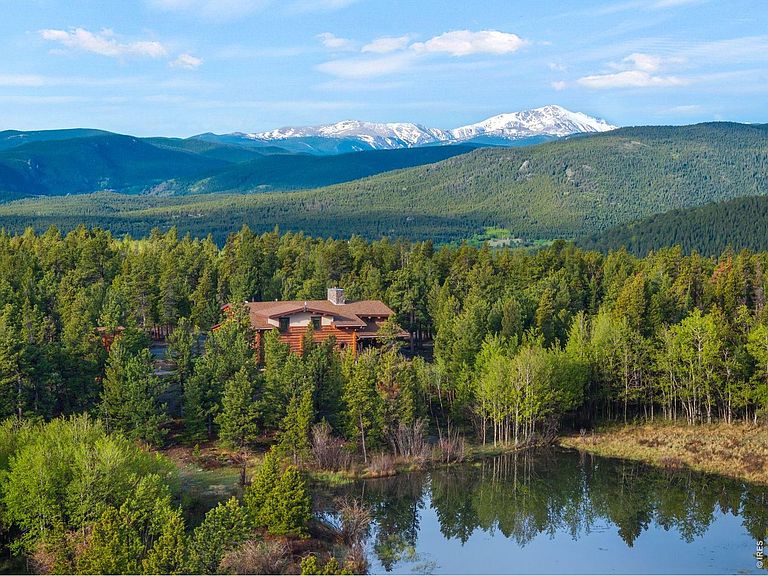
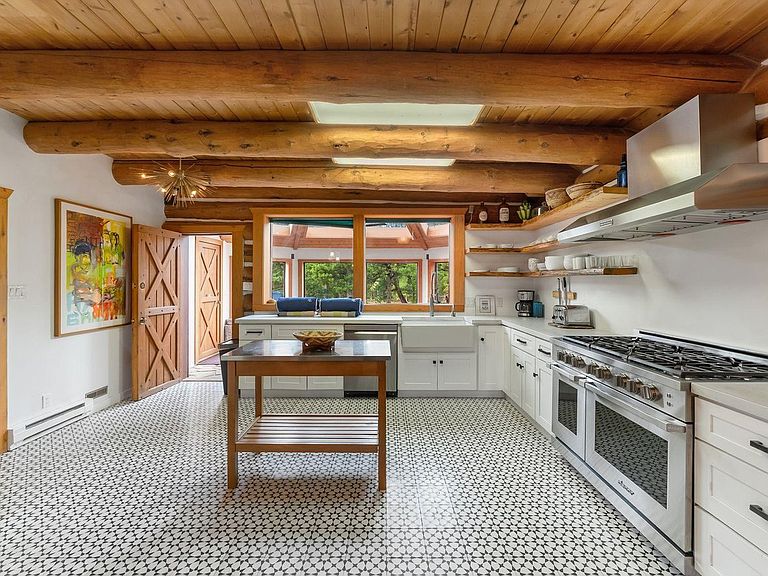
Perched along the scenic ridgelines above Nederland, this custom 5-bedroom, 3-bath residence offers an expansive lifestyle defined by raw natural and redefined craftsmanship, intimately tied to the land. Set on 21.7 acres bordering National Forest, it offers a rare breadth of Colorado Backcountry lifestyle: mountain biking, skiing, climbing, fishing, and paddling at the doorstep, with acreage for ranching, alpacas, or a creative studio. An active short-term rental license adds genuine investment merit. Within, cathedral ceilings rise above warm, inviting interiors. The reimagined kitchen features premium appliances, bespoke oak cabinetry, and custom countertops, while a passive solar greenhouse with radiant flooring lends a graceful, functional touch. The primary suite is a private sanctuary with lake views, a walk-in closet, and a remodeled bath in rich cherry. Further distinctions include front, rear, and upper decks (400+ sq ft), a mudroom, high-end doors, a dual-sided wood-burning fireplace integrated with the forced-air system, and a heated 200 sq ft outbuilding. With parking for ten or more, the property is ideally suited to entertaining and gatherings of any scale. Minutes from Nederland and roughly thirty from Boulder, this is an extraordinary offering-combined acreage, wilderness access, and enduring value in one of the region's most compelling mountain properties.
Getting Around
 Car-Dependent
 Very Limited Transit
 Somewhat Bikeable
Schools
Construction
Condition
- Year built: 1983
Materials
- Roof: Other
- Construction materials: Stone,Log,Stucco
Type & Style
- Home type: SingleFamily
- Property subType: Single Family Residence
Interior
Appliances
- Appliances included: Gas Range,Double Oven,Dishwasher,Refrigerator,Bar Fridge,Washer,Dryer,Disposal
- Laundry features: Washer/Dryer Hookup
Basement
- Basement: None
Bedroom2
- Level: Upper
- Area: 110
- Dimensions: 11 x 10
Bedroom3
- Level: Upper
- Area: 110
- Dimensions: 11 x 10
Bedroom4
- Level: Upper
- Area: 255
- Dimensions: 17 x 15
Bedroom5
- Level: Upper
- Area: 323
- Dimensions: 19 x 17
Bedrooms & Bathrooms
- Bedrooms: 5
- Bathrooms: 3
- Full bathrooms: 1
- 3/4 bathrooms: 2
- Main level bathrooms: 2
Dining Room
- Level: Main
- Area: 143
- Dimensions: 11 x 13
Family Room
- Level: Main
- Area: 340
- Dimensions: 17 x 20
Features
- Eat-in Kitchen,Separate Dining Room,Cathedral Ceiling(s),Workshop,Pantry,Natural Woodwork,Walk-In Closet(s),Wet Bar,Kitchen Island
- Window features: Skylight(s),Window Coverings,Wood Frames
- Fireplace features: Multi-Sided,Family Room,Dining Room
- Fireplace: Yes
- Finished area above ground: 4,334
Heating
- Heating features: Forced Air,Baseboard,Radiant
Interior Area
- Total structure area: 4,334
- Total interior livable area: 4,334 sqft
Kitchen
- Level: Main
- Area: 221
- Dimensions: 13 x 17
Laundry
- Level: Main
- Area: 100
- Dimensions: 10 x 10
Primary Bedroom
- Features: 3/4 Primary Bath
- Level: Main
- Area: 300
- Dimensions: 12 x 25
Recreation Room
- Level: Upper
- Area: 221
- Dimensions: 17 x 13
Study
- Level: Main
- Area: 120
- Dimensions: 12 x 10
Property
Details
- Parcel number: R0091035
- Zoning: F
- Special condition: Private Owner
- Exclusions: Seller's personal belongings.
- Horse amenities: Horse(s) Allowed
Features
- Levels: Two
- Stories: 2
- Patio & porch: Deck
- Exterior features: Balcony
- Spa features: Heated
- Has view: Yes
- View description: Water
- Has water view: Yes
- Water view: Water
- Horses can be raised: Yes
Lot
- Lot size: 21.33 Acres
- Features: Wooded,Evergreen Trees,Deciduous Trees,Native Plants,Level,Rock Outcropping,Abuts National Forest,Meadow,Unincorporated
Parking
- Parking features: RV Access/Parking,Off Street
- Has garage: Yes
Climate Risk is Financial Risk
Every home has a financial story beyond the listing price. Below, you’ll see the climate risks that could affect this property — and in Bills & Affordability, how those risks may influence repairs, insurance, utilities, and long-term value.
Biggest Threats for This Home
- Wildfire

- Avalanche

- Hail

- Inland Flooding

- Landslide

- Lightning

- Winter Weather

How This Home’s Risks Compare
FEMA Declared Disasters Across Colorado Counties
Understanding the Costs
Financial advisors generally recommend spending no more than 30% of your gross household income on housing costs. In practice, many households stretch to 35% or beyond — especially in high-cost markets.
Estimated Costs Today
| Monthly | Annual | |
|---|---|---|
| Mortgage | $9,733 | $116,796 |
| Home Insurance * | $862 | $10,344 |
| Property Taxes | $834 | $10,008 |
| Electricity | $327 | $3,926 |
| Total | $11,756 | $141,072 |
Income You'd Need if You Spent...
Colorado FAIR Plan Programs

How Costs Could Change Over Time
Climate risk is quickly impacting all of the major home ownership costs. Adjust the growth rates and percentage of income spent on housing below to see how your housing costs could change over the next 10 years — and what income you'd need to keep up.
Comparing Against the Market
Price Per Sq Ft
vs Other Active Listings
Avg $/sqft
vs Homes Sold Last Month
Median $/sqft
Current Market Trends
Median Price Per Square Foot
The median price per square foot of homes sold in this area each month. Compare this to this listing's price per square foot to gauge whether the home is priced in line with recent sales.
Historicals for This Listing
Zestimate History ($/sqft)
Price History
| Date | Event | Price |
|---|---|---|
| 2026-07-23 | Price change | $1,925,000 |
| 2026-06-02 | Listed for sale | $2,075,000 |
| 2019-03-02 | Listing removed | $1,295,000 |
| 2019-03-01 | Sold | $1,250,000 |
| 2018-08-01 | Listed for sale | $1,295,000 |
 View on Zillow