

2618 Beech Circle, Longmont, CO, 80503
About This Home
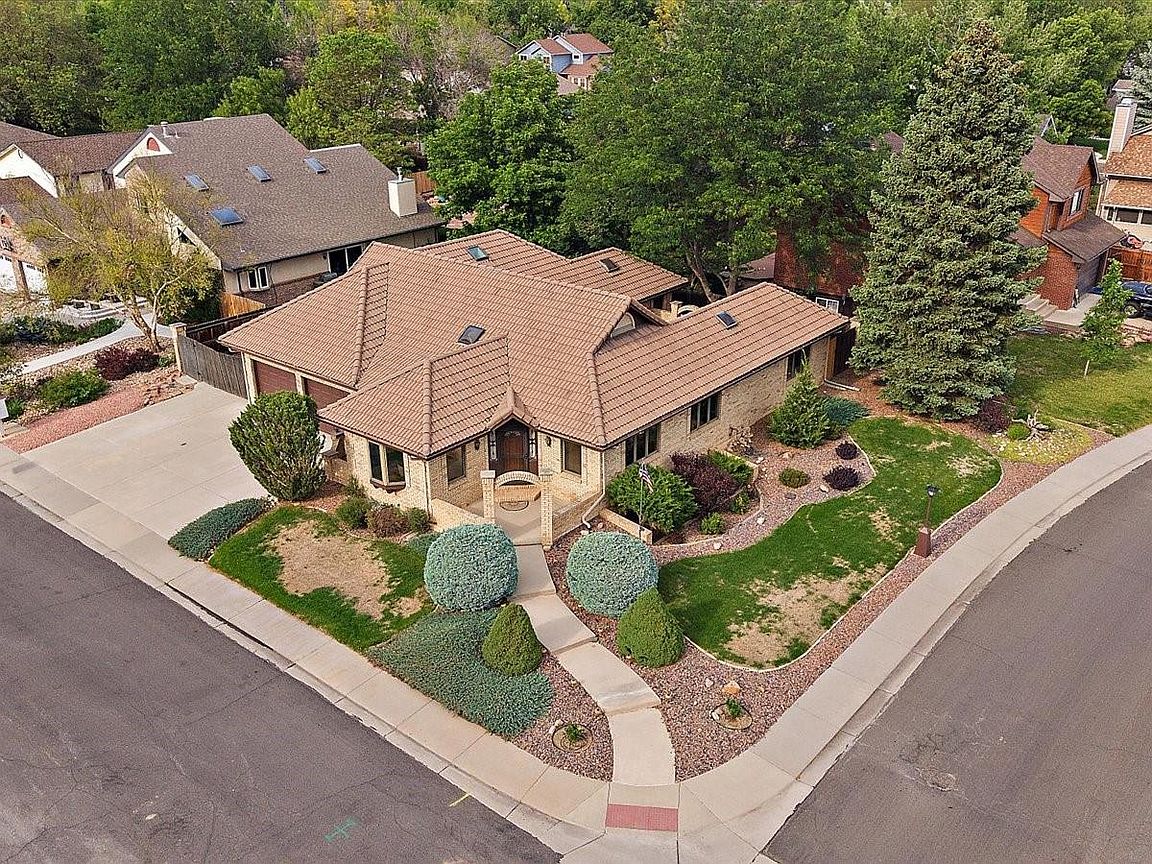
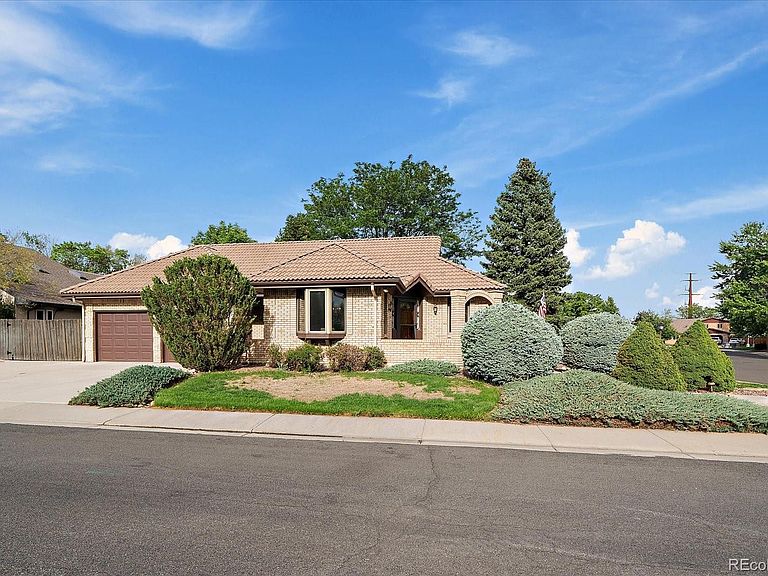
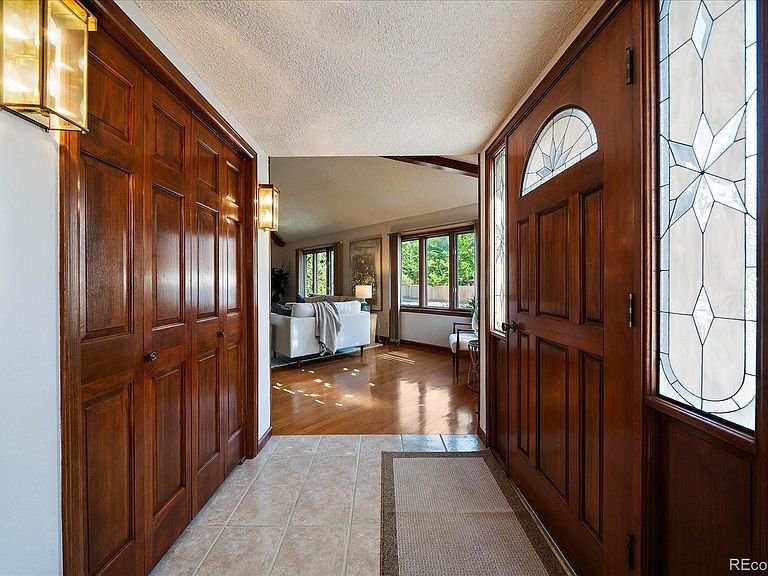
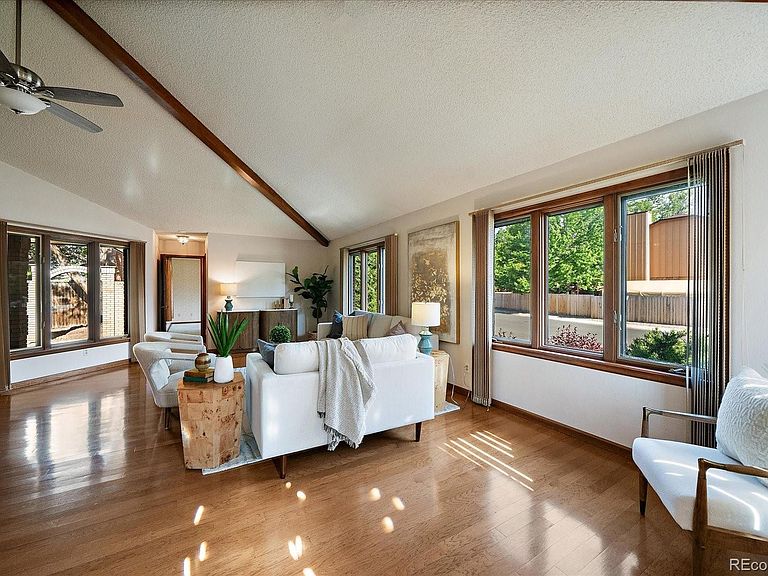
Beautifully maintained custom home at a fabulous price in Westlake Manor, set back on a corner lot with no HOA! This all brick ranch-style home with concrete tile roof offers fabulous indoor and outdoor living spaces. The main level features a spacious dining room with wood flooring and a kitchen is full of charm with a skylight, custom cabinetry, matching stained glass accents and a sunny breakfast nook with a sliding door leading to a private courtyard. The vaulted family room is filled with character and natural light thanks to expansive windows and beautiful wood beams. Enjoy entertaining with the built-in wet bar. The main level living continues with a spacious primary retreat featuring a ceiling fan and entrance to a private patio, large walk-in closet and an en-suite 3/4 bath complete with dual sinks, skylight, walk-in shower and dedicated vanity area for getting ready. A private office with large windows is tucked away near the primary suite, making it ideal for working from home. Also on the main level: a bedroom adjacent to a full hallway bathroom, a convenient powder bathroom and a laundry room complete with the washer and dryer. The garden-level basement offers excellent natural light and endless possibilities with a large rec room area already roughed in for a future bathroom and plenty of space to add another bedroom. There is also a bonus hobby/craft room with cabinets and a mechanical room with additional storage space. Outside, enjoy four private patios surrounded by charming brick walls, perfect for relaxing or entertaining. RV enthusiasts will appreciate the full RV hookup behind the gated side yard, complete with 220-volt service and sewer dump. A 2-car garage with a heater and bump-out space is ideal for a workshop. Newer major systems include the HVAC and hot water heater. Westlake Manor is conveniently located near Hover, Highway 66 and Highway 119 for commuting any direction. Check out floor plans with pictures & the 3D Tour!
Getting Around
 Car-Dependent
 Minimal Transit
 Bikeable
Schools
Construction
Condition
- Year built: 1984
Materials
- Foundation: Slab
- Roof: Concrete
- Construction materials: Brick,Frame
Type & Style
- Home type: SingleFamily
- Property subType: Single Family Residence
Interior
Appliances
- Appliances included: Cooktop,Dishwasher,Disposal,Dryer,Microwave,Oven,Refrigerator,Washer
Basement
- Has basement: Yes
- Basement: Bath/Stubbed,Daylight,Finished,Interior Entry,Partial
Bathroom
- Level: Main
- Area: 40
- Dimensions: 5 x 8
Bathroom
- Features: Primary Suite
- Level: Main
Bathroom
- Level: Main
Bedroom
- Level: Main
- Area: 192
- Dimensions: 16 x 12
Bedroom
- Features: Primary Suite
- Level: Main
- Area: 272
- Dimensions: 16 x 17
Bedrooms & Bathrooms
- Bedrooms: 2
- Bathrooms: 3
- Full bathrooms: 1
- 3/4 bathrooms: 1
- 1/2 bathrooms: 1
- Main level bathrooms: 3
- Main level bedrooms: 2
Bonus Room
- Level: Basement
- Area: 40
- Dimensions: 8 x 5
Dining Room
- Level: Main
- Area: 132
- Dimensions: 12 x 11
Family Room
- Level: Basement
- Area: 775
- Dimensions: 25 x 31
Features
- Built-in Features,Ceiling Fan(s),Entrance Foyer,No Stairs,Primary Suite,Smart Thermostat,Smoke Free,Vaulted Ceiling(s),Walk-In Closet(s),Wet Bar
- Window features: Skylight(s),Window Treatments
- Flooring: Carpet,Tile,Wood
- Finished area below ground: 720
- Finished area above ground: 1,872
Heating & Cooling
- Heating features: Forced Air
- Cooling features: Central Air
Interior Area
- Total structure area: 2,592
- Total interior livable area: 2,592 sqft
Kitchen
- Level: Main
- Area: 196
- Dimensions: 14 x 14
Laundry
- Level: Main
- Area: 80
- Dimensions: 8 x 10
Living Room
- Level: Main
- Area: 425
- Dimensions: 25 x 17
Office
- Level: Main
- Area: 180
- Dimensions: 15 x 12
Utility Room
- Level: Basement
- Area: 136
- Dimensions: 17 x 8
Property
Details
- Parcel number: R0095513
- Special condition: Standard
- Exclusions: Staging Items
Features
- Levels: One
- Stories: 1
- Patio & porch: Covered,Patio
- Exterior features: Private Yard,Rain Gutters
- Fencing: Full
Lot
- Lot size: 8,712 sqft
- Features: Corner Lot,Irrigated,Landscaped,Level,Sprinklers In Front,Sprinklers In Rear
Parking
- Total spaces: 2
- Parking features: Concrete,Dry Walled,Exterior Access Door,Heated Garage,Storage
- Has garage: Yes
- Attached garage spaces: 2
- Covered spaces: 2
Climate Risk is Financial Risk
Every home has a financial story beyond the listing price. Below, you’ll see the climate risks that could affect this property — and in Bills & Affordability, how those risks may influence repairs, insurance, utilities, and long-term value.
Biggest Threats for This Home
- Lightning

- Hail

- Winter Weather

- Strong Wind

- Tornado

- Wildfire

How This Home’s Risks Compare
FEMA Declared Disasters Across Colorado Counties
Understanding the Costs
Financial advisors generally recommend spending no more than 30% of your gross household income on housing costs. In practice, many households stretch to 35% or beyond — especially in high-cost markets.
Estimated Costs Today
| Monthly | Annual | |
|---|---|---|
| Mortgage | $3,286 | $39,432 |
| Home Insurance * | $295 | $3,540 |
| Property Taxes | $281 | $3,372 |
| Electricity | $195 | $2,348 |
| Total | $4,057 | $48,684 |
Income You'd Need if You Spent...
Colorado FAIR Plan Programs
How Costs Could Change Over Time
Climate risk is quickly impacting all of the major home ownership costs. Adjust the growth rates and percentage of income spent on housing below to see how your housing costs could change over the next 10 years — and what income you'd need to keep up.
Comparing Against the Market
Price Per Sq Ft
vs Other Active Listings
Avg $/sqft
vs Homes Sold Last Month
Median $/sqft
Current Market Trends
Median Price Per Square Foot
The median price per square foot of homes sold in this area each month. Compare this to this listing's price per square foot to gauge whether the home is priced in line with recent sales.
Historicals for This Listing
Zestimate History ($/sqft)
No zestimate history available
Price History
| Date | Event | Price |
|---|---|---|
| 2026-08-13 | Pending sale | $650,000 |
| 2026-07-16 | Price change | $650,000 |
| 2026-06-20 | Price change | $675,000 |
| 2026-05-29 | Listed for sale | $695,000 |
| 1999-07-23 | Sold | $259,500 |
 View on Zillow