



2230 20th Street, Boulder, CO, 80302
About This Home
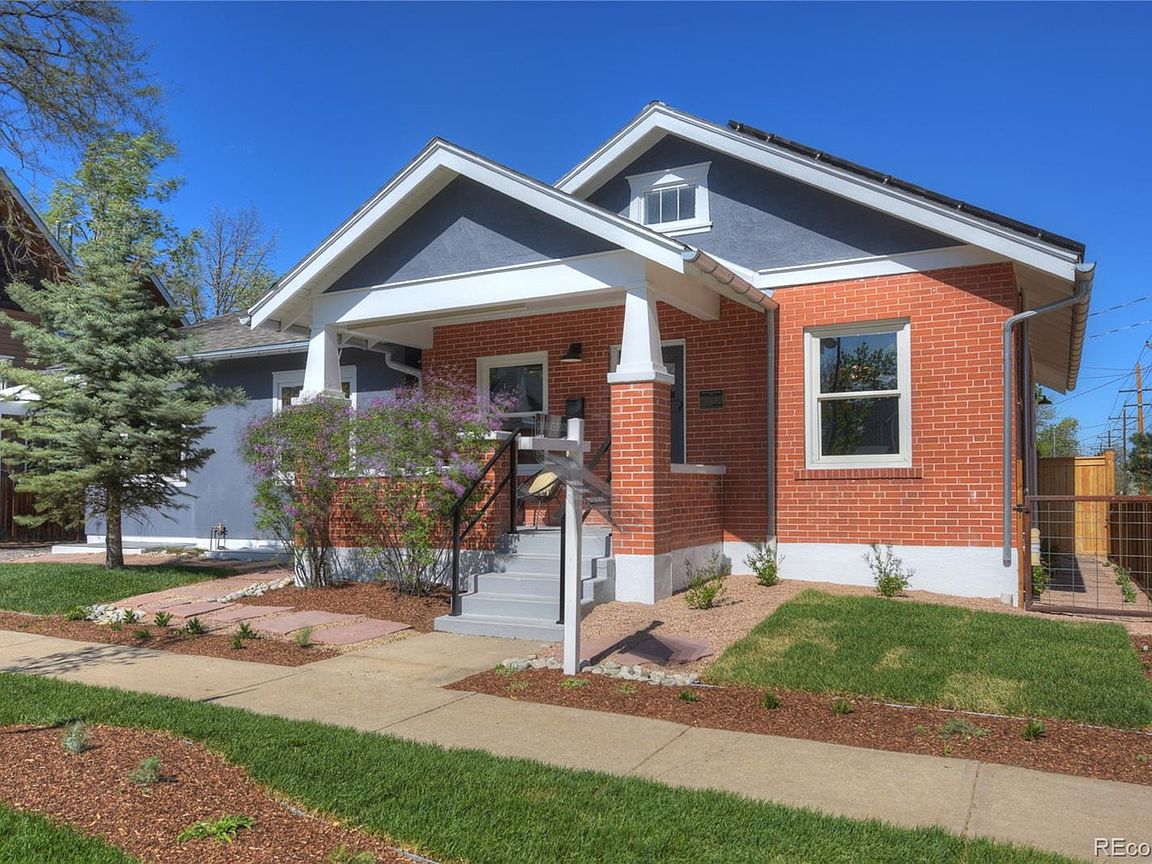
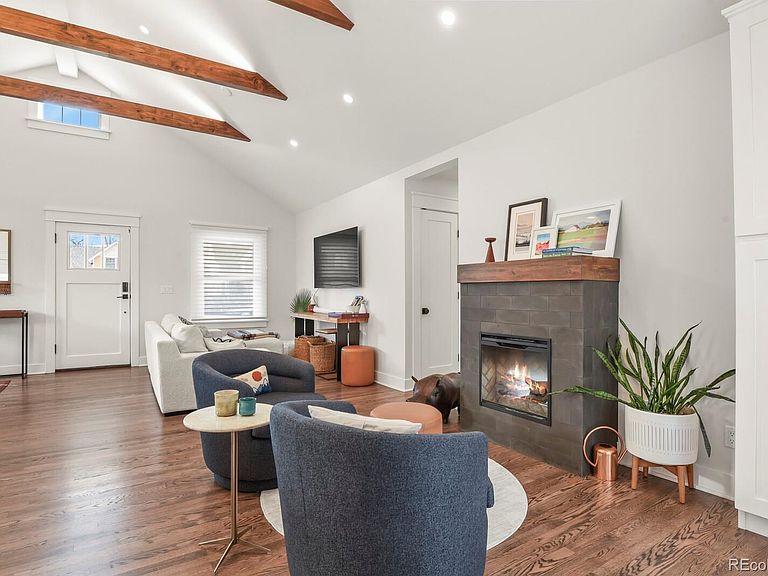
This Downtown Boulder residence offers the rare combination of historic charm and the efficiency of new construction. Taken down to the studs and reconstructed in 2022, the home is recognized as new for insurance purposes, helping reduce premiums. With 5 bedrooms, 3 baths, and 2,814 sq ft, the flexible layout accommodates modern living, rental income, or multigenerational needs with an independent entrance to the fully finished basement Energy efficiency is outstanding with a modeled HERS rating of 39, a 3.85kW solar system providing electricity and solar-heated water, multi-zone in-floor radiant heat, radiant-heated basement tile floors,and mini-split A/C units in upstairs rooms with individual thermostats.Newer roof , newer windows, electrical, plumbing, and lighting complete the renovation. The open main level features vaulted ceilings, abundant natural light with chef’s kitchen equipped with professional-grade Bosch stainless steel appliances, wine refrigerator, second convection oven/microwave. Marble showers, solid wood vanities, and high-end fixtures throughout.The lower level offers 9-foot ceilings, a private exterior entrance, and the ability to lock off for guests, roommates, caregivers, or rental potential. A well-appointed kitchenette includes a full-size sink, dishwasher, refrigerator, laundry hookups, and wiring for additional appliances. Exceptional storage includes deep, connected closets ideal for bikes and outdoor gear. Laundry options are available on the main level, lower level, or both. Ideally located just three blocks to Pearl Street, Whole Foods, restaurants, and trailheads. Enjoy a private back deck with mature trees, spacious front porch, newer fencing, fenced pet area, low-water native landscaping with irrigation, off-street carport parking for two cars, EV outlet, plus permitted street and visitor parking. Turn-key and move-in ready.
Getting Around
 Very Walkable
 Good Transit
 Biker's Paradise
Schools
Construction
Condition
- Year built: 1924
Materials
- Construction materials: Other
Type & Style
- Home type: SingleFamily
- Property subType: Single Family Residence
Interior
Appliances
- Appliances included: Bar Fridge,Convection Oven,Dishwasher,Disposal,Microwave,Oven,Range,Refrigerator
Basement
- Has basement: Yes
- Basement: Finished
Bathroom
- Features: Primary Suite
- Level: Main
- Area: 72
- Dimensions: 8 x 9
Bathroom
- Level: Main
- Area: 56
- Dimensions: 7 x 8
Bathroom
- Level: Basement
- Area: 30
- Dimensions: 5 x 6
Bedroom
- Features: Primary Suite
- Level: Main
- Area: 132
- Dimensions: 11 x 12
Bedroom
- Level: Main
- Area: 120
- Dimensions: 10 x 12
Bedroom
- Level: Main
- Area: 100
- Dimensions: 10 x 10
Bedroom
- Level: Basement
- Area: 90
- Dimensions: 9 x 10
Bedroom
- Level: Basement
- Area: 90
- Dimensions: 9 x 10
Bedrooms & Bathrooms
- Bedrooms: 5
- Bathrooms: 3
- Full bathrooms: 2
- 3/4 bathrooms: 1
- Main level bathrooms: 2
- Main level bedrooms: 3
Family Room
- Level: Basement
- Area: 748
- Dimensions: 22 x 34
Features
- Flooring: Tile,Wood
- Number of fireplaces: 1
- Fireplace features: Electric,Living Room
- Fireplace: Yes
- Finished area below ground: 1,336
- Finished area above ground: 1,438
Heating & Cooling
- Heating features: Hot Water,Radiant,Radiant Floor,Solar
- Cooling features: Air Conditioning-Room
Interior Area
- Total structure area: 2,814
- Total interior livable area: 2,814 sqft
Kitchen
- Level: Main
Laundry
- Level: Main
Laundry
- Level: Basement
Living Room
- Level: Main
Property
Details
- Parcel number: R0099011
- Special condition: Standard
- Exclusions: Seller's Personal Property,Washer And Dryer In The Basement
Features
- Levels: One
- Stories: 1
- Patio & porch: Front Porch,Patio
- Exterior features: Dog Run
- Fencing: Partial
Lot
- Lot size: 3,484 sqft
- Features: Corner Lot,Near Public Transit
Parking
- Total spaces: 2
- Parking features: Carport
- Covered spaces: 2
- Carport: Yes
- Carport spaces: 2
Climate Risk is Financial Risk
Every home has a financial story beyond the listing price. Below, you’ll see the climate risks that could affect this property — and in Bills & Affordability, how those risks may influence repairs, insurance, utilities, and long-term value.
Biggest Threats for This Home
- Lightning

- Winter Weather

- Hail

- Inland Flooding

- Tornado

How This Home’s Risks Compare
FEMA Declared Disasters Across Colorado Counties
Understanding the Costs
Financial advisors generally recommend spending no more than 30% of your gross household income on housing costs. In practice, many households stretch to 35% or beyond — especially in high-cost markets.
Estimated Costs Today
| Monthly | Annual | |
|---|---|---|
| Mortgage | $10,108 | $121,296 |
| Home Insurance * | $694 | $8,328 |
| Property Taxes | $866 | $10,392 |
| Electricity | $212 | $2,549 |
| Total | $11,880 | $142,560 |
Income You'd Need if You Spent...
Colorado FAIR Plan Programs


How Costs Could Change Over Time
Climate risk is quickly impacting all of the major home ownership costs. Adjust the growth rates and percentage of income spent on housing below to see how your housing costs could change over the next 10 years — and what income you'd need to keep up.
Comparing Against the Market
Price Per Sq Ft
vs Other Active Listings
Avg $/sqft
vs Homes Sold Last Month
Median $/sqft
Current Market Trends
Median Price Per Square Foot
The median price per square foot of homes sold in this area each month. Compare this to this listing's price per square foot to gauge whether the home is priced in line with recent sales.
Historicals for This Listing
Zestimate History ($/sqft)
Price History
| Date | Event | Price |
|---|---|---|
| 2026-03-23 | Price change | $1,999,000 |
| 2026-02-20 | Listed for sale | $2,195,000 |
| 2022-05-31 | Sold | $1,985,000 |
| 2022-05-13 | Listed for sale | $1,995,000 |
| 2020-05-22 | Sold | $830,000 |
| 2011-04-01 | Sold | $533,000 |
| 2011-01-16 | Listed for sale | $539,000 |
| 2009-02-04 | Sold | $405,000 |
| 2000-01-25 | Sold | $227,000 |
 View on Zillow