


2340 Redwood Avenue, Lafayette, CO, 80026
About This Home
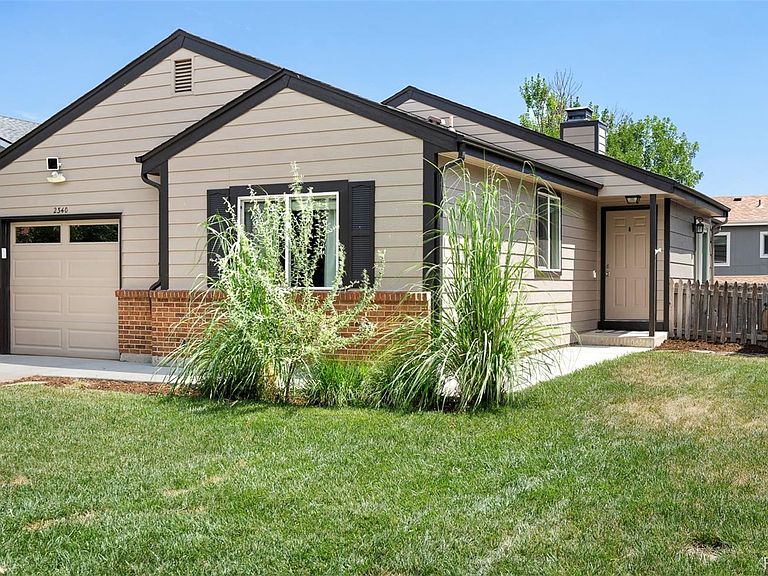
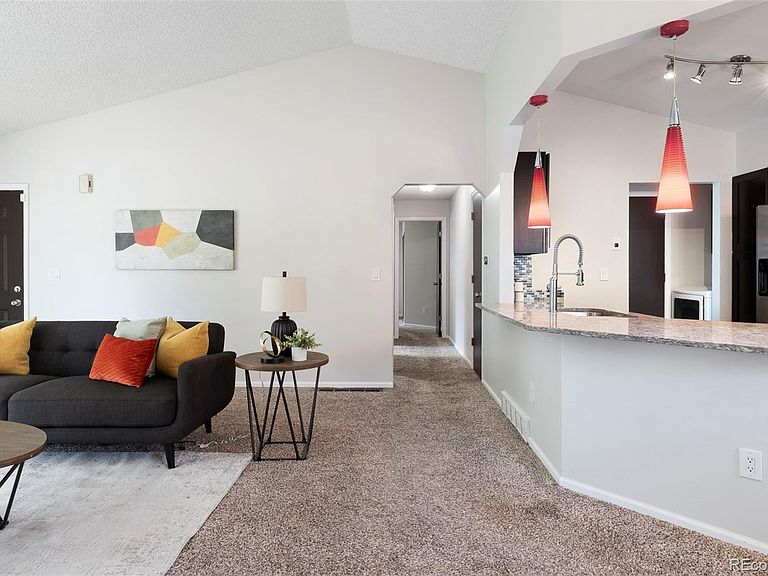
There's a particular kind of morning that happens on Redwood Avenue. Sun coming up over the fenced backyard, coffee in hand, no rush to be anywhere because everywhere you need to be is close. This 3-bedroom, 2-bathroom home was made for exactly that kind of ease. Step inside to find fresh interior paint setting a bright, move-in-ready backdrop for whatever comes next. The kitchen anchors the home with granite countertops and stainless steel appliances. The kind of space where weeknight dinners and slow Sunday breakfasts both feel right. Three bedrooms offer room to spread out, work from home, or host, while two well-appointed bathrooms keep mornings simple. Outside, the fully fenced yard is a private retreat for summer cookouts, morning stretches, or simply letting the dog roam free, and the attached one-car garage adds everyday convenience most homes in this price range can't match. But it's the location that makes this one worth falling for. Cherrywood Park is just a block away, and neighborhood walking paths lead straight to the Coal Creek Trail for those who like their evenings spent outside. Downtown Lafayette's restaurants, breweries, and Old Town charm are minutes from your front door, and Downtown Louisville isn't far behind, giving you two beloved main streets to call your own. Boulder is a quick 15-minute drive, and Denver's Downtown is within easy reach when the city calls. This is a home for people who want small-town warmth without giving up big-city access. A place to plant roots on a street where the trails, the parks, and the neighbors all feel like part of the deal.
Getting Around
 Car-Dependent
 Very Limited Transit
 Somewhat Bikeable
Schools
Construction
Condition
- Year built: 1986
Materials
- Foundation: Slab
- Roof: Composition
- Construction materials: Frame,Wood Siding
Type & Style
- Home type: SingleFamily
- Property subType: Single Family Residence
Interior
Appliances
- Appliances included: Dishwasher,Dryer,Microwave,Oven,Range,Refrigerator,Washer
- Laundry features: In Unit
Basement
- Basement: Crawl Space
Bathroom
- Level: Main
Bathroom
- Features: En Suite Bathroom,Primary Suite
- Level: Main
Bedroom
- Level: Main
Bedroom
- Level: Main
Bedroom
- Features: Primary Suite
- Level: Main
Bedrooms & Bathrooms
- Bedrooms: 3
- Bathrooms: 2
- Full bathrooms: 1
- 3/4 bathrooms: 1
- Main level bathrooms: 2
- Main level bedrooms: 3
Dining Room
- Level: Main
Features
- Ceiling Fan(s),Eat-in Kitchen,Granite Counters,High Speed Internet,No Stairs,Open Floorplan,Primary Suite,Vaulted Ceiling(s),Walk-In Closet(s)
- Window features: Window Coverings
- Flooring: Carpet,Tile
- Number of fireplaces: 1
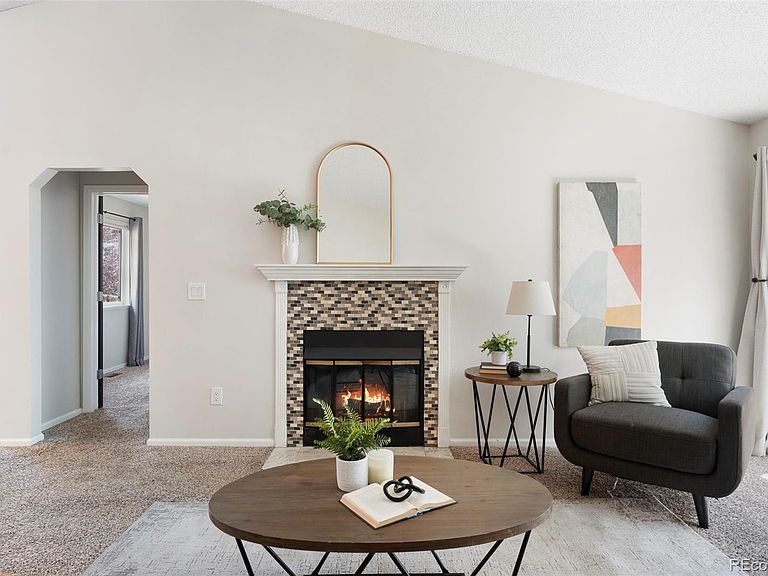
- Fireplace features: Living Room,Wood Burning
- Fireplace: Yes
- Finished area above ground: 1,188
Heating & Cooling
- Heating features: Forced Air
- Cooling features: Central Air
Interior Area
- Total structure area: 1,188
- Total interior livable area: 1,188 sqft
Kitchen
- Level: Main
Living Room
- Level: Main
Property
Details
- Parcel number: R0099609
- Special condition: Standard
- Exclusions: Seller's Personal Property + All Staging Items
Features
- Levels: One
- Stories: 1
- Patio & porch: Patio
- Exterior features: Lighting,Private Yard,Rain Gutters
- Fencing: Full
Lot
- Lot size: 4,400 sqft
Parking
- Total spaces: 1
- Parking features: Garage - Attached
- Has garage: Yes
- Attached garage spaces: 1
- Covered spaces: 1
Climate Risk is Financial Risk
Every home has a financial story beyond the listing price. Below, you’ll see the climate risks that could affect this property — and in Bills & Affordability, how those risks may influence repairs, insurance, utilities, and long-term value.
Biggest Threats for This Home
- Lightning

- Hail

- Winter Weather

- Cold Wave

- Inland Flooding

- Strong Wind

- Tornado

How This Home’s Risks Compare
FEMA Declared Disasters Across Colorado Counties
Understanding the Costs
Financial advisors generally recommend spending no more than 30% of your gross household income on housing costs. In practice, many households stretch to 35% or beyond — especially in high-cost markets.
Estimated Costs Today
| Monthly | Annual | |
|---|---|---|
| Mortgage | $2,907 | $34,884 |
| Home Insurance * | $222 | $2,664 |
| Property Taxes | $249 | $2,988 |
| Electricity | $186 | $2,232 |
| Total | $3,564 | $42,768 |
Income You'd Need if You Spent...
Colorado FAIR Plan Programs

How Costs Could Change Over Time
Climate risk is quickly impacting all of the major home ownership costs. Adjust the growth rates and percentage of income spent on housing below to see how your housing costs could change over the next 10 years — and what income you'd need to keep up.
Comparing Against the Market
Price Per Sq Ft
vs Other Active Listings
Avg $/sqft
vs Homes Sold Last Month
Median $/sqft
Current Market Trends
Median Price Per Square Foot
The median price per square foot of homes sold in this area each month. Compare this to this listing's price per square foot to gauge whether the home is priced in line with recent sales.
Historicals for This Listing
Zestimate History ($/sqft)
Price History
| Date | Event | Price |
|---|---|---|
| 2026-07-31 | Listed for sale | $575,000 |
| 2024-09-11 | Listing removed | $2,575 |
| 2024-08-24 | Listed for rent | $2,575 |
| 2021-02-24 | Listing removed | -- |
| 2020-11-22 | Listing removed | $2,100 |
| 2020-11-15 | Price change | $2,100 |
| 2020-10-30 | Price change | $2,200 |
| 2020-10-27 | Listed for rent | $2,300 |
| 2020-10-26 | Sold | $456,000 |
| 2020-09-23 | Pending sale | $439,900 |
| 2020-09-16 | Listed for sale | $439,900 |
| 2015-08-26 | Sold | $301,000 |
| 2015-03-25 | Sold | $156,800 |
 View on Zillow