

5592 Stonewall Pl, Boulder, CO, 80303
About This Home
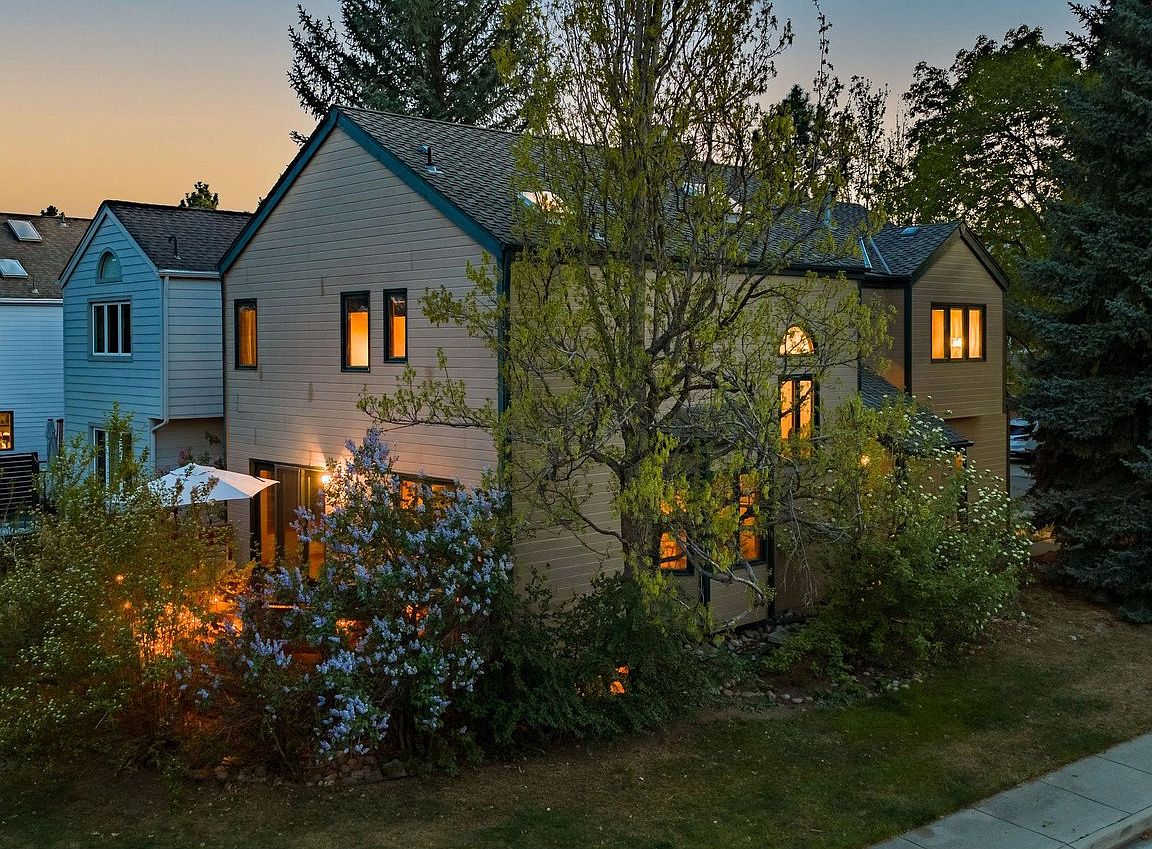
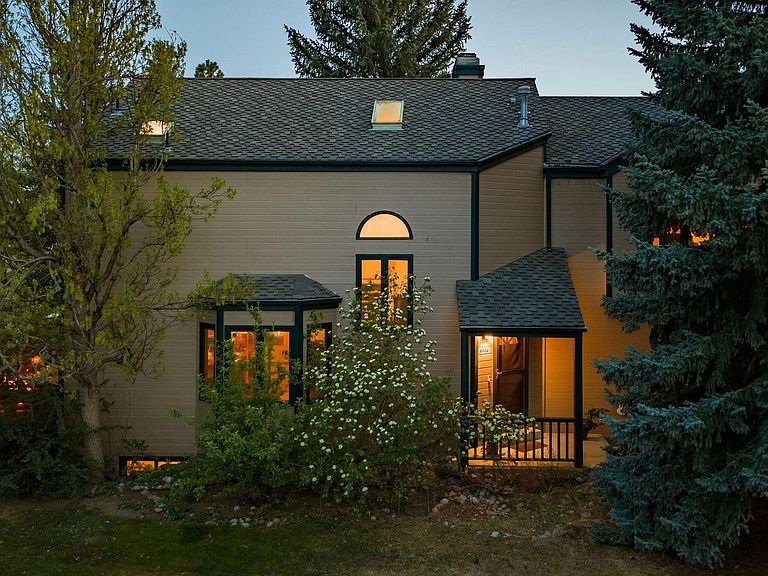
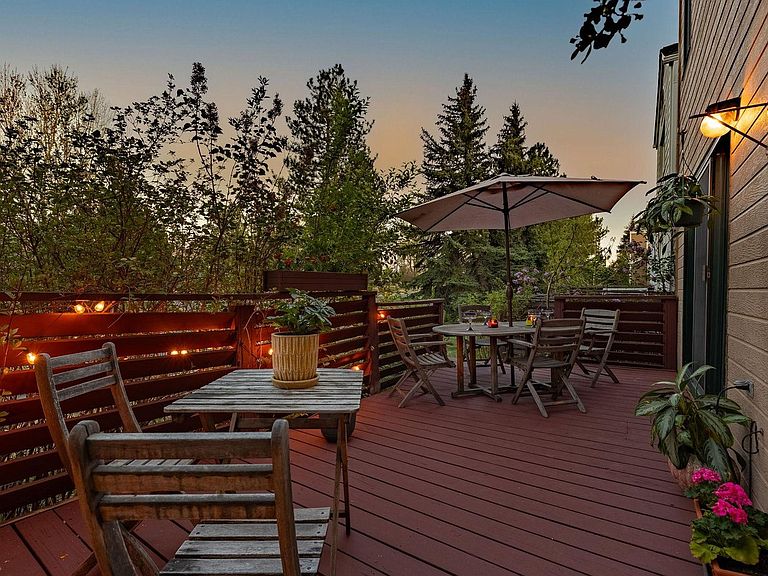
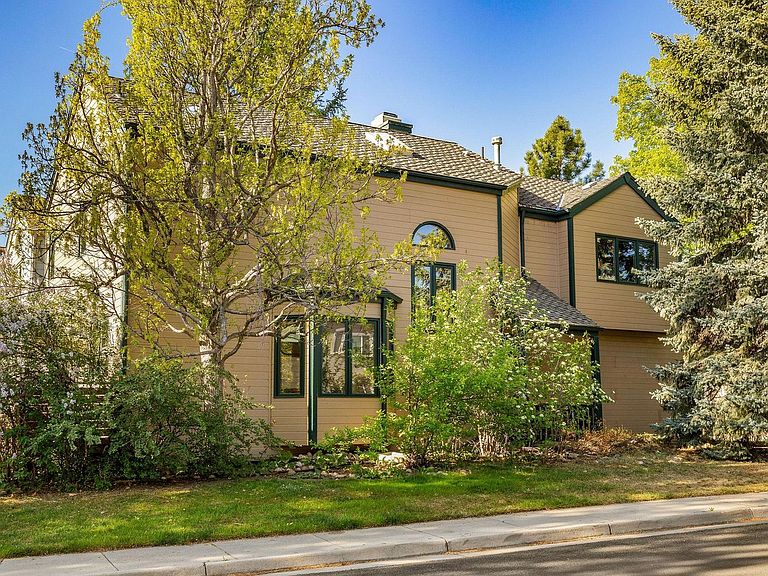
Experience the best of Boulder living in this spacious 4BD/4BA Meadow Glen East home, ideally positioned in one of East Boulder's most serene, nature-rich enclaves. Surrounded by mature trees and just steps to Bobolink Trailhead and minutes to Baseline Reservoir, this home offers effortless access to miles of scenic trails and open space right outside your door. Set on a corner lot, the home opens with a gracious foyer, powder room, and coat closet. The light-filled main level features soaring double-height ceilings, hardwood floors, and expansive wood-trimmed windows framing serene, leafy views. A flexible open layout accommodates a variety of living and dining configurations, anchored by a cozy gas fireplace. The large eat-in kitchen offers wood cabinetry, granite countertops, full-size appliances, and a charming bay-window breakfast nook. Just beyond, the deck is perfect for outdoor dining and summer gatherings. A spacious laundry room completes the main level. Upstairs, the private quarters include a vaulted primary suite with a walk-in closet and an en suite bath with soaking tub/shower, double vanity, and private water closet. Two additional bedrooms offer generous proportions, architectural character, and treetop views, along with a well-appointed hall bathroom. The finished lower level adds versatility with a fourth bedroom, full bath, rec room, media area, and an infrared sauna. A wide driveway and attached two-car garage provide ample parking. Nestled in desirable East Boulder, Meadow Glen offers a rare blend of natural beauty and convenience, with ponds, streams, open space, and scenic walking paths throughout. Just across the street, the Bobolink Trailhead connects to miles of trails to Eldorado Canyon, while nearby bike paths make commuting easy. Enjoy close proximity to Flatirons Golf Course, Meadows Tennis Club, local farms, East Boulder Rec Center, top-rated schools, and Boulder Open Space-all just minutes to Downtown Boulder & Pearl Street.
Getting Around
 Car-Dependent
 Some Transit
 Very Bikeable
Schools
Construction
Condition
- Year built: 1988
Materials
- Roof: Composition
- Construction materials: Frame,Composition
Type & Style
- Home type: SingleFamily
- Architectural style: Contemporary
- Property subType: Single Family Residence
Interior
Appliances
- Appliances included: Electric Range,Self Cleaning Oven,Dishwasher,Refrigerator,Washer,Dryer
- Laundry features: Washer/Dryer Hookup
Basement
- Has basement: Yes
- Basement: Full,Partially Finished
Bedroom2
- Level: Upper
- Area: 154
- Dimensions: 11 x 14
Bedroom3
- Level: Upper
- Area: 154
- Dimensions: 11 x 14
Bedroom4
- Level: Basement
- Area: 130
- Dimensions: 10 x 13
Bedrooms & Bathrooms
- Bedrooms: 4
- Bathrooms: 4
- Full bathrooms: 3
- 1/2 bathrooms: 1
- Main level bathrooms: 1
Dining Room
- Level: Main
- Area: 88
- Dimensions: 11 x 8
Family Room
- Level: Main
- Area: 169
- Dimensions: 13 x 13
Features
- Eat-in Kitchen,Separate Dining Room,Cathedral Ceiling(s),Open Floorplan,Pantry,Natural Woodwork,Walk-In Closet(s),Sauna,High Ceilings
- Window features: Skylight(s),Window Coverings,Wood Frames,Bay or Bow Window
- Flooring: Wood
- Fireplace features: Gas,Living Room
- Fireplace: Yes
- Finished area below ground: 837
- Finished area above ground: 1,891
Heating & Cooling
- Heating features: Forced Air,Humidity Control
- Cooling features: Central Air
Interior Area
- Total structure area: 2,728
- Total interior livable area: 2,728 sqft
Kitchen
- Level: Main
- Area: 99
- Dimensions: 11 x 9
Laundry
- Level: Main
- Area: 30
- Dimensions: 6 x 5
Living Room
- Level: Main
- Area: 221
- Dimensions: 17 x 13
Primary Bedroom
- Features: Full Primary Bath
- Level: Upper
- Area: 180
- Dimensions: 15 x 12
Recreation Room
- Level: Basement
- Area: 78
- Dimensions: 13 x 6
Property
Details
- Parcel number: R0099686
- Zoning: RES
- Special condition: Private Owner
- Exclusions: Seller's personal property and staging items.
Features
- Levels: Two
- Stories: 2
- Patio & porch: Deck
- Exterior features: Sprinkler System
- Has view: Yes
- View description: Water
- Has water view: Yes
- Water view: Water
Lot
- Lot size: 4,244 sqft
- Features: Cul-De-Sac,Corner Lot,Wooded,Level,Paved,Gutters,Sidewalks
Parking
- Total spaces: 2
- Parking features: Garage Door Opener,Attached
- Has garage: Yes
- Attached garage spaces: 2
- Covered spaces: 2
Climate Risk is Financial Risk
Every home has a financial story beyond the listing price. Below, you’ll see the climate risks that could affect this property — and in Bills & Affordability, how those risks may influence repairs, insurance, utilities, and long-term value.
Biggest Threats for This Home
- Hail

- Lightning

- Winter Weather

- Inland Flooding

- Strong Wind

- Tornado

- Wildfire

How This Home’s Risks Compare
FEMA Declared Disasters Across Colorado Counties
Understanding the Costs
Financial advisors generally recommend spending no more than 30% of your gross household income on housing costs. In practice, many households stretch to 35% or beyond — especially in high-cost markets.
Estimated Costs Today
| Monthly | Annual | |
|---|---|---|
| Mortgage | $5,435 | $65,220 |
| Home Insurance * | $473 | $5,676 |
| Property Taxes | $465 | $5,580 |
| Electricity | $205 | $2,471 |
| Total | $6,578 | $78,936 |
Income You'd Need if You Spent...
Colorado FAIR Plan Programs
How Costs Could Change Over Time
Climate risk is quickly impacting all of the major home ownership costs. Adjust the growth rates and percentage of income spent on housing below to see how your housing costs could change over the next 10 years — and what income you'd need to keep up.
Comparing Against the Market
Price Per Sq Ft
vs Other Active Listings
Avg $/sqft
vs Homes Sold Last Month
Median $/sqft
Current Market Trends
Median Price Per Square Foot
The median price per square foot of homes sold in this area each month. Compare this to this listing's price per square foot to gauge whether the home is priced in line with recent sales.
Historicals for This Listing
Zestimate History ($/sqft)
Price History
| Date | Event | Price |
|---|---|---|
| 2026-05-02 | Listed for sale | $1,075,000 |
| 2021-04-28 | Sold | $809,000 |
| 2021-03-24 | Listing removed | -- |
| 2019-05-17 | Listing removed | $3,200 |
| 2019-04-23 | Price change | $3,200 |
| 2019-03-28 | Listed for rent | $3,800 |
| 2019-02-21 | Sold | $753,000 |
| 2018-10-22 | Listing removed | $755,000 |
| 2018-07-31 | Price change | $755,000 |
| 2018-06-26 | Price change | $775,500 |
| 2018-06-19 | Price change | $775,000 |
| 2018-05-22 | Price change | $798,900 |
| 2018-04-28 | Listed for sale | $789,500 |
| 2017-09-25 | Listing removed | $800,000 |
| 2017-09-22 | Listed for sale | $800,000 |
| 2003-09-02 | Sold | $417,960 |
| 1996-07-17 | Sold | $259,900 |
 View on Zillow