


6440 Monarch Park Ct, Niwot, CO, 80503
About This Home
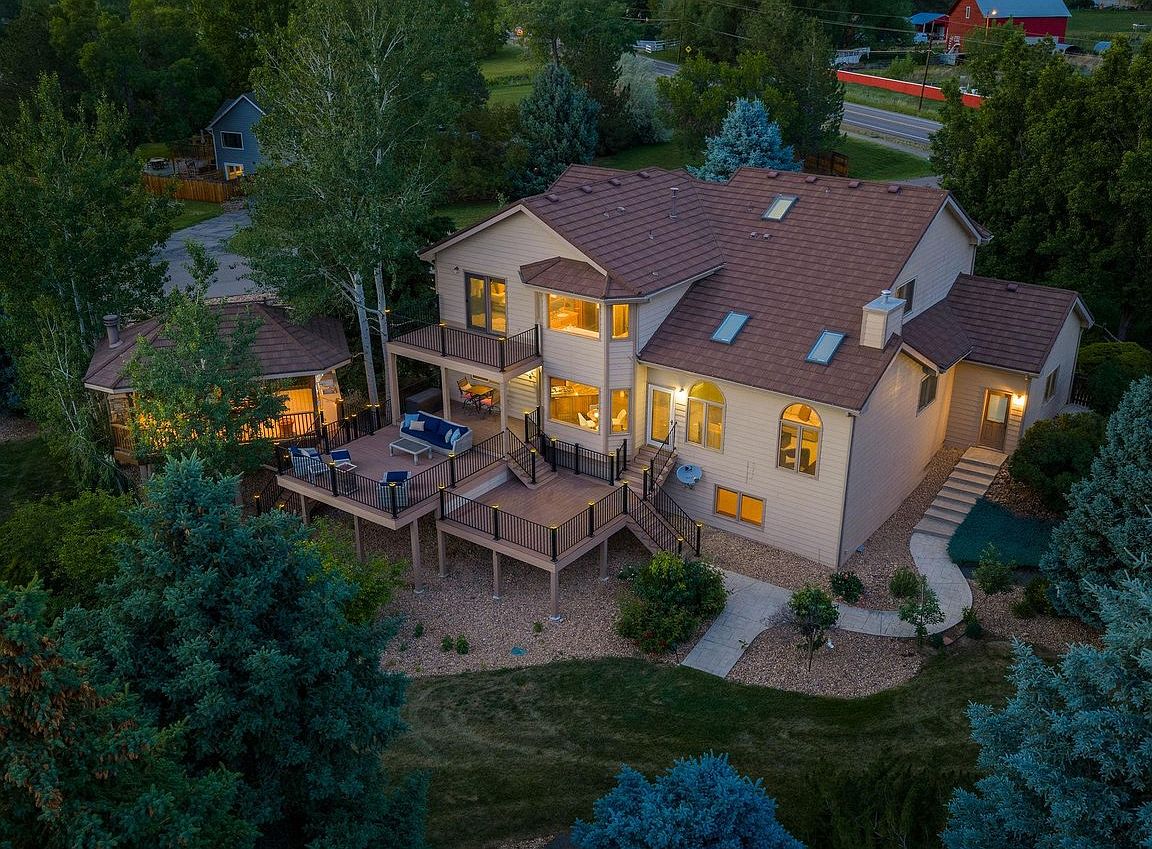
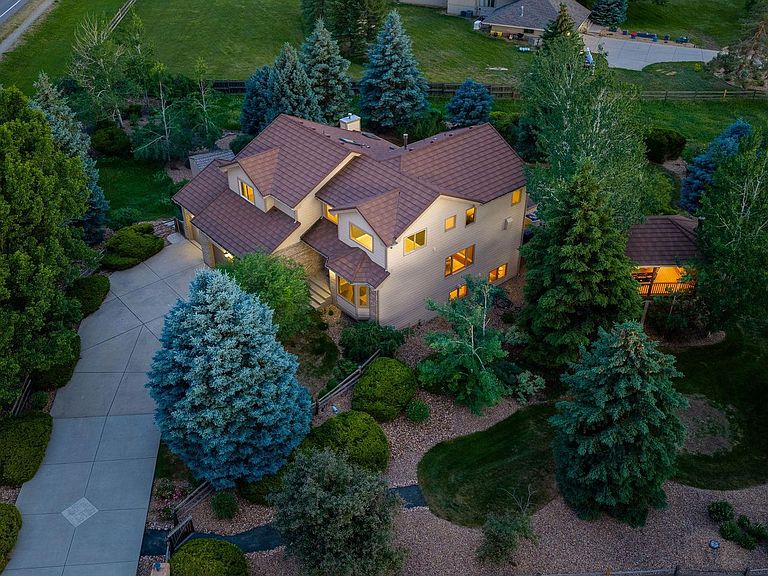
Enjoy the best of Boulder County living in this expansive 4BD/4BA residence featuring inviting living and entertaining areas and over an acre of exceptional outdoor space on a peaceful Niwot cul-de-sac. Inside, discover tall ceilings, hardwood floors, and oversized windows. The gracious entry opens to formal living and dining rooms. Ahead, the vaulted fireplace family room flows to a sprawling gourmet kitchen with wood cabinetry, granite countertops, and stainless steel appliances. The walk-in pantry delivers generous storage, while the breakfast nook overlooks mature conifers. A carpeted bedroom, full guest bath, two roomy closets and a mudroom complete the well-planned main level. Outside, take in the 1.09-acre property's gorgeous mature trees, manicured landscaping and lovely outdoor entertainment areas. Huge treetop decks boast dramatic views of Front Range peaks and cotton-candy sunsets. In the dining pavilion, a fireplace, television, speakers and a built-in outdoor kitchen make al fresco entertaining irresistible. Below, the fenced yard and shed are perfect for pets, play and gardening. Ascend the gracefully curved staircase to explore the serene primary suite's king-size bedroom, balcony, extra-large walk-in closet and en suite spa bathroom. Two spacious and bright secondary bedrooms share a full bathroom on this level, while a corner office, hall closet and laundry room add convenience. Those with a passion for entertaining will love the expansive lower level, where a huge media room and rec room flank a walk-up wet bar. Enjoy plenty of room for a gym, theater, billiards area and more alongside a full bath, large workshop/storage room, and two closets. A long driveway, attached three-car garage and curated gardens add ample parking and curb appeal to this turnkey Boulder County beauty close to charming local shops, miles of trails, top-rated St. Vrain Valley Schools and Longmont amenities. Just 20 minutes from Boulder and 45 minutes from Denver.
Getting Around
 Car-Dependent
 Very Limited Transit
 Somewhat Bikeable
Schools
Construction
Condition
- Year built: 1991
Materials
- Roof: Composition
- Construction materials: Frame
Type & Style
- Home type: SingleFamily
- Architectural style: Contemporary
- Property subType: Single Family Residence
Interior
Appliances
- Appliances included: Gas Range,Double Oven,Dishwasher,Refrigerator,Bar Fridge,Washer,Dryer,Gas Bar-B-Q,Disposal
- Laundry features: Washer/Dryer Hookup
Basement
- Has basement: Yes
- Basement: Partially Finished
Bedroom2
- Level: Upper
- Area: 208
- Dimensions: 13 x 16
Bedroom3
- Level: Upper
- Area: 180
- Dimensions: 15 x 12
Bedroom4
- Level: Main
- Area: 182
- Dimensions: 13 x 14
Bedrooms & Bathrooms
- Bedrooms: 4
- Bathrooms: 4
- Full bathrooms: 2
- 3/4 bathrooms: 2
- Main level bathrooms: 1
Dining Room
- Level: Main
- Area: 182
- Dimensions: 14 x 13
Family Room
- Level: Main
- Area: 308
- Dimensions: 14 x 22
Features
- Eat-in Kitchen,Separate Dining Room,Cathedral Ceiling(s),Open Floorplan,Workshop,Pantry,Walk-In Closet(s),Wet Bar,Kitchen Island,High Ceilings
- Window features: Window Coverings,Bay or Bow Window
- Flooring: Wood
- Fireplace features: Two or More,Gas,Family Room
- Fireplace: Yes
- Finished area above ground: 3,147
Heating & Cooling
- Heating features: Forced Air,Hot Water,Radiant
- Cooling features: Central Air,Evaporative Cooling
Interior Area
- Total structure area: 3,147
- Total interior livable area: 4,768 sqft
Kitchen
- Level: Main
- Area: 312
- Dimensions: 12 x 26
Laundry
- Level: Upper
- Area: 60
- Dimensions: 6 x 10
Living Room
- Level: Main
- Area: 208
- Dimensions: 16 x 13
Primary Bedroom
- Features: Luxury Features Primary Bath
- Level: Upper
- Area: 247
- Dimensions: 19 x 13
Recreation Room
- Level: Basement
- Area: 468
- Dimensions: 36 x 13
Study
- Level: Upper
- Area: 156
- Dimensions: 12 x 13
Property
Accessibility
- Accessibility features: Level Lot,Main Floor Bath,Accessible Bedroom
Details
- Parcel number: R0100377
- Zoning: A
- Special condition: Private Owner
- Exclusions: Sellers' personal property and staging items.
Features
- Levels: Two
- Stories: 2
- Patio & porch: Patio,Deck
- Exterior features: Sprinkler System,Balcony
- Spa features: Bath
- Fencing: Fenced,Wood
- Has view: Yes
- View description: Mountain(s),Hills
Lot
- Lot size: 1.09 Acres
- Features: Cul-De-Sac,Corner Lot,Wooded,Evergreen Trees,Deciduous Trees,Native Plants,Level,Paved
Parking
- Total spaces: 3
- Parking features: Garage Door Opener,Attached,Oversized
- Has garage: Yes
- Attached garage spaces: 3
- Covered spaces: 3
Climate Risk is Financial Risk
Every home has a financial story beyond the listing price. Below, you’ll see the climate risks that could affect this property — and in Bills & Affordability, how those risks may influence repairs, insurance, utilities, and long-term value.
Biggest Threats for This Home
- Hail

- Lightning

- Winter Weather

- Inland Flooding

- Strong Wind

- Tornado

- Wildfire

How This Home’s Risks Compare
FEMA Declared Disasters Across Colorado Counties
Understanding the Costs
Financial advisors generally recommend spending no more than 30% of your gross household income on housing costs. In practice, many households stretch to 35% or beyond — especially in high-cost markets.
Estimated Costs Today
| Monthly | Annual | |
|---|---|---|
| Mortgage | $10,087 | $121,044 |
| Home Insurance * | $908 | $10,896 |
| Property Taxes | $864 | $10,368 |
| Electricity | $359 | $4,319 |
| Total | $12,218 | $146,616 |
Income You'd Need if You Spent...
Colorado FAIR Plan Programs
How Costs Could Change Over Time
Climate risk is quickly impacting all of the major home ownership costs. Adjust the growth rates and percentage of income spent on housing below to see how your housing costs could change over the next 10 years — and what income you'd need to keep up.
Comparing Against the Market
Price Per Sq Ft
vs Other Active Listings
Avg $/sqft
vs Homes Sold Last Month
Median $/sqft
Current Market Trends
Median Price Per Square Foot
The median price per square foot of homes sold in this area each month. Compare this to this listing's price per square foot to gauge whether the home is priced in line with recent sales.
Historicals for This Listing
Zestimate History ($/sqft)
Price History
| Date | Event | Price |
|---|---|---|
| 2026-06-19 | Listed for sale | $1,995,000 |
| 2022-03-01 | Sold | $1,725,000 |
| 2022-02-26 | Pending sale | $1,595,000 |
| 2022-01-28 | Listed for sale | $1,595,000 |
| 2021-10-27 | Listing removed | -- |
| 2021-09-08 | Price change | $1,545,000 |
| 2021-08-05 | Listed for sale | $1,699,000 |
| 1997-07-25 | Sold | $389,000 |
 View on Zillow