



848 Walnut St #A17, Boulder, CO, 80302
About This Home
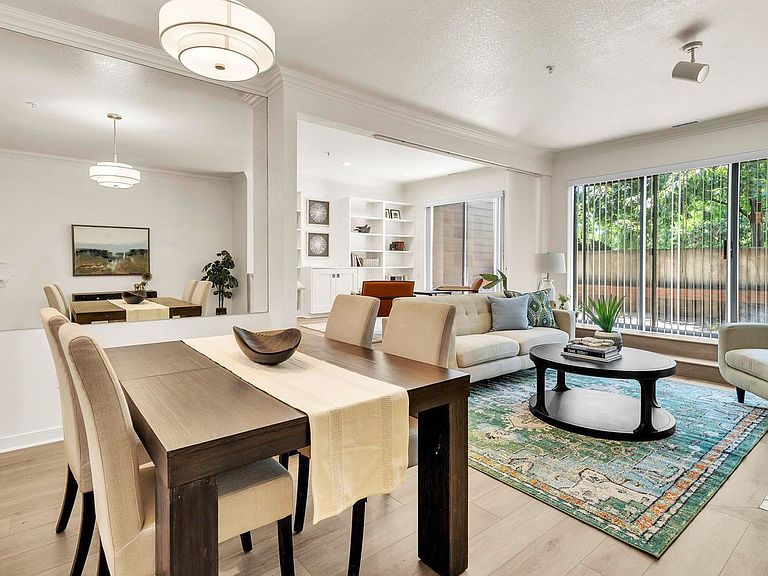
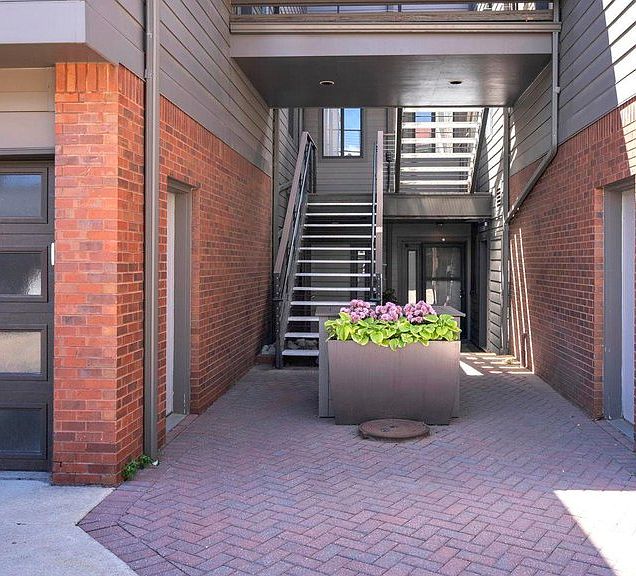
Enjoy the lock and leave Boulder lifestyle in this updated natural light filled condo, located on the west side of downtown Boulder. Open floor plan includes kitchen, living room, dining room and sitting area/study that seamlessly transitions to the large south facing patio. With acceptable offer Seller to credit Buyer at closing $10,000 to be applied towards HOA dues. There are ample closets in the condo plus 3 exterior storage closets to store your outdoor gear, bike, skis, etc. Some of the recent updates include: new quartz kitchen countertops, SS appliances and custom built cabinet fronts and new hardware, new LVT flooring in living dining and study areas, and new carpet in bedroom and walk-in closet, new vanities, mirrors and light fixtures in bathroom, new light fixture in dining room, full sized washer/dryer,and fresh paint throughout etc... see improvement list in additional docs. Easy walk to Pearl Street Mall which is located about a block away where you can find plenty of shopping, coffee shops, restaurants, Lolita's Market, art galleries and more. Quick access to trails with the Red Rocks hiking trailhead just down the street to the west. You can also connect to other trails from there as well. Eben G. Fine Park is across the street along with access to the Boulder Creek Path where you can ride your bike or walk for miles. With the Sundance Film Festival set to start in Jan 2027 this is a great location to immerse yourself right in the heart of it. Property comes with a reserved carport with storage closet and there is off street visitor parking as well. The area that is currently an open sitting area/study could be enclosed to create a second bedroom.
Getting Around
 Walker's Paradise
 Good Transit
 Biker's Paradise
Schools
Construction
Condition
- Year built: 1985
Materials
- Roof: Rubber
- Construction materials: Brick
Type & Style
- Home type: SingleFamily
- Architectural style: Contemporary
- Property subType: Single Family Residence
Interior
Appliances
- Appliances included: Electric Range,Dishwasher,Refrigerator,Washer,Dryer,Microwave,Disposal
Basement
- Basement: None
Bedrooms & Bathrooms
- Bedrooms: 1
- Bathrooms: 1
- 3/4 bathrooms: 1
- Main level bathrooms: 1
Dining Room
- Level: Main
- Area: 112
- Dimensions: 8 x 14
Features
- Separate Dining Room,Open Floorplan,Kitchen Island
- Window features: Window Coverings
- Fireplace features: Living Room
- Fireplace: Yes
- Finished area above ground: 959
Heating & Cooling
- Heating features: Forced Air
- Cooling features: Central Air
Interior Area
- Total structure area: 959
- Total interior livable area: 959 sqft
Kitchen
- Level: Main
- Area: 126
- Dimensions: 9 x 14
Laundry
- Level: Main
- Area: 18
- Dimensions: 3 x 6
Living Room
- Level: Main
- Area: 336
- Dimensions: 24 x 14
Primary Bedroom
- Features: 3/4 Primary Bath
- Level: Main
- Area: 252
- Dimensions: 14 x 18
Property
Accessibility
- Accessibility features: Level Lot
Details
- Parcel number: R0103283
- Attached to another structure: Yes
- Zoning: Res
- Special condition: Private Owner
- Exclusions: Staging furniture and accessories
Features
- Levels: One
- Stories: 1
- Entry location: 1st Floor
- Patio & porch: Patio
Lot
- Lot size: 0.29 Acres
- Features: Paved
Parking
- Total spaces: 1
- Parking features: Carport
- Has garage: Yes
- Attached garage spaces: 1
- Covered spaces: 1
- Carport: Yes
Climate Risk is Financial Risk
Every home has a financial story beyond the listing price. Below, you’ll see the climate risks that could affect this property — and in Bills & Affordability, how those risks may influence repairs, insurance, utilities, and long-term value.
Biggest Threats for This Home
- Inland Flooding

- Lightning

- Wildfire

- Winter Weather

- Avalanche

- Hail

How This Home’s Risks Compare
FEMA Declared Disasters Across Colorado Counties
Understanding the Costs
Financial advisors generally recommend spending no more than 30% of your gross household income on housing costs. In practice, many households stretch to 35% or beyond — especially in high-cost markets.
Estimated Costs Today
| Monthly | Annual | |
|---|---|---|
| Mortgage | $3,109 | $37,308 |
| Home Insurance * | $213 | $2,556 |
| Property Taxes | $266 | $3,192 |
| Electricity | $186 | $2,232 |
| Total | $3,774 | $45,288 |
Income You'd Need if You Spent...
Colorado FAIR Plan Programs

How Costs Could Change Over Time
Climate risk is quickly impacting all of the major home ownership costs. Adjust the growth rates and percentage of income spent on housing below to see how your housing costs could change over the next 10 years — and what income you'd need to keep up.
Comparing Against the Market
Price Per Sq Ft
vs Other Active Listings
Avg $/sqft
vs Homes Sold Last Month
Median $/sqft
Current Market Trends
Median Price Per Square Foot
The median price per square foot of homes sold in this area each month. Compare this to this listing's price per square foot to gauge whether the home is priced in line with recent sales.
Historicals for This Listing
Zestimate History ($/sqft)
Price History
| Date | Event | Price |
|---|---|---|
| 2026-08-17 | Price change | $595,000 |
| 2026-07-31 | Listed for sale | $615,000 |
 View on Zillow