




812 Walnut St #F, Boulder, CO, 80302
About This Home
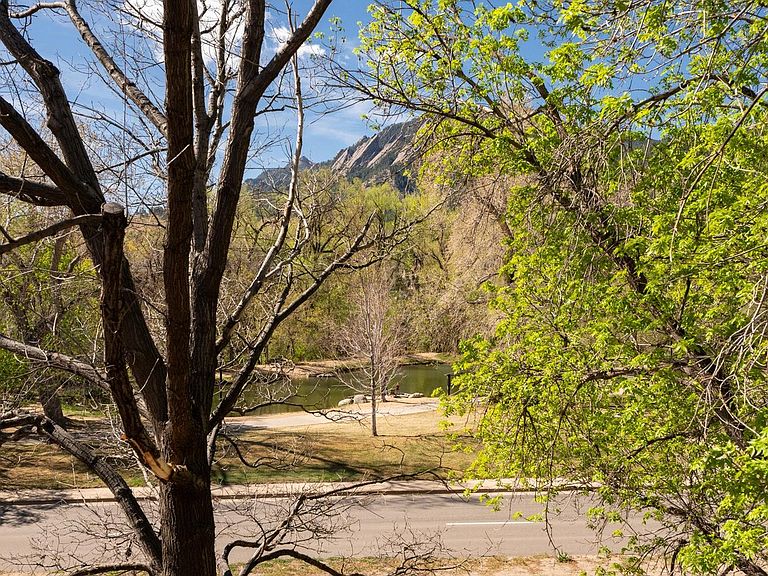
Welcome to an exceptional downtown penthouse where elevated design meets Boulder's most iconic surroundings. Perfectly positioned in the heart of downtown, this rare offering delivers effortless access to the city's best dining, shopping, and cultural experiences, all while capturing breathtaking, unobstructed Flatiron views.This expansive 2-bedroom, 2-bath residence with a dedicated office, dining area and lofted primary suite lives large, with soaring ceilings, abundant natural light, and seamless indoor-outdoor flow. The upper-level primary retreat offers a unique, private vantage point, adding architectural interest and a sense of separation rarely found in downtown living.The oversized private deck is perfect for morning coffee, evening entertaining, or simply taking in the mountain backdrop that defines Boulder living.Arrive home in style via your private elevator, offering direct access from the garage to your penthouse level-an uncommon luxury that ensures both convenience and privacy. Inside, the thoughtfully designed layout blends modern sophistication with comfortable livability, ideal for both full-time residents and lock-and-leave buyers.For outdoor enthusiasts, you're moments from the Boulder Creek Path and the trails of Mt. Sanitas, providing instant access to hiking, biking, and the Colorado lifestyle at its best.Looking ahead, this location positions you perfectly to enjoy Boulder's growing cultural scene, including the highly anticipated Sundance Film Festival presence-making this not only a remarkable home, but a smart long-term investment in one of Colorado's most dynamic downtowns.Penthouse living. Unmatched views. Ultimate walkability. This is Boulder at its finest.
Getting Around
 Walker's Paradise
 Good Transit
 Biker's Paradise
Schools
Construction
Condition
- Year built: 1986
Materials
- Roof: Metal,Rubber
- Construction materials: Frame,Composition
Type & Style
- Home type: Condo
- Architectural style: Contemporary
- Property subType: Condominium
Interior
Appliances
- Appliances included: Electric Range,Self Cleaning Oven,Dishwasher,Refrigerator,Washer,Dryer,Microwave,Trash Compactor,Disposal
- Laundry features: Washer/Dryer Hookup
Basement
- Basement: None
Bedroom2
- Level: Lower
- Area: 208
- Dimensions: 13 x 16
Bedrooms & Bathrooms
- Bedrooms: 2
- Bathrooms: 2
- Full bathrooms: 1
- 3/4 bathrooms: 1
Dining Room
- Level: Main
- Area: 170
- Dimensions: 10 x 17
Features
- Eat-in Kitchen,Separate Dining Room,Cathedral Ceiling(s),Open Floorplan,Natural Woodwork
- Window features: Skylight(s),Window Coverings,Wood Frames
- Flooring: Wood
- Fireplace features: Gas,Living Room
- Fireplace: Yes
- Finished area below ground: 0
- Finished area above ground: 1,680
Heating & Cooling
- Heating features: Forced Air
- Cooling features: Central Air
Interior Area
- Total structure area: 1,680
- Total interior livable area: 1,691 sqft
Kitchen
- Level: Main
- Area: 135
- Dimensions: 9 x 15
Living Room
- Level: Main
- Area: 352
- Dimensions: 16 x 22
Primary Bedroom
- Features: 5 Piece Primary Bath
- Level: Upper
- Area: 224
- Dimensions: 14 x 16
Study
- Level: Main
- Area: 110
- Dimensions: 10 x 11
Property
Accessibility
- Accessibility features: Level Lot,Near Bus,Accessible Elevator Installed
Details
- Parcel number: R0105046
- Attached to another structure: Yes
- Zoning: RES
- Special condition: Other Owner
Features
- Levels: Three Or More
- Stories: 3
- Entry location: 3rd Floor
- Patio & porch: Patio,Deck
- Exterior features: Balcony
- Has view: Yes
- View description: Mountain(s),Hills
Lot
- Features: Evergreen Trees,Deciduous Trees,Level,Paved,Curbs,Gutters,Sidewalks,Street Light,Fire Hydrant within 500 Feet
Parking
- Total spaces: 1
- Parking features: Detached,Heated Garage,Oversized
- Has garage: Yes
- Attached garage spaces: 1
- Covered spaces: 1
Climate Risk is Financial Risk
Every home has a financial story beyond the listing price. Below, you’ll see the climate risks that could affect this property — and in Bills & Affordability, how those risks may influence repairs, insurance, utilities, and long-term value.
Biggest Threats for This Home
- Inland Flooding

- Lightning

- Wildfire

- Winter Weather

- Avalanche

- Hail

How This Home’s Risks Compare
FEMA Declared Disasters Across Colorado Counties
Understanding the Costs
Financial advisors generally recommend spending no more than 30% of your gross household income on housing costs. In practice, many households stretch to 35% or beyond — especially in high-cost markets.
Estimated Costs Today
| Monthly | Annual | |
|---|---|---|
| Mortgage | $7,003 | $84,036 |
| Home Insurance * | $481 | $5,772 |
| Property Taxes | $600 | $7,200 |
| Electricity | $186 | $2,232 |
| Total | $8,270 | $99,240 |
Income You'd Need if You Spent...
Colorado FAIR Plan Programs

How Costs Could Change Over Time
Climate risk is quickly impacting all of the major home ownership costs. Adjust the growth rates and percentage of income spent on housing below to see how your housing costs could change over the next 10 years — and what income you'd need to keep up.
Comparing Against the Market
Price Per Sq Ft
vs Other Active Listings
Avg $/sqft
vs Homes Sold Last Month
Median $/sqft
Current Market Trends
Median Price Per Square Foot
The median price per square foot of homes sold in this area each month. Compare this to this listing's price per square foot to gauge whether the home is priced in line with recent sales.
Historicals for This Listing
Zestimate History ($/sqft)
Price History
| Date | Event | Price |
|---|---|---|
| 2026-04-20 | Listed for sale | $1,385,000 |
| 2020-03-12 | Sold | $1,150,000 |
| 2020-02-14 | Pending sale | $1,230,000 |
| 2020-01-08 | Price change | $1,230,000 |
| 2019-09-28 | Price change | $1,250,000 |
| 2019-09-05 | Listed for sale | $1,300,000 |
| 2011-11-28 | Sold | $850,000 |
| 2011-09-28 | Listed for sale | $885,000 |
| 2009-10-13 | Sold | $787,000 |
| 2009-06-20 | Price change | $997,000 |
| 2009-05-31 | Price change | $1,095,000 |
| 2009-04-08 | Price change | $1,155,000 |
| 2009-02-07 | Listed for sale | $1,197,000 |
| 2006-02-27 | Sold | $740,000 |
| 1998-11-09 | Sold | $365,000 |
| 1997-07-30 | Sold | $315,000 |
 View on Zillow