



1604 E Weldona Way, Superior, CO, 80027
About This Home
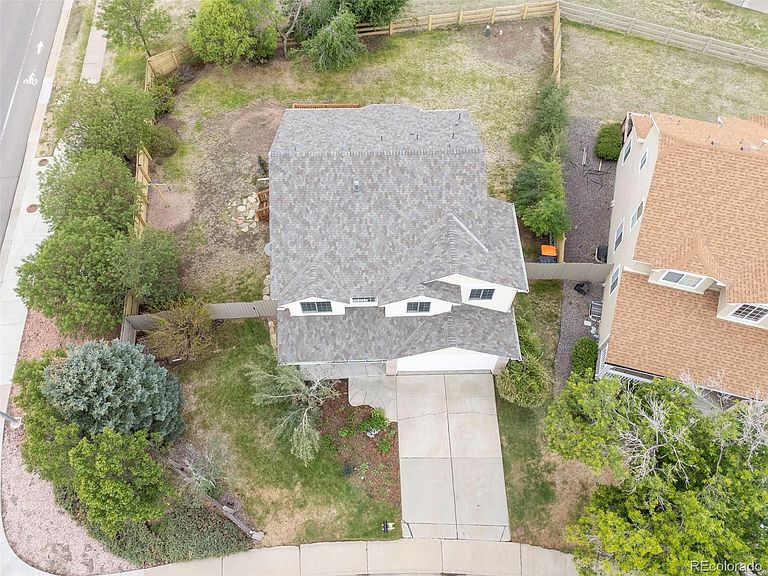
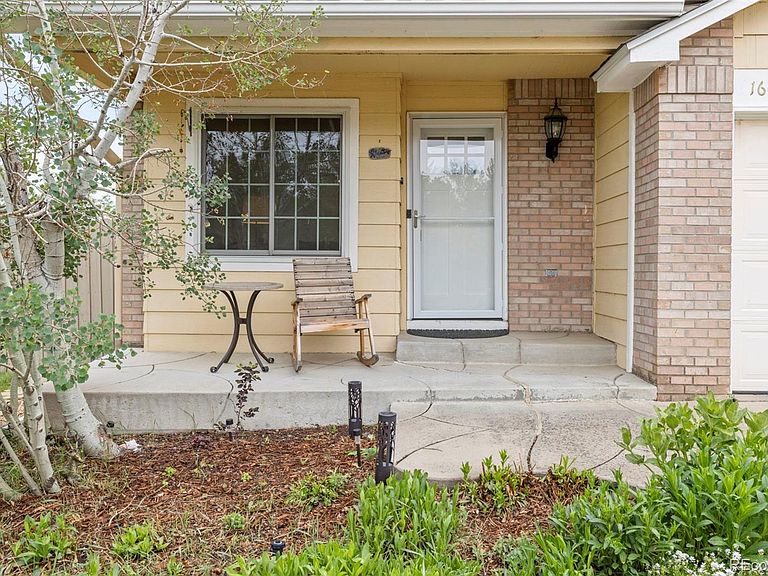
**Buyer Incentive Offered** Wake up to stunning reservoir sunrises and total peace of mind. Situated on one of the largest corner lots in the neighborhood, 1604 E Weldona Way sits directly next to protected open space at Hodgson-Harris Reservoir, with sweeping water views and instant access to the neighborhood trail network right out your door — perfect for morning walks, trail runs, and evening strolls as the local wildlife comes out to play. Outdoor lovers will find themselves minutes from miles of connected Boulder County trails, walking distance to local schools and just an 8-mile straight shot to CU Boulder — close enough for a quick commute to campus, game days at Folsom Field, or an easy bike ride into downtown Boulder, at a price point that makes this the best value in Rock Creek. This meticulously maintained 4-bed, 3-bath turnkey home leaves nothing to chance — every major system has been updated for you, including a Brand-New AC, new roof (2024), furnace (2024), high-performance Andersen windows/doors (2021/2022), and updated electrical (2022). Inside, enjoy a crisp, modern feel featuring freshly refinished hardwoods, newer flooring/carpet, and fresh paint throughout. Relax on the spacious back deck with regular wildlife sightings, or enjoy living just minutes from top-rated Boulder Valley schools, pickleball courts, dining, FlatIron Crossing, and Hwy 36/Northwest Parkway — all just 8 miles from CU Boulder. Back on the market and better than ever — this is your second chance at one of Superior's best-located lots, with a motivated seller ready to make a deal. SPECIAL INCENTIVE: Take advantage of up to $8,000 (1% of loan amount) toward closing costs, a rate buydown, or fees through our preferred lender!
Getting Around
 Car-Dependent
 Very Limited Transit
 Bikeable
Schools
Construction
Condition
- Year built: 1993
Materials
- Roof: Composition
- Construction materials: Frame,Wood Siding
Type & Style
- Home type: SingleFamily
- Architectural style: Traditional
- Property subType: Single Family Residence
Interior
Appliances
- Appliances included: Dishwasher,Disposal,Dryer,Microwave,Oven,Refrigerator,Washer
Basement
- Has basement: Yes
- Basement: Finished
Bathroom
- Level: Main
- Area: 25
- Dimensions: 5 x 5
Bathroom
- Level: Upper
- Area: 99
- Dimensions: 11 x 9
Bathroom
- Level: Upper
- Area: 45
- Dimensions: 5 x 9
Bedroom
- Level: Upper
- Area: 315
- Dimensions: 15 x 21
Bedroom
- Level: Upper
- Area: 108
- Dimensions: 12 x 9
Bedroom
- Level: Upper
- Area: 140
- Dimensions: 14 x 10
Bedrooms & Bathrooms
- Bedrooms: 3
- Bathrooms: 3
- Full bathrooms: 2
- 1/2 bathrooms: 1
- Main level bathrooms: 1
Bonus Room
- Level: Basement
- Area: 154
- Dimensions: 11 x 14
Dining Room
- Level: Main
- Area: 153
- Dimensions: 9 x 17
Dining Room
- Level: Main
- Area: 126
- Dimensions: 14 x 9
Family Room
- Level: Main
- Area: 225
- Dimensions: 15 x 15
Features
- Flooring: Carpet,Wood
- Finished area below ground: 538
- Finished area above ground: 2,048
Great Room
- Level: Basement
- Area: 437
- Dimensions: 23 x 19
Heating & Cooling
- Heating features: Forced Air
- Cooling features: Central Air
Interior Area
- Total structure area: 2,656
- Total interior livable area: 2,656 sqft
Kitchen
- Level: Main
- Area: 112
- Dimensions: 14 x 8
Laundry
- Level: Main
- Area: 48
- Dimensions: 6 x 8
Living Room
- Level: Main
- Area: 180
- Dimensions: 15 x 12
Loft
- Level: Upper
- Area: 150
- Dimensions: 10 x 15
Office
- Level: Upper
- Area: 208
- Dimensions: 13 x 16
Property
Details
- Parcel number: R0105806
- Special condition: Standard
- Exclusions: Seller's Personal Property
Features
- Levels: Two
- Stories: 2
- Patio & porch: Deck,Patio
- Exterior features: Private Yard,Rain Gutters
- Fencing: Full
- Residential vegetation: Grassed
Lot
- Lot size: 8,861 sqft
- Features: Open Space
Parking
- Total spaces: 2
- Parking features: Garage - Attached
- Has garage: Yes
- Attached garage spaces: 2
- Covered spaces: 2
Climate Risk is Financial Risk
Every home has a financial story beyond the listing price. Below, you’ll see the climate risks that could affect this property — and in Bills & Affordability, how those risks may influence repairs, insurance, utilities, and long-term value.
Biggest Threats for This Home
- Lightning

- Hail

- Tornado

- Winter Weather

How This Home’s Risks Compare
FEMA Declared Disasters Across Colorado Counties
Understanding the Costs
Financial advisors generally recommend spending no more than 30% of your gross household income on housing costs. In practice, many households stretch to 35% or beyond — especially in high-cost markets.
Estimated Costs Today
| Monthly | Annual | |
|---|---|---|
| Mortgage | $3,539 | $42,468 |
| Home Insurance * | $232 | $2,784 |
| Property Taxes | $303 | $3,636 |
| Electricity | $200 | $2,406 |
| Total | $4,274 | $51,288 |
Income You'd Need if You Spent...
Colorado FAIR Plan Programs


How Costs Could Change Over Time
Climate risk is quickly impacting all of the major home ownership costs. Adjust the growth rates and percentage of income spent on housing below to see how your housing costs could change over the next 10 years — and what income you'd need to keep up.
Comparing Against the Market
Price Per Sq Ft
vs Other Active Listings
Avg $/sqft
vs Homes Sold Last Month
Median $/sqft
Current Market Trends
Median Price Per Square Foot
The median price per square foot of homes sold in this area each month. Compare this to this listing's price per square foot to gauge whether the home is priced in line with recent sales.
Historicals for This Listing
Zestimate History ($/sqft)
Price History
| Date | Event | Price |
|---|---|---|
| 2026-08-15 | Price change | $690,000 |
| 2026-07-29 | Listed for sale | $700,000 |
| 2026-07-21 | Listing removed | $699,000 |
| 2026-07-16 | Price change | $699,000 |
| 2026-07-01 | Price change | $709,000 |
| 2026-06-12 | Price change | $719,000 |
| 2026-06-04 | Price change | $725,000 |
| 2026-05-27 | Listed for sale | $750,000 |
| 2024-10-03 | Sold | $660,000 |
| 2024-09-11 | Pending sale | $700,000 |
| 2024-09-03 | Price change | $700,000 |
| 2024-08-14 | Price change | $715,000 |
| 2024-08-02 | Listed for sale | $725,000 |
| 2001-07-02 | Sold | $300,000 |
| 1999-05-25 | Sold | $210,000 |
 View on Zillow