


2512 Premier Place, Boulder, CO, 80304
About This Home
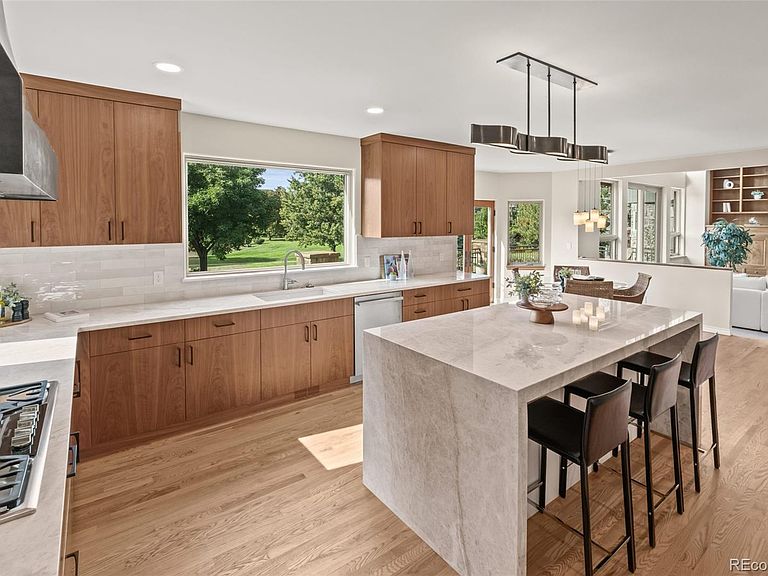
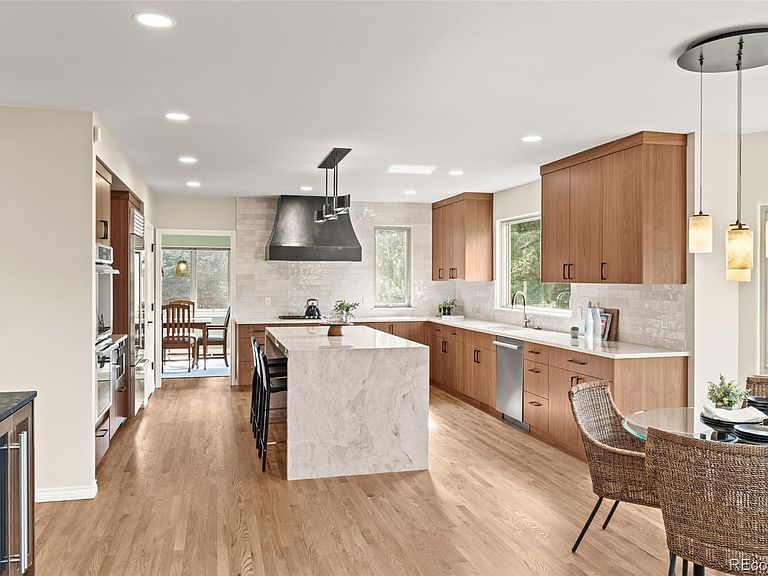
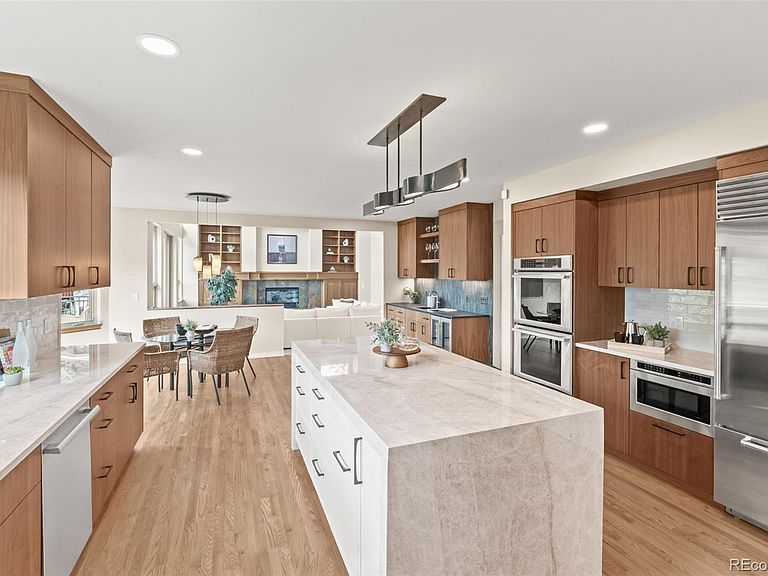
This exceptional Boulder residence commands a third-acre to create a sanctuary where the iconic Flatirons create your daily panorama. Recently transformed in all the most important areas with luxury finishes including bookmatched walnut cabinetry, hand-forged steel hood, and Taj Mahal waterfall island, the nearly 6,000-square-foot home overlooks private HOA parkland that extends across manicured trails and connects to the rest of Boulders recreational, retail, and dining opportunities. Flexible Floorplan featuring Six bedrooms and four baths are thoughtfully arranged to capture southwestern mountain views of the foothills and Flatirons, while the entertainer's kitchen anchors gatherings with its dedicated coffee and cocktail station - and the great room with soaring windows dissolves boundaries between interior luxury and Colorado's natural grandeur. The large deck provides ample room for both seating, dining, and grill. The walkout basement lives like above ground square footage. Small Bedroom on Main is best utilized as an office, but can serve as a bedroom as needed with a 3/4 bath nearby. Wonderful Opportunity to own a large home on a small, quiet cul-de-sac street in North end of town while being in close proximity to everything else Boulder offers.
Getting Around
 Car-Dependent
 Some Transit
 Very Bikeable
Schools
Construction
Condition
- Property condition: Updated/Remodeled
- Year built: 1992
Materials
- Foundation: Slab
- Roof: Metal
- Construction materials: Frame
Type & Style
- Home type: SingleFamily
- Architectural style: Traditional
- Property subType: Single Family Residence
Interior
Appliances
- Appliances included: Bar Fridge,Convection Oven,Cooktop,Dishwasher,Disposal,Double Oven,Dryer,Gas Water Heater,Microwave,Range Hood,Refrigerator,Self Cleaning Oven,Washer,Wine Cooler
- Laundry features: In Unit
Basement
- Has basement: Yes
- Basement: Daylight,Exterior Entry,Finished,Full,Interior Entry,Walk-Out Access
Bathroom
- Features: Primary Suite
- Level: Upper
- Area: 315
- Dimensions: 15 x 21
Bathroom
- Level: Upper
- Area: 110
- Dimensions: 10 x 11
Bathroom
- Level: Basement
- Area: 100
- Dimensions: 10 x 10
Bathroom
- Level: Main
- Area: 72
- Dimensions: 8 x 9
Bedroom
- Level: Main
- Area: 154
- Dimensions: 11 x 14
Bedroom
- Features: Primary Suite
- Level: Upper
- Area: 400
- Dimensions: 20 x 20
Bedroom
- Level: Upper
- Area: 252
- Dimensions: 14 x 18
Bedroom
- Level: Upper
- Area: 210
- Dimensions: 14 x 15
Bedroom
- Level: Basement
- Area: 240
- Dimensions: 12 x 20
Bedroom
- Level: Basement
- Area: 180
- Dimensions: 15 x 12
Bedrooms & Bathrooms
- Bedrooms: 6
- Bathrooms: 4
- Full bathrooms: 2
- 3/4 bathrooms: 2
- Main level bathrooms: 1
- Main level bedrooms: 1
Bonus Room
- Level: Basement
- Area: 528
- Dimensions: 16 x 33
Dining Room
- Level: Main
- Area: 192
- Dimensions: 12 x 16
Family Room
- Level: Main
- Area: 304
- Dimensions: 16 x 19
Features
- Built-in Features,Ceiling Fan(s),Central Vacuum,Eat-in Kitchen,Entrance Foyer,Five Piece Bath,High Ceilings,High Speed Internet,Kitchen Island,Open Floorplan,Pantry,Primary Suite,Quartz Counters,Smoke Free,Vaulted Ceiling(s),Walk-In Closet(s),Wet Bar
- Window features: Bay Window(s),Double Pane Windows
- Flooring: Carpet,Tile,Wood
- Number of fireplaces: 3
- Fireplace features: Basement,Family Room,Great Room
- Fireplace: Yes
- Finished area below ground: 1,817
- Finished area above ground: 3,862
Great Room
- Level: Main
- Area: 420
- Dimensions: 20 x 21
Heating & Cooling
- Heating features: Forced Air
- Cooling features: Central Air
Interior Area
- Total structure area: 5,972
- Total interior livable area: 5,972 sqft
Kitchen
- Level: Main
- Area: 400
- Dimensions: 16 x 25
Laundry
- Level: Main
- Area: 88
- Dimensions: 8 x 11
Media Room
- Level: Basement
- Area: 256
- Dimensions: 16 x 16
Office
- Level: Upper
- Area: 399
- Dimensions: 19 x 21
Property
Details
- Parcel number: R0107032
- Special condition: Standard
- Exclusions: Staging Items And Sellers Personal Property.
Features
- Levels: Two
- Stories: 2
- Patio & porch: Covered,Deck,Front Porch,Patio
- Has view: Yes
- View description: Meadow,Mountain(s),Water
- Has water view: Yes
- Water view: Water
- Waterfront features: Pond
Lot
- Lot size: 0.31 Acres
- Features: Cul-De-Sac,Greenbelt,Level,Secluded,Sprinklers In Front,Sprinklers In Rear
Parking
- Total spaces: 3
- Parking features: Concrete
- Has garage: Yes
- Attached garage spaces: 3
- Covered spaces: 3
Climate Risk is Financial Risk
Every home has a financial story beyond the listing price. Below, you’ll see the climate risks that could affect this property — and in Bills & Affordability, how those risks may influence repairs, insurance, utilities, and long-term value.
Biggest Threats for This Home
- Hail

- Lightning

- Winter Weather

- Inland Flooding

- Strong Wind

- Tornado

- Wildfire

How This Home’s Risks Compare
FEMA Declared Disasters Across Colorado Counties
Understanding the Costs
Financial advisors generally recommend spending no more than 30% of your gross household income on housing costs. In practice, many households stretch to 35% or beyond — especially in high-cost markets.
Estimated Costs Today
| Monthly | Annual | |
|---|---|---|
| Mortgage | $14,916 | $178,992 |
| Home Insurance * | $704 | $8,448 |
| Property Taxes | $1,278 | $15,336 |
| Electricity | $450 | $5,409 |
| Total | $17,348 | $208,176 |
Income You'd Need if You Spent...
Colorado FAIR Plan Programs
How Costs Could Change Over Time
Climate risk is quickly impacting all of the major home ownership costs. Adjust the growth rates and percentage of income spent on housing below to see how your housing costs could change over the next 10 years — and what income you'd need to keep up.
Comparing Against the Market
Price Per Sq Ft
vs Other Active Listings
Avg $/sqft
vs Homes Sold Last Month
Median $/sqft
Current Market Trends
Median Price Per Square Foot
The median price per square foot of homes sold in this area each month. Compare this to this listing's price per square foot to gauge whether the home is priced in line with recent sales.
Historicals for This Listing
Zestimate History ($/sqft)
No zestimate history available
Price History
| Date | Event | Price |
|---|---|---|
| 2026-04-10 | Listed for sale | $3,500,000 |
| 2024-08-14 | Listing removed | $3,750,000 |
| 2024-06-19 | Price change | $3,750,000 |
| 2024-05-10 | Listed for sale | $3,950,000 |
| 2014-06-25 | Sold | $1,687,500 |
| 2014-06-07 | Listed for sale | $1,950,000 |
| 1995-07-12 | Sold | $575,791 |
For Sale by Agent
 View on Zillow