


5695 Sunshine Canyon Dr, Boulder, CO, 80302
About This Home
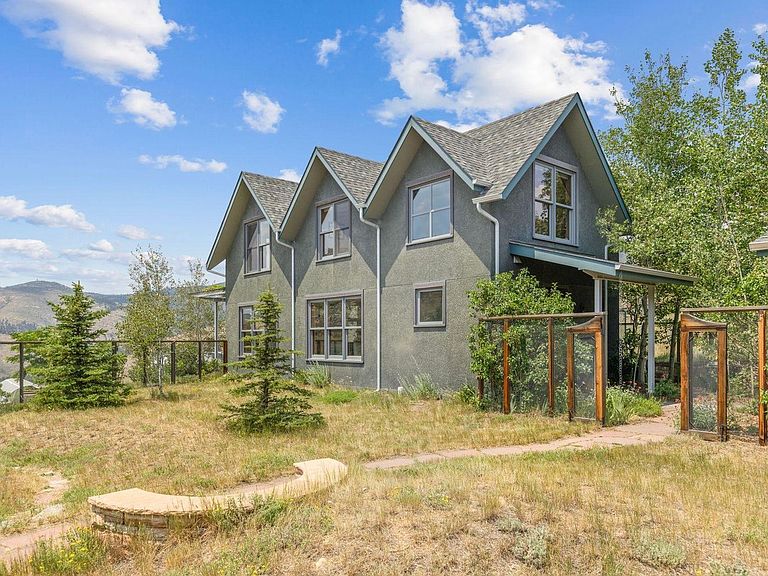
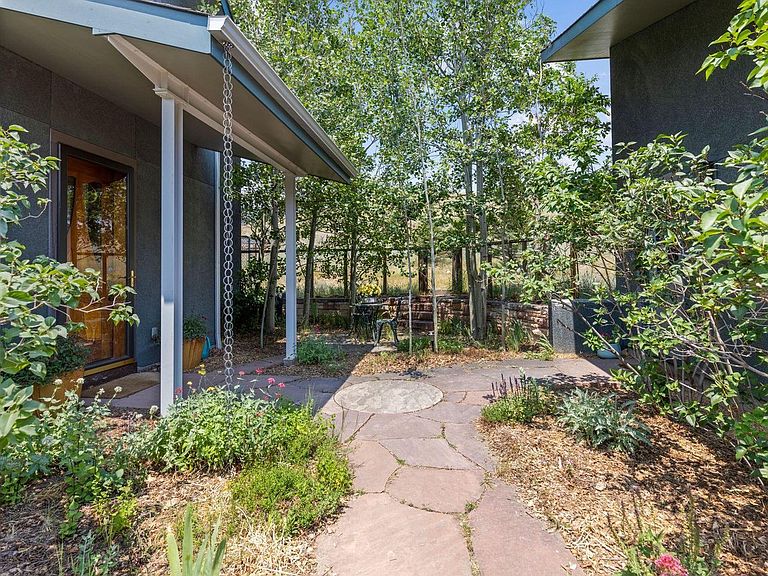
Beautiful Sunshine Canyon home with seperate Office/ADU only 10 minutes from Boulder all on the paved road. Built in 2010 by local architect and builder with no expenses spared, eco friendly, net-zero living and fire resistant materials. Amazing craftsman style woodwork throughout with mahogany trim, railings, solid core doors and built in features along with gleaming Brazilian cherry hardwood floors. Step into the home with a large entry way with slate tile and mudroom/laundry complete with a dog door to a fenced in area for your furry family members to enjoy the mountain life. The bright living space was designed for entertaining that seamlessly melds the living, dinning and cooking together with focus on the amazingly appointed gourmet kitchen, featuring Miele appliances and tons of cooking/storage space. Head up the wooden staircase to find the brilliant wood floors continue on to the 3 bedrooms. The large primary has amazing views through the ample windows, the ensuite 5 piece luxury spa-like bathroom is just stunning and you can enjoy a mountain view as you soak in the large tub. The other 2 bedrooms, have tons of ambient light, views and share a full bathroom. Outside of the home sitting on 12 acres, is an oversized detached 2 car garage with solar panels and 2 Tesla power walls and EV charger, detached office/ADU with 2 rooms, front desk and a bathroom, also a greenhouse and large gardens complete the outdoor space. Come live the ultimate Colorado lifestyle with hiking trails on your 12 acres, yet with the convenience of being very close to all of the action in downtown Boulder.
Getting Around
 Car-Dependent
 No Nearby Transit
 Somewhat Bikeable
Schools
Construction
Condition
- Year built: 2010
Materials
- Roof: Composition
- Construction materials: Stucco
Type & Style
- Home type: SingleFamily
- Property subType: Single Family Residence
Interior
Appliances
- Appliances included: Gas Range,Dishwasher,Refrigerator,Washer,Dryer,Microwave
- Laundry features: Washer/Dryer Hookup
Basement
- Basement: None
Bedroom2
- Level: Upper
- Area: 210
- Dimensions: 14 x 15
Bedroom3
- Level: Upper
- Area: 154
- Dimensions: 11 x 14
Bedrooms & Bathrooms
- Bedrooms: 5
- Bathrooms: 4
- Full bathrooms: 2
- 1/2 bathrooms: 2
- Main level bathrooms: 2
Dining Room
- Level: Main
- Area: 180
- Dimensions: 15 x 12
Features
- Eat-in Kitchen,Open Floorplan,Pantry,Natural Woodwork,Walk-In Closet(s)
- Window features: Window Coverings,Storm Window(s)
- Flooring: Wood
- Finished area above ground: 2,936
Heating & Cooling
- Heating features: Radiant
- Cooling features: Wall/Window Unit(s),Evaporative Cooling,Ceiling Fan(s),Attic Fan,Whole House Fan,Ductless
Interior Area
- Total structure area: 2,936
- Total interior livable area: 2,936 sqft
Kitchen
- Level: Main
- Area: 210
- Dimensions: 15 x 14
Laundry
- Level: Main
- Area: 90
- Dimensions: 10 x 9
Living Room
- Level: Main
- Area: 315
- Dimensions: 15 x 21
Primary Bedroom
- Features: Full Primary Bath,Luxury Features Primary Bath,5 Piece Primary Bath
- Level: Upper
- Area: 252
- Dimensions: 18 x 14
Study
- Level: Main
- Area: 676
- Dimensions: 26 x 26
Property
Accessibility
- Accessibility features: Level Drive,Near Bus,Main Floor Bath,Main Level Laundry
Details
- Parcel number: R0108732
- Zoning: F
- Special condition: Private Owner
- Exclusions: Seller personal property (some furniture or artwork negotiable)
- Horse amenities: Zoning Appropriate for 1 Horse
Features
- Levels: Two
- Stories: 2
- Patio & porch: Patio
- Fencing: Partial,Fenced
- Has view: Yes
- View description: Mountain(s)
- Horses can be raised: Yes
Lot
- Lot size: 12.24 Acres
- Features: Wooded,Evergreen Trees,Deciduous Trees,Native Plants,Rock Outcropping,Mining Claim,Mineral Rights Excluded
Parking
- Total spaces: 2
- Parking features: Detached,Oversized
- Has garage: Yes
- Attached garage spaces: 2
- Covered spaces: 2
Climate Risk is Financial Risk
Every home has a financial story beyond the listing price. Below, you’ll see the climate risks that could affect this property — and in Bills & Affordability, how those risks may influence repairs, insurance, utilities, and long-term value.
Biggest Threats for This Home
- Wildfire

- Hail

- Lightning

- Winter Weather

- Avalanche

- Inland Flooding

- Landslide

- Tornado

How This Home’s Risks Compare
FEMA Declared Disasters Across Colorado Counties
Understanding the Costs
Financial advisors generally recommend spending no more than 30% of your gross household income on housing costs. In practice, many households stretch to 35% or beyond — especially in high-cost markets.
Estimated Costs Today
| Monthly | Annual | |
|---|---|---|
| Mortgage | $12,641 | $151,692 |
| Home Insurance * | $868 | $10,416 |
| Property Taxes | $1,083 | $12,996 |
| Electricity | $221 | $2,659 |
| Total | $14,813 | $177,756 |
Income You'd Need if You Spent...
Colorado FAIR Plan Programs

How Costs Could Change Over Time
Climate risk is quickly impacting all of the major home ownership costs. Adjust the growth rates and percentage of income spent on housing below to see how your housing costs could change over the next 10 years — and what income you'd need to keep up.
Comparing Against the Market
Price Per Sq Ft
vs Other Active Listings
Avg $/sqft
vs Homes Sold Last Month
Median $/sqft
Current Market Trends
Median Price Per Square Foot
The median price per square foot of homes sold in this area each month. Compare this to this listing's price per square foot to gauge whether the home is priced in line with recent sales.
Historicals for This Listing
Zestimate History ($/sqft)
Price History
| Date | Event | Price |
|---|---|---|
| 2026-08-12 | Price change | $2,200,000 |
| 2026-07-10 | Listed for sale | $2,500,000 |
| 1999-01-29 | Sold | $550,000 |
 View on Zillow