


3421 4th St, Boulder, CO, 80304
About This Home
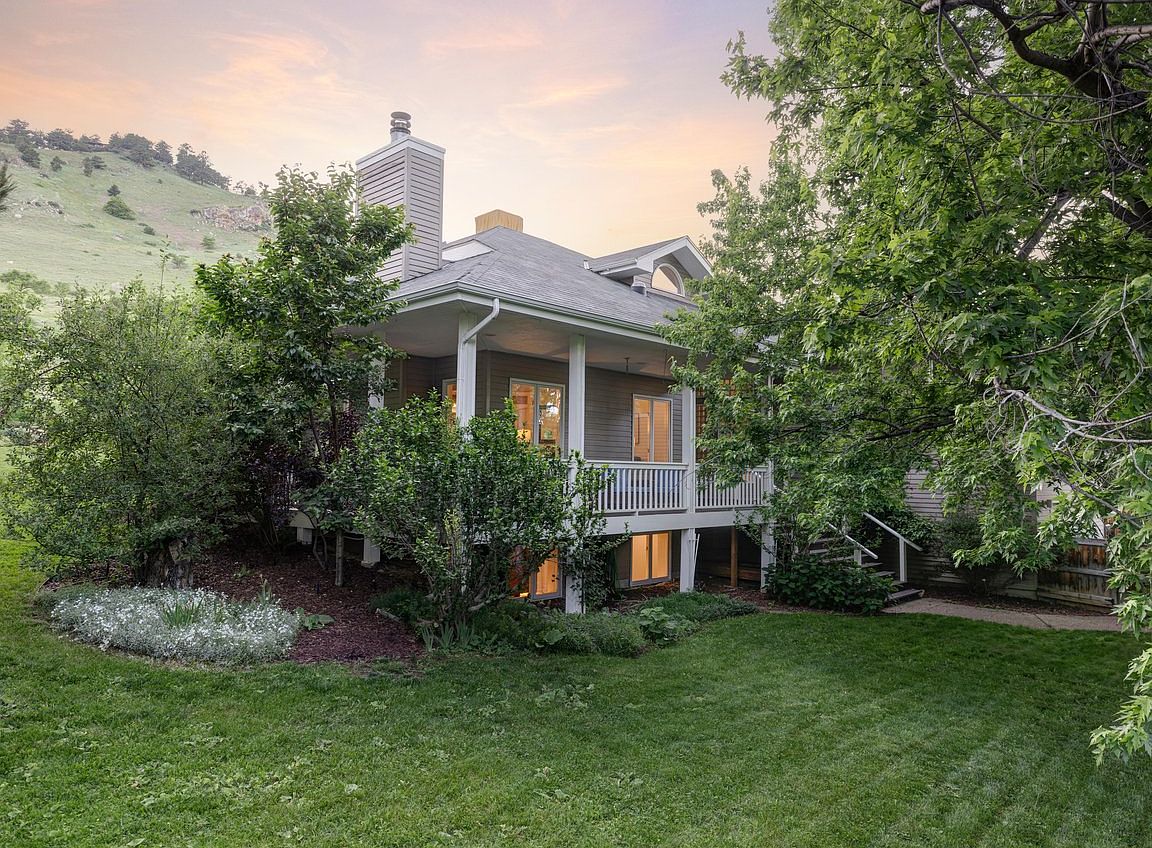
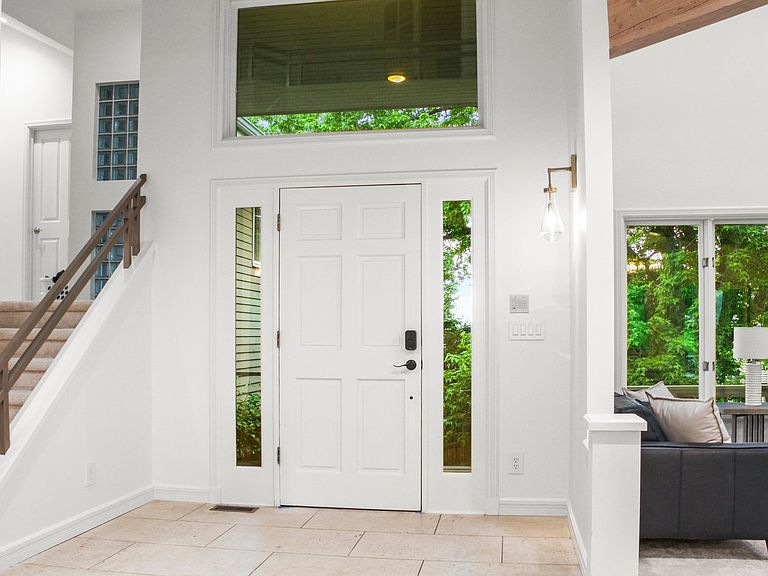
Newlands Sanctuary on Mt. Sanitas Open Space Step onto the 600-square-foot deck and look up. Mt. Sanitas rises 1,300 feet from your backyard gate, private access to the Goat Trail. No driving. No parking. Just you, your coffee, and maybe a 4-legged friend who will make sure you don't skip it. This premier property is one of eight homes backing directly to open space. In 21 years, only one has changed hands. Hidden behind a 70-yard tree-lined driveway on a 0.6-acre lot (2.5x standard), this is widely regarded as one of Boulder's best addresses, served by top rated schools.The 5,200-square-foot residence features 20-foot ceilings with west-facing glass framing Mt. Sanitas, white oak floors, two fireplaces, and a library overlooking the property's seven heritage apple trees. Six bedrooms plus office (convertible seventh) include three distinct suites: the primary en-suite with a stunning view; a garden-level walkout in-law addition (2005, 12' ceilings) with separate entrance, private patio, and dedicated office-ideal for multigenerational living or guests-plus a basement suite with whirlpool bath. Outside you will discover a deep wrap-around porch beneath a 60-foot silver maple, flower and vegetable gardens, and the historic Silver Lake Ditch with 12,000 gallons daily water rights. Sundance Film Festival arrives January 2027, venues minutes away providing a chance at an incredible rental income opportunity and under the Augusta Rule, 14 days of rental income may be tax-free. Roof replaced 2019. New carpet. Heated two-car garage. No HOA. No covenants. For those who know Newlands: this is the privacy, the lot, the view, and the trail access that almost never comes to market. For those discovering Boulder for the first time: welcome to the neighborhood the locals covet most.
Getting Around
 Car-Dependent
 Some Transit
 Bikeable
Schools
Construction
Condition
- Year built: 1990
Materials
- Roof: Composition
- Construction materials: Frame,Wood Siding
Type & Style
- Home type: SingleFamily
- Architectural style: Legal Conforming,Contemporary
- Property subType: Single Family Residence
Interior
Appliances
- Appliances included: Gas Range,Down Draft,Self Cleaning Oven,Dishwasher,Refrigerator,Microwave,Disposal
Basement
- Has basement: Yes
- Basement: Full,Partially Finished,Daylight
Bedroom2
- Level: Upper
- Area: 144
- Dimensions: 12 x 12
Bedroom3
- Level: Upper
- Area: 143
- Dimensions: 13 x 11
Bedroom4
- Level: Upper
- Area: 165
- Dimensions: 15 x 11
Bedroom5
- Level: Main
- Area: 391
- Dimensions: 23 x 17
Bedroom6
- Level: Lower
- Area: 195
- Dimensions: 13 x 15
Bedrooms & Bathrooms
- Bedrooms: 6
- Bathrooms: 5
- Full bathrooms: 2
- 3/4 bathrooms: 2
- 1/2 bathrooms: 1
- Main level bathrooms: 2
Dining Room
- Level: Main
- Area: 156
- Dimensions: 13 x 12
Features
- Eat-in Kitchen,Separate Dining Room,Cathedral Ceiling(s),Open Floorplan,Walk-In Closet(s)
- Fireplace features: Two or More,Gas,Gas Log,Living Room,Family Room
- Fireplace: Yes
- Finished area below ground: 1,271
- Finished area above ground: 3,927
Great Room
- Level: Main
- Area: 266
- Dimensions: 19 x 14
Heating & Cooling
- Heating features: Forced Air,Hot Water,Zoned,Radiant,2 or more Heat Sources
- Cooling features: Evaporative Cooling,Ceiling Fan(s)
Interior Area
- Total structure area: 5,198
- Total interior livable area: 5,198 sqft
Kitchen
- Level: Main
- Area: 150
- Dimensions: 15 x 10
Laundry
- Level: Lower
- Area: 60
- Dimensions: 6 x 10
Living Room
- Level: Main
- Area: 195
- Dimensions: 15 x 13
Primary Bedroom
- Features: Full Primary Bath,Tub+Shower Primary,Luxury Features Primary Bath,5 Piece Primary Bath
- Level: Upper
- Area: 255
- Dimensions: 17 x 15
Recreation Room
- Level: Lower
- Area: 252
- Dimensions: 18 x 14
Study
- Level: Main
- Area: 132
- Dimensions: 12 x 11
Property
Details
- Parcel number: R0108936
- Zoning: SFR
- Special condition: Other Owner
- Exclusions: Furnishings and Personal Property
Features
- Levels: Four
- Stories: 4
- Patio & porch: Patio,Deck
- Exterior features: Sprinkler System
- Spa features: Bath
- Fencing: Partial,Fenced,Wood,Chain Link
- Has view: Yes
- View description: Hills
Lot
- Lot size: 0.60 Acres
- Features: Wooded,Evergreen Trees,Deciduous Trees,Sloped,Abuts Ditch,Abuts Public Open Space,Paved,Water Rights Included
Parking
- Total spaces: 2
- Parking features: Garage Door Opener,Attached,Oversized
- Has garage: Yes
- Attached garage spaces: 2
- Covered spaces: 2
Climate Risk is Financial Risk
Every home has a financial story beyond the listing price. Below, you’ll see the climate risks that could affect this property — and in Bills & Affordability, how those risks may influence repairs, insurance, utilities, and long-term value.
Biggest Threats for This Home
- Hail

- Lightning

- Winter Weather

- Inland Flooding

- Tornado

- Wildfire

How This Home’s Risks Compare
FEMA Declared Disasters Across Colorado Counties
Understanding the Costs
Financial advisors generally recommend spending no more than 30% of your gross household income on housing costs. In practice, many households stretch to 35% or beyond — especially in high-cost markets.
Estimated Costs Today
| Monthly | Annual | |
|---|---|---|
| Mortgage | $34,384 | $412,608 |
| Home Insurance * | $1,623 | $19,476 |
| Property Taxes | $2,946 | $35,352 |
| Electricity | $392 | $4,708 |
| Total | $39,345 | $472,140 |
Income You'd Need if You Spent...
Colorado FAIR Plan Programs

How Costs Could Change Over Time
Climate risk is quickly impacting all of the major home ownership costs. Adjust the growth rates and percentage of income spent on housing below to see how your housing costs could change over the next 10 years — and what income you'd need to keep up.
Comparing Against the Market
Price Per Sq Ft
vs Other Active Listings
Avg $/sqft
vs Homes Sold Last Month
Median $/sqft
Current Market Trends
Median Price Per Square Foot
The median price per square foot of homes sold in this area each month. Compare this to this listing's price per square foot to gauge whether the home is priced in line with recent sales.
Historicals for This Listing
Zestimate History ($/sqft)
Price History
| Date | Event | Price |
|---|---|---|
| 2026-03-13 | Listed for sale | $6,800,000 |
| 2025-12-19 | Listing removed | $7,250,000 |
| 2025-06-26 | Listed for sale | $7,250,000 |
| 2004-09-16 | Sold | $1,750,000 |
 View on Zillow