


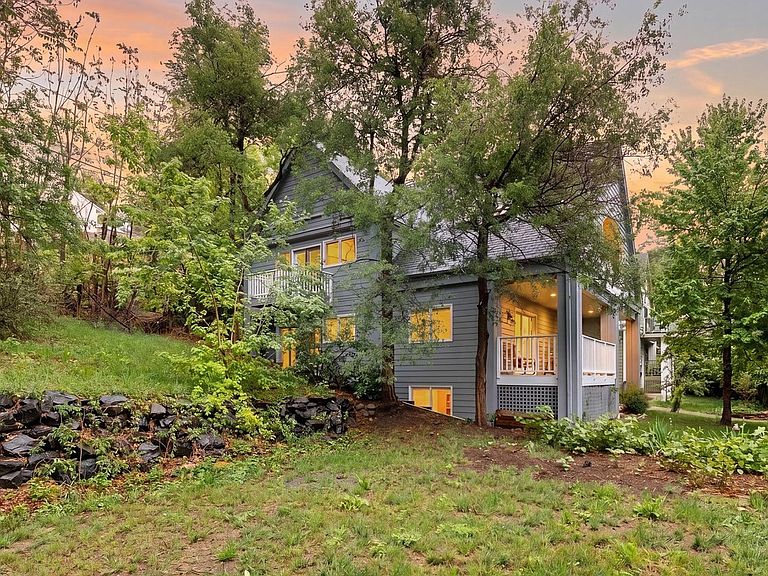


553 Pearl St, Boulder, CO, 80302
About This Home
This inviting Mapleton Hill residence offers a rare blend of tranquility and proximity to Boulder's coveted amenities and trail systems. Tucked quietly into the foothills and surrounded by lush greenery, this home enjoys a premier setting moments from renowned dining, boutiques, cultural venues and world-class hiking. Vaulted ceilings, expansive windows and an open-concept layout create a bright, airy atmosphere throughout the thoughtfully updated interiors. As an Ideal Location for Sundance Film Festival visitors, the living area is anchored by a stacked stone fireplace, while the remodeled kitchen features crisp white cabinetry and a breakfast nook with access to a covered deck. The primary suite offers vaulted ceilings, a private deck, a walk-in closet and a five-piece bath with jetted tub, complemented by sunlit secondary bedrooms. A finished basement with a rec room and laundry adds flexibility, while the attached oversized two-car garage is a rarity for Downtown Boulder living. Hardwood floors, new carpet, new lighting and timeless finishes complete this refined retreat.
Getting Around
 Very Walkable
 Good Transit
 Very Bikeable
Schools
Construction
Condition
- Year built: 1990
Materials
- Roof: Composition
- Construction materials: Frame,Brick
Type & Style
- Home type: SingleFamily
- Architectural style: Legal Conforming,Contemporary
- Property subType: Single Family Residence
Interior
Appliances
- Appliances included: Electric Range,Dishwasher,Refrigerator,Washer,Dryer,Disposal
- Laundry features: Washer/Dryer Hookup
Basement
- Has basement: Yes
- Basement: Partially Finished,Sump Pump
Bedroom2
- Level: Upper
- Area: 156
- Dimensions: 12 x 13
Bedroom3
- Level: Upper
- Area: 156
- Dimensions: 12 x 13
Bedroom4
- Level: Lower
Bedrooms & Bathrooms
- Bedrooms: 3
- Bathrooms: 3
- Full bathrooms: 2
- 1/2 bathrooms: 1
- Main level bathrooms: 1
Dining Room
- Level: Main
- Area: 120
- Dimensions: 10 x 12
Family Room
- Level: Main
- Area: 120
- Dimensions: 10 x 12
Features
- Eat-in Kitchen,Separate Dining Room,Cathedral Ceiling(s),Open Floorplan,Pantry,Walk-In Closet(s),High Ceilings
- Window features: Skylight(s),Window Coverings
- Flooring: Wood
- Fireplace features: Gas,Living Room
- Fireplace: Yes
- Finished area above ground: 1,594
Heating & Cooling
- Heating features: Forced Air
- Cooling features: Ceiling Fan(s),Ductless
Interior Area
- Total structure area: 1,594
- Total interior livable area: 2,319 sqft
Kitchen
- Level: Main
- Area: 120
- Dimensions: 10 x 12
Laundry
- Level: Basement
- Area: 154
- Dimensions: 11 x 14
Living Room
- Level: Main
- Area: 272
- Dimensions: 17 x 16
Primary Bedroom
- Features: Luxury Features Primary Bath,5 Piece Primary Bath
- Level: Upper
- Area: 210
- Dimensions: 14 x 15
Recreation Room
- Level: Basement
- Area: 204
- Dimensions: 12 x 17
Study
- Level: Lower
Property
Details
- Parcel number: R0110119
- Zoning: RES
- Special condition: Private Owner
- Exclusions: Seller's personal property + any staging items
Features
- Levels: Tri-Level
- Fencing: Fenced,Wood
Lot
- Lot size: 3,002 sqft
- Features: Sloped,Paved,Curbs,Gutters,Sidewalks,Street Light
Parking
- Total spaces: 2
- Parking features: Attached,Oversized
- Has garage: Yes
- Attached garage spaces: 2
- Covered spaces: 2
Climate Risk is Financial Risk
Every home has a financial story beyond the listing price. Below, you’ll see the climate risks that could affect this property — and in Bills & Affordability, how those risks may influence repairs, insurance, utilities, and long-term value.
Biggest Threats for This Home
- Inland Flooding

- Lightning

- Wildfire

- Winter Weather

- Avalanche

- Hail

How This Home’s Risks Compare
FEMA Declared Disasters Across Colorado Counties
Understanding the Costs
Financial advisors generally recommend spending no more than 30% of your gross household income on housing costs. In practice, many households stretch to 35% or beyond — especially in high-cost markets.
Estimated Costs Today
| Monthly | Annual | |
|---|---|---|
| Mortgage | $12,110 | $145,320 |
| Home Insurance * | $831 | $9,972 |
| Property Taxes | $1,037 | $12,444 |
| Electricity | $186 | $2,232 |
| Total | $14,164 | $169,968 |
Income You'd Need if You Spent...
Colorado FAIR Plan Programs

How Costs Could Change Over Time
Climate risk is quickly impacting all of the major home ownership costs. Adjust the growth rates and percentage of income spent on housing below to see how your housing costs could change over the next 10 years — and what income you'd need to keep up.
Comparing Against the Market
Price Per Sq Ft
vs Other Active Listings
Avg $/sqft
vs Homes Sold Last Month
Median $/sqft
Current Market Trends
Median Price Per Square Foot
The median price per square foot of homes sold in this area each month. Compare this to this listing's price per square foot to gauge whether the home is priced in line with recent sales.
Historicals for This Listing
Zestimate History ($/sqft)
Price History
| Date | Event | Price |
|---|---|---|
| 2026-07-06 | Price change | $2,395,000 |
| 2026-05-28 | Listed for sale | $2,580,000 |
| 1992-01-07 | Sold | $241,000 |
 View on Zillow