

7047 Goose Point Ct, Longmont, CO, 80503
About This Home
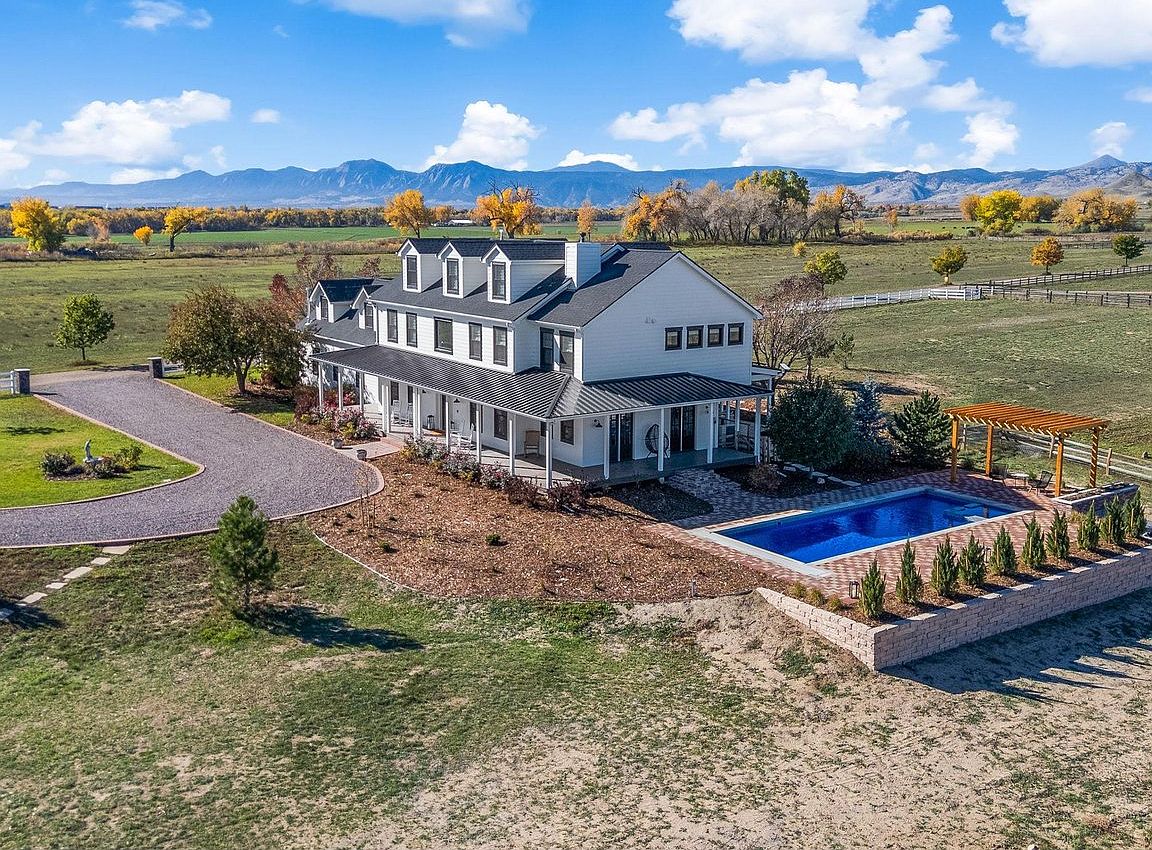
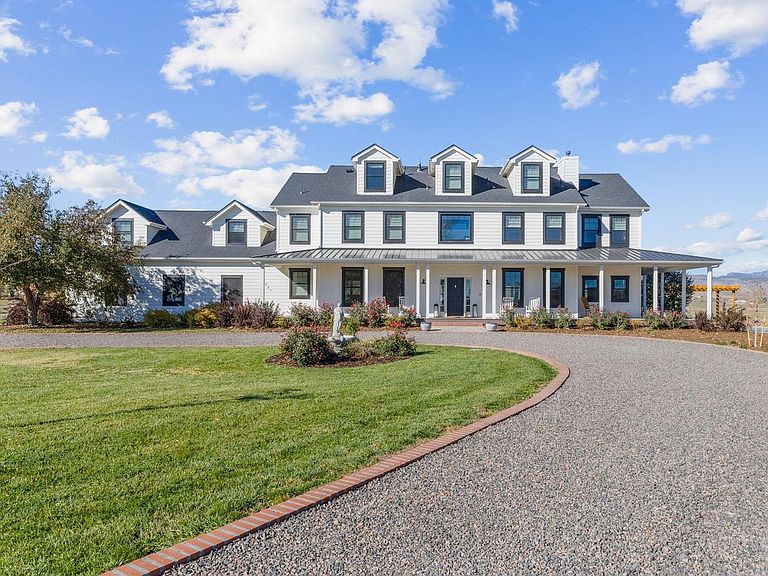
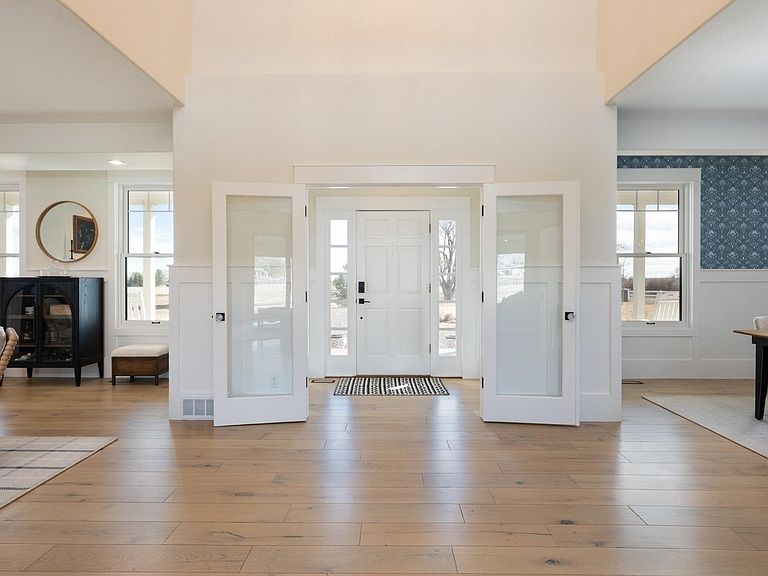
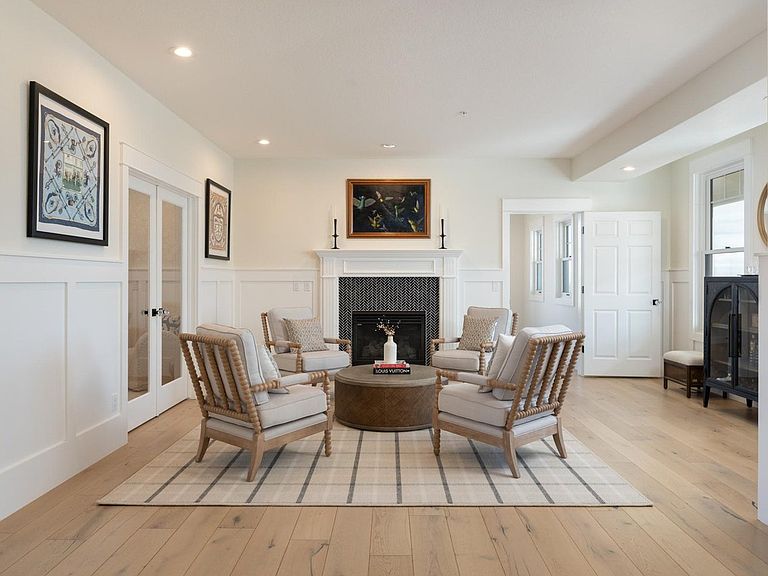
Welcome to 7047 Goose Pt, this extraordinary estate offers unobstructed Front Range mountain views and a recent modern renovation that brings elegance and style to this stunning property. Set on 4.66 acres and surrounded by 60 acres of protected open space, this is a rare opportunity to enjoy your own private sanctuary within 20 minutes of Downtown Boulder. A brand-new pool, hot tub and heated barn elevate the outdoor experience, offering relaxation or the perfect party spot. Sophisticated finishes throughout the home-from designer wallpaper to slab stone surfaces to gorgeous tile hearths. Soaring ceilings and an open-concept floor plan create an interior where every room captures magnificent views and abundant natural light. Oversized glass French doors, connect the living and kitchen areas seamlessly to a flagstone patio featuring outdoor dining, lounge seating, and fire pit-perfectly positioned to enjoy the breathtaking mountains. The primary suite is peaceful and practical, featuring a fireplace in the bedroom, an oversized glass shower and modern clawfoot tub, a large walk-in closet and its own laundry machines. Four other expansive bedrooms upstairs, all with their own bathroom offer room for family and guests. With multiple fireplaces throughout the home, ambiance is always within reach.The lower level includes a theater room, a chic laundry room-adorned with striking wallpaper and lux finishes, a gym and a living area. A three-car garage provides ample space for vehicles and storage. Equestrian enthusiasts and hobbyists alike will appreciate the brand-new barn, thoughtfully designed with space for horses, cars and/or equipment and an attached heated and air-conditioned office for work or creative pursuits. A new Solar PV system is another modern convenience bringing added value and environmental benefits. With room for animals, hobbies, and privacy, this property delivers the ultimate Boulder County lifestyle and the feeling that you truly can have it all.
Getting Around
 Car-Dependent
 No Nearby Transit
 Somewhat Bikeable
Schools
Construction
Condition
- Year built: 1995
Materials
- Roof: Composition,Metal
- Construction materials: Frame,Composition
Type & Style
- Home type: SingleFamily
- Architectural style: Colonial,Farmhouse
- Property subType: Single Family Residence
Interior
Appliances
- Appliances included: Gas Range,Gas Bar-B-Q,Disposal
- Laundry features: Sink,Washer/Dryer Hookup
Basement
- Has basement: Yes
- Basement: Partially Finished,Crawl Space,Sump Pump
Bedroom2
- Level: Upper
- Area: 368
- Dimensions: 16 x 23
Bedroom3
- Level: Upper
- Area: 672
- Dimensions: 21 x 32
Bedroom4
- Level: Upper
- Area: 143
- Dimensions: 11 x 13
Bedroom5
- Level: Additional
- Area: 364
- Dimensions: 14 x 26
Bedroom6
- Level: Basement
- Area: 208
- Dimensions: 13 x 16
Bedrooms & Bathrooms
- Bedrooms: 6
- Bathrooms: 7
- Full bathrooms: 2
- 3/4 bathrooms: 4
- 1/2 bathrooms: 1
- Main level bathrooms: 1
Dining Room
- Level: Main
- Area: 192
- Dimensions: 12 x 16
Family Room
- Level: Main
- Area: 289
- Dimensions: 17 x 17
Features
- Eat-in Kitchen,Separate Dining Room,Cathedral Ceiling(s),Open Floorplan,Pantry,Walk-In Closet(s),Kitchen Island,Theatre Room,High Ceilings,Beamed Ceilings,Crown Molding
- Door features: French Doors
- Flooring: Wood
- Fireplace features: Two or More,Gas,Gas Log,Multi-Sided,Living Room,Family Room,Bedroom,Dining Room
- Fireplace: Yes
- Finished area below ground: 1,536
- Finished area above ground: 5,271
Great Room
- Level: Main
- Area: 253
- Dimensions: 11 x 23
Heating & Cooling
- Heating features: Forced Air,Zoned,2 or more Heat Sources,2 or more H20 Heaters
- Cooling features: Central Air,Ceiling Fan(s)
Interior Area
- Total structure area: 6,807
- Total interior livable area: 7,132 sqft
Kitchen
- Level: Main
- Area: 440
- Dimensions: 20 x 22
Laundry
- Level: Basement
- Area: 121
- Dimensions: 11 x 11
Living Room
- Level: Main
- Area: 252
- Dimensions: 14 x 18
Primary Bedroom
- Features: Tub+Shower Primary,Luxury Features Primary Bath,5 Piece Primary Bath
- Level: Upper
- Area: 442
- Dimensions: 17 x 26
Recreation Room
- Level: Basement
- Area: 666
- Dimensions: 18 x 37
Study
- Level: Main
- Area: 156
- Dimensions: 12 x 13
Property
Accessibility
- Accessibility features: Level Lot
Details
- Parcel number: R0111992
- Zoning: A
- Special condition: Private Owner
- Exclusions: Seller's Personal Property and Staging Furniture.
- Horse amenities: Horse(s) Allowed,Zoning Appropriate for 3 Horses,Barn
Features
- Levels: Three Or More
- Stories: 3
- Private pool: Yes
- Pool features: Private
- Patio & porch: Patio,Deck
- Exterior features: Sprinkler System
- Spa features: Heated
- Fencing: Fenced
- Has view: Yes
- View description: Mountain(s),Hills,Plains View
- Horses can be raised: Yes
Lot
- Lot size: 4.66 Acres
Parking
- Total spaces: 3
- Parking features: Garage Door Opener,RV Access/Parking,Attached
- Has garage: Yes
- Attached garage spaces: 3
- Covered spaces: 3
Climate Risk is Financial Risk
Every home has a financial story beyond the listing price. Below, you’ll see the climate risks that could affect this property — and in Bills & Affordability, how those risks may influence repairs, insurance, utilities, and long-term value.
Biggest Threats for This Home
- Hail

- Wildfire

- Inland Flooding

- Lightning

- Tornado

- Winter Weather

How This Home’s Risks Compare
FEMA Declared Disasters Across Colorado Counties
Understanding the Costs
Financial advisors generally recommend spending no more than 30% of your gross household income on housing costs. In practice, many households stretch to 35% or beyond — especially in high-cost markets.
Estimated Costs Today
| Monthly | Annual | |
|---|---|---|
| Mortgage | $25,257 | $303,084 |
| Home Insurance * | $2,273 | $27,276 |
| Property Taxes | $2,164 | $25,968 |
| Electricity | $538 | $6,460 |
| Total | $30,232 | $362,784 |
Income You'd Need if You Spent...
Colorado FAIR Plan Programs

How Costs Could Change Over Time
Climate risk is quickly impacting all of the major home ownership costs. Adjust the growth rates and percentage of income spent on housing below to see how your housing costs could change over the next 10 years — and what income you'd need to keep up.
Comparing Against the Market
Price Per Sq Ft
vs Other Active Listings
Avg $/sqft
vs Homes Sold Last Month
Median $/sqft
Current Market Trends
Median Price Per Square Foot
The median price per square foot of homes sold in this area each month. Compare this to this listing's price per square foot to gauge whether the home is priced in line with recent sales.
Historicals for This Listing
Zestimate History ($/sqft)
Price History
| Date | Event | Price |
|---|---|---|
| 2026-03-05 | Listed for sale | $4,995,000 |
| 2024-01-11 | Listing removed | -- |
| 2024-01-10 | Listed for sale | $4,950,000 |
| 2023-12-18 | Listing removed | -- |
| 2023-11-03 | Listed for sale | $4,950,000 |
| 2020-12-02 | Sold | $2,210,000 |
| 2020-10-27 | Pending sale | $2,350,000 |
| 2020-09-26 | Price change | $2,350,000 |
| 2020-08-31 | Price change | $2,399,000 |
| 2020-07-15 | Listed for sale | $2,450,000 |
| 2018-08-06 | Listing removed | $2,355,000 |
| 2018-02-17 | Price change | $2,355,000 |
| 2017-08-28 | Listed for sale | $2,349,500 |
| 2007-04-04 | Sold | $1,015,000 |
 View on Zillow