


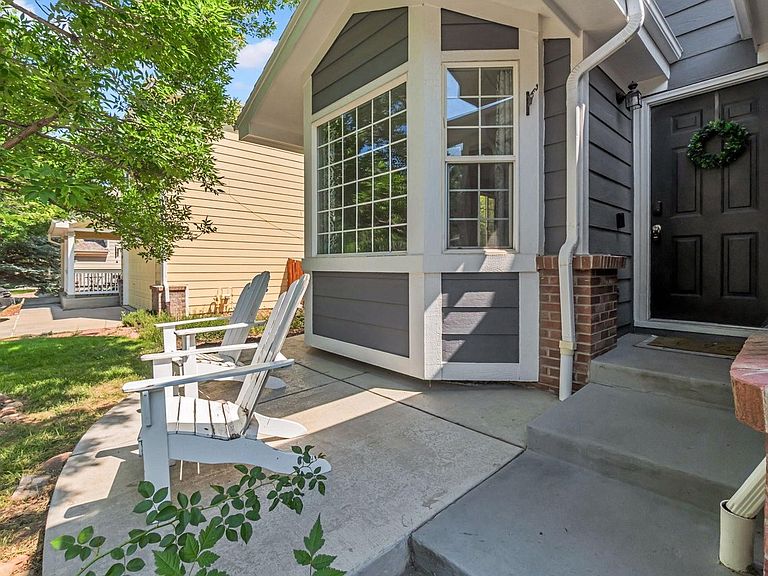
1759 Southard St, Erie, CO, 80516
About This Home
Priced to sell and packed with value! Take advantage of a $10,000 seller concession, fully paid-off solar panels valued at over $50,000, plus an additional 1% lender incentive from our preferred lender that can be used toward closing costs or a rate buy-down. Opportunities like this don't come around often!Nestled in the highly desirable Arapahoe Ridge community, this beautiful ranch-style home is ideally located within walking distance to the neighborhood pool, parks, trails and schools. Offering an open, light-filled floor plan and a private backyard, this home combines comfort, functionality and long-term savings.Inside, you'll be welcomed by rich hardwood floors, soaring vaulted ceilings and an abundance of natural light. Two spacious living areas provide flexibility for entertaining or relaxing, while the formal dining room and sunny eat-in kitchen make hosting family and friends effortless. The inviting family room is anchored by a cozy gas fireplace and flows seamlessly into the kitchen featuring a large center island, updated refrigerator, stylish painted cabinetry and direct access to the backyard patio.Designed for convenient main-floor living, the thoughtfully laid-out floor plan includes a private primary retreat with a luxurious five-piece bath, two additional bedrooms, a full guest bath and a centrally located laundry room with easy access from all bedrooms, perfect for those looking to age in place, downsize or simply enjoy the ease of single-level living.The expansive unfinished basement offers endless possibilities with room to create additional bedrooms, a home theater, gym, game room, office or multigenerational living space while still providing abundant storage.With generous seller incentives, significant energy savings from the owned solar system, an unbeatable location and room to grow, this is an incredible opportunity to own one of Arapahoe Ridge's best values. Don't miss your chance to make this exceptional home yours!
Getting Around
 Car-Dependent
 Very Limited Transit
 Somewhat Bikeable
Schools
Construction
Condition
- Year built: 1998
Materials
- Roof: Composition
- Construction materials: Frame
Type & Style
- Home type: SingleFamily
- Property subType: Single Family Residence
Interior
Appliances
- Appliances included: Electric Range,Dishwasher,Refrigerator,Microwave,Disposal
Basement
- Has basement: Yes
- Basement: Full,Unfinished
Bedroom2
- Level: Main
- Area: 110
- Dimensions: 11 x 10
Bedroom3
- Level: Main
- Area: 110
- Dimensions: 11 x 10
Bedrooms & Bathrooms
- Bedrooms: 3
- Bathrooms: 2
- Full bathrooms: 2
- Main level bathrooms: 2
Dining Room
- Level: Main
- Area: 176
- Dimensions: 16 x 11
Family Room
- Level: Main
- Area: 221
- Dimensions: 17 x 13
Features
- Eat-in Kitchen,Separate Dining Room,Cathedral Ceiling(s),Open Floorplan,Pantry,Walk-In Closet(s),Kitchen Island
- Fireplace features: Gas,Gas Log,Family Room
- Fireplace: Yes
- Finished area above ground: 1,664
Heating & Cooling
- Heating features: Forced Air
- Cooling features: Central Air,Ceiling Fan(s)
Interior Area
- Total structure area: 1,664
- Total interior livable area: 3,312 sqft
Kitchen
- Level: Main
- Area: 256
- Dimensions: 16 x 16
Laundry
- Level: Main
- Area: 30
- Dimensions: 6 x 5
Living Room
- Level: Main
- Area: 176
- Dimensions: 16 x 11
Primary Bedroom
- Features: 5 Piece Primary Bath
- Level: Main
- Area: 210
- Dimensions: 15 x 14
Property
Accessibility
- Accessibility features: Level Lot,Level Drive,Low Carpet,No Stairs,Main Floor Bath,Accessible Bedroom,Stall Shower,Main Level Laundry
Details
- Parcel number: R0126416
- Zoning: Res
- Special condition: Private Owner
- Exclusions: Seller's personal property
Features
- Levels: One
- Stories: 1
- Patio & porch: Patio
- Exterior features: Sprinkler System
- Fencing: Fenced,Wood
Lot
- Lot size: 7,953 sqft
- Features: Evergreen Trees,Deciduous Trees,City Limits,Paved,Curbs,Gutters,Sidewalks,Street Light,Fire Hydrant within 500 Feet
Parking
- Total spaces: 2
- Parking features: Garage Door Opener,Attached
- Has garage: Yes
- Attached garage spaces: 2
- Covered spaces: 2
Climate Risk is Financial Risk
Every home has a financial story beyond the listing price. Below, you’ll see the climate risks that could affect this property — and in Bills & Affordability, how those risks may influence repairs, insurance, utilities, and long-term value.
Biggest Threats for This Home
- Lightning

- Hail

- Winter Weather

- Cold Wave

- Inland Flooding

- Strong Wind

- Tornado

How This Home’s Risks Compare
FEMA Declared Disasters Across Colorado Counties
Understanding the Costs
Financial advisors generally recommend spending no more than 30% of your gross household income on housing costs. In practice, many households stretch to 35% or beyond — especially in high-cost markets.
Estimated Costs Today
| Monthly | Annual | |
|---|---|---|
| Mortgage | $3,716 | $44,592 |
| Home Insurance * | $300 | $3,600 |
| Property Taxes | $318 | $3,816 |
| Electricity | $250 | $3,000 |
| Total | $4,584 | $55,008 |
Income You'd Need if You Spent...
Colorado FAIR Plan Programs

How Costs Could Change Over Time
Climate risk is quickly impacting all of the major home ownership costs. Adjust the growth rates and percentage of income spent on housing below to see how your housing costs could change over the next 10 years — and what income you'd need to keep up.
Comparing Against the Market
Price Per Sq Ft
vs Other Active Listings
Avg $/sqft
vs Homes Sold Last Month
Median $/sqft
Current Market Trends
Median Price Per Square Foot
The median price per square foot of homes sold in this area each month. Compare this to this listing's price per square foot to gauge whether the home is priced in line with recent sales.
Historicals for This Listing
Zestimate History ($/sqft)
Price History
| Date | Event | Price |
|---|---|---|
| 2026-07-08 | Listed for sale | $735,000 |
| 2026-07-06 | Pending sale | $735,000 |
| 2026-07-03 | Listed for sale | $735,000 |
| 2018-05-11 | Sold | $443,000 |
| 2018-04-20 | Pending sale | $455,000 |
| 2018-04-18 | Price change | $455,000 |
| 2018-04-10 | Price change | $465,000 |
| 2018-03-29 | Listed for sale | $475,000 |
| 2012-01-03 | Listing removed | $315,000 |
| 2011-09-27 | Listed for sale | $315,000 |
| 2006-03-15 | Sold | $288,000 |
| 1998-09-18 | Sold | $179,321 |
 View on Zillow