



407 Blackfoot Street, Superior, CO, 80027
About This Home
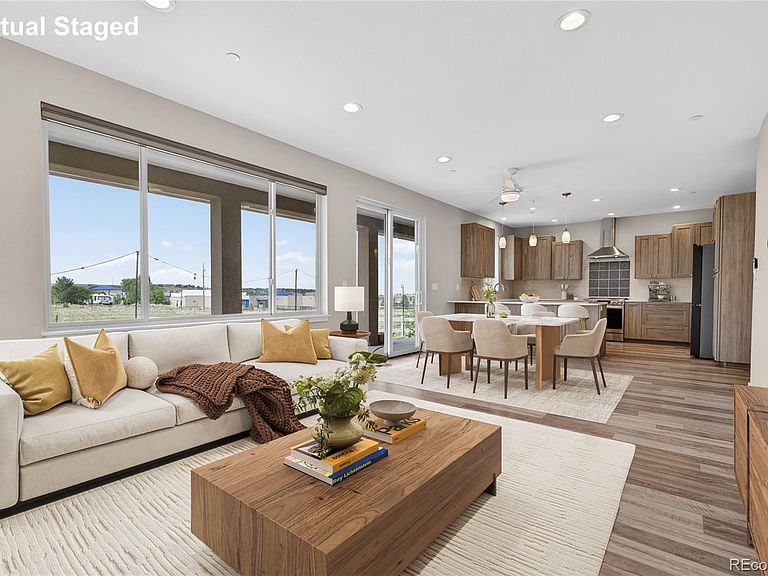
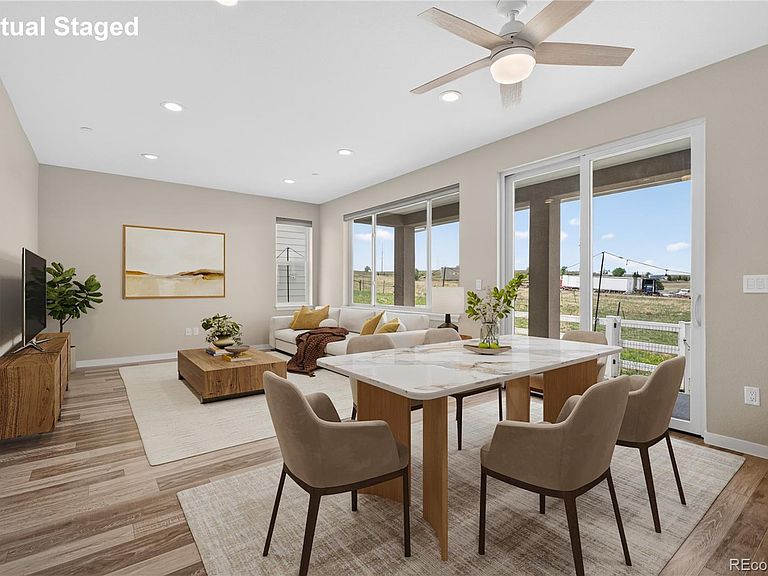
Experience the pinnacle of sophisticated, energy-efficient living in this gorgeous home, newly constructed in 2024 within Superior’s highly desirable Sagamore neighborhood. Built with modern efficiency in mind to keep your monthly utility bills low, this residence features premium mechanical upgrades including a dual tankless and tank water heating system for endless hot water, a brand-new whole-house humidifier, and a smart two-zone A/C system that allows you to cool the upstairs in the summer without freezing out guests in the lower level. A beautiful front exterior and inviting covered porch lead into a massive, light-filled open great room where the living, dining, and kitchen areas flow together seamlessly as one spectacular space. The chef’s kitchen is stunning, anchored by rich cabinetry and equipped with brand-new premium Samsung Bespoke appliances, including a high-end refrigerator and dishwasher. Sliding glass doors off the main living area open out to a perfect covered back patio, creating an ideal outdoor sanctuary for relaxation that overlooks quiet open space with great views and a brand-new fence. Upstairs, the primary suite serves as a true sanctuary, boasting a gorgeous five-piece en-suite bath and a specially designed, custom walk-in California Closet. Three additional upstairs bedrooms—two of which feature their own custom California Closets—share a well-appointed full bath, alongside a conveniently located second-floor laundry room. The finished basement expands your living space significantly with a massive bonus room, plus a private guest bedroom and an additional full bathroom that provides the perfect extra space for visitors. This quiet, community-oriented neighborhood offers an unbeatable, walk-to-everything location with Target and Whole Foods just beyond your front door, making grocery shopping trips, dining out, and daily commutes absolutely effortless.
Getting Around
 Car-Dependent
 Very Limited Transit
 Somewhat Bikeable
Schools
Construction
Condition
- Year built: 2024
Materials
- Roof: Composition
- Construction materials: Stone,Stucco
Type & Style
- Home type: SingleFamily
- Property subType: Single Family Residence
Interior
Appliances
- Appliances included: Dishwasher,Disposal,Electric Water Heater,Gas Water Heater,Humidifier,Microwave,Range,Range Hood,Refrigerator,Self Cleaning Oven,Tankless Water Heater
Basement
- Has basement: Yes
- Basement: Daylight,Finished,Full,Sump Pump
Bathroom
- Level: Main
- Area: 16
- Dimensions: 2 x 8
Bathroom
- Level: Upper
- Area: 25
- Dimensions: 5 x 5
Bathroom
- Features: En Suite Bathroom,Primary Suite
- Level: Upper
- Area: 90
- Dimensions: 9 x 10
Bathroom
- Level: Basement
- Area: 32
- Dimensions: 8 x 4
Bedroom
- Level: Upper
- Area: 108
- Dimensions: 12 x 9
Bedroom
- Level: Upper
- Area: 126
- Dimensions: 14 x 9
Bedroom
- Level: Upper
- Area: 182
- Dimensions: 13 x 14
Bedroom
- Features: Primary Suite
- Level: Upper
- Area: 168
- Dimensions: 14 x 12
Bedroom
- Level: Basement
- Area: 144
- Dimensions: 12 x 12
Bedrooms & Bathrooms
- Bedrooms: 5
- Bathrooms: 4
- Full bathrooms: 3
- 1/2 bathrooms: 1
- Main level bathrooms: 1
Bonus Room
- Level: Basement
- Area: 500
- Dimensions: 25 x 20
Features
- Ceiling Fan(s),Five Piece Bath,High Speed Internet,Kitchen Island,Open Floorplan,Pantry,Quartz Counters,Smart Thermostat,Smoke Free,Walk-In Closet(s),Wired for Data
- Window features: Window Coverings
- Flooring: Carpet,Tile,Vinyl
- Finished area below ground: 719
- Finished area above ground: 2,063
Heating & Cooling
- Heating features: Electric,Forced Air
- Cooling features: Central Air
Interior Area
- Total structure area: 2,865
- Total interior livable area: 2,865 sqft
Kitchen
- Level: Main
- Area: 196
- Dimensions: 14 x 14
Laundry
- Level: Upper
- Area: 54
- Dimensions: 6 x 9
Living Room
- Level: Main
- Area: 247
- Dimensions: 13 x 19
Property
Details
- Parcel number: R0128046
- Special condition: Standard
- Exclusions: Sellers Personal Property
Features
- Levels: Two
- Stories: 2
- Patio & porch: Covered,Front Porch,Patio
- Exterior features: Lighting,Private Yard,Rain Gutters
- Fencing: Full
- Has view: Yes
- View description: Meadow,Mountain(s)
Lot
- Lot size: 3,072 sqft
Parking
- Total spaces: 3
- Parking features: Concrete,Dry Walled,Electric Vehicle Charging Station(s),Insulated Garage,Garage Door Opener,Storage
- Has garage: Yes
- Attached garage spaces: 2
- Covered spaces: 2
Climate Risk is Financial Risk
Every home has a financial story beyond the listing price. Below, you’ll see the climate risks that could affect this property — and in Bills & Affordability, how those risks may influence repairs, insurance, utilities, and long-term value.
Biggest Threats for This Home
- Wildfire

- Hail

- Lightning

- Winter Weather

How This Home’s Risks Compare
FEMA Declared Disasters Across Colorado Counties
Understanding the Costs
Financial advisors generally recommend spending no more than 30% of your gross household income on housing costs. In practice, many households stretch to 35% or beyond — especially in high-cost markets.
Estimated Costs Today
| Monthly | Annual | |
|---|---|---|
| Mortgage | $4,803 | $57,636 |
| Home Insurance * | $315 | $3,780 |
| Property Taxes | $411 | $4,932 |
| Electricity | $216 | $2,595 |
| Total | $5,745 | $68,940 |
Income You'd Need if You Spent...
Colorado FAIR Plan Programs

How Costs Could Change Over Time
Climate risk is quickly impacting all of the major home ownership costs. Adjust the growth rates and percentage of income spent on housing below to see how your housing costs could change over the next 10 years — and what income you'd need to keep up.
Comparing Against the Market
Price Per Sq Ft
vs Other Active Listings
Avg $/sqft
vs Homes Sold Last Month
Median $/sqft
Current Market Trends
Median Price Per Square Foot
The median price per square foot of homes sold in this area each month. Compare this to this listing's price per square foot to gauge whether the home is priced in line with recent sales.
Historicals for This Listing
Zestimate History ($/sqft)
No zestimate history available
Price History
| Date | Event | Price |
|---|---|---|
| 2026-07-17 | Price change | $950,000 |
| 2026-06-10 | Price change | $976,000 |
| 2026-05-27 | Listed for sale | $993,000 |
| 2024-12-16 | Sold | $949,500 |
| 2024-11-23 | Listing removed | $3,695 |
| 2024-11-22 | Pending sale | $949,500 |
| 2024-11-15 | Price change | $949,500 |
| 2024-10-29 | Listed for rent | $3,695 |
| 2024-10-25 | Price change | $999,950 |
| 2024-09-26 | Listed for sale | $1,050,000 |
| 2024-09-12 | Listing removed | $3,695 |
| 2024-09-07 | Price change | $3,695 |
| 2024-08-08 | Listed for rent | $3,795 |
| 2023-01-01 | Listing removed | -- |
| 2022-10-28 | Listed for sale | $295,000 |
| 2022-05-24 | Sold | $257,500 |
| 2022-04-28 | Pending sale | $285,000 |
| 2022-04-21 | Price change | $285,000 |
| 2022-02-14 | Listed for sale | $300,000 |
| 1999-12-14 | Sold | $201,199 |
 View on Zillow