


610 Streamside Ln, Boulder, CO, 80302
About This Home
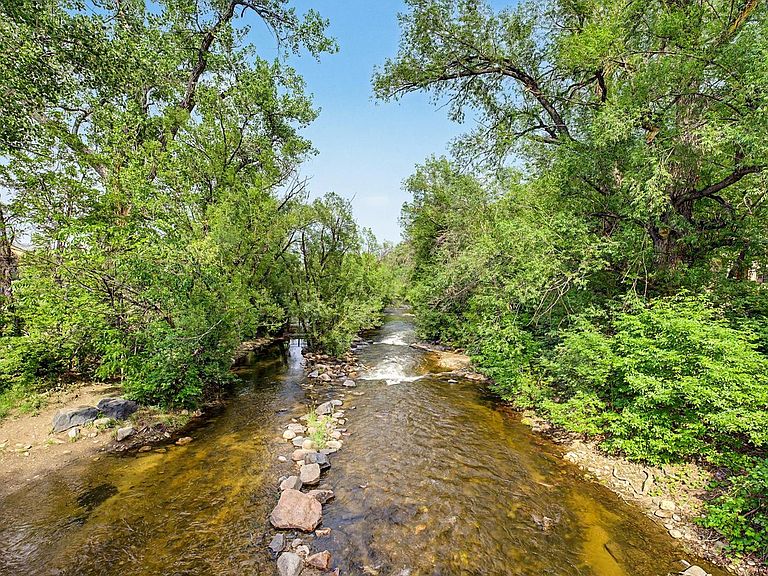
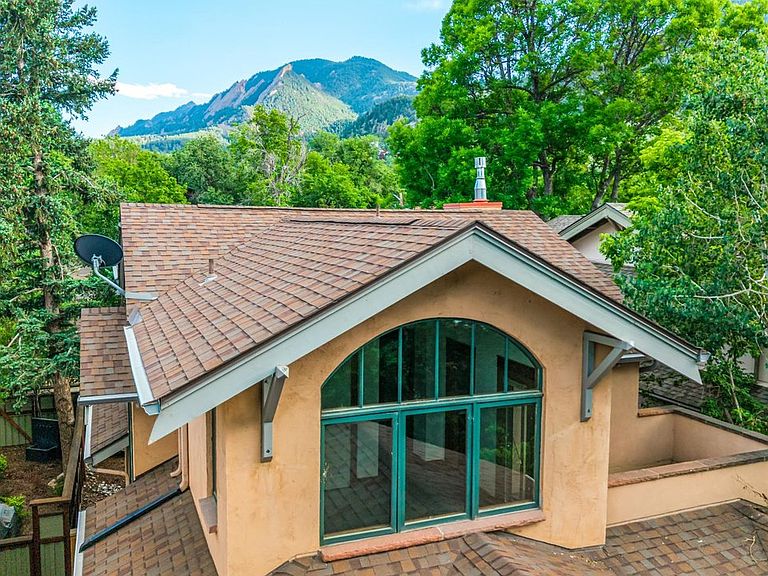
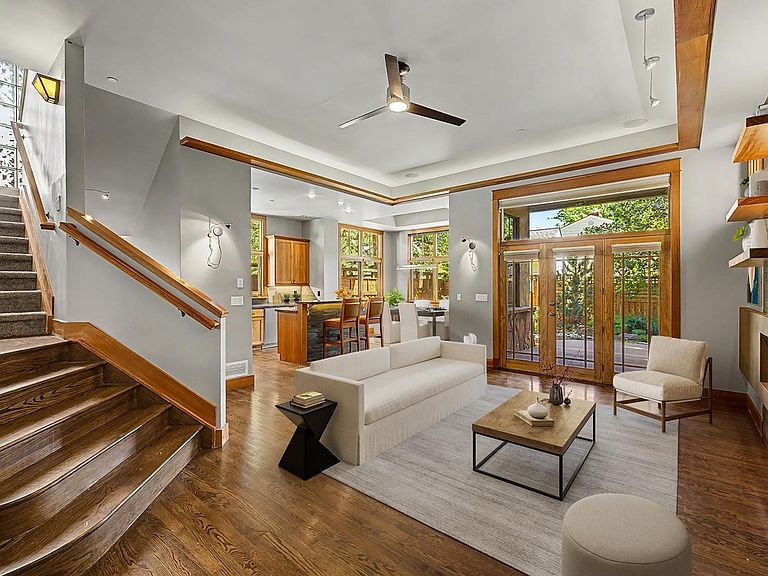
It's rare to find a home that perfectly balances the pulse of the city with the serenity of nature, but 610 Streamside Lane hits that sweet spot effortlessly. Tucked away in one of Boulder's most coveted pockets, this 3-bedroom, 4-bathroom retreat sits right on the banks of Boulder Creek, offering a daily soundtrack of rushing water and rustling cottonwoods.The lifestyle here is all about accessibility. You're just a short, scenic stroll from the iconic shops and dining on Pearl Street, and equally close to the University of Colorado Boulder campus. Between the 2-car garage and the incredible walkability, it's the kind of location where you can ditch the car for the weekend and soak in everything that makes Boulder world-class.Inside, the home feels warm and intentional, anchored by custom hickory finishes that add a rich, organic texture to every room. The kitchen is a chef's delight, featuring newer appliances and a dedicated wine fridge-perfect for chilling a bottle of Rose before heading out to the patio. Designed as a sanctuary for both work and play, the main floor includes an inspiring home office with a private patio where you can leave the doors open to let the sound of the creek flow in while you work.Upstairs, both bedrooms serve as private escapes with their own dedicated balconies. The primary suite is a true standout, offering breathtaking views of the Flatirons to wake up to every morning. The layout flows naturally toward the outdoors, leading to a private backyard that feels like a secret garden-a lush, quiet escape right in the heart of town. For extra space, the fully finished basement includes an egress window, making it a bright and versatile spot for a media room or guest suite. Whether you're watching the sunset over the peaks from your balcony or hosting a dinner party by the water, 610 Streamside Lane delivers a living experience that is truly one of a kind.
Getting Around
 Very Walkable
 Good Transit
 Biker's Paradise
Schools
Construction
Condition
- Year built: 1999
Materials
- Roof: Composition
- Construction materials: Frame,Brick
Type & Style
- Home type: SingleFamily
- Property subType: Single Family Residence
Interior
Appliances
- Appliances included: Dishwasher,Refrigerator,Washer,Dryer,Microwave
Basement
- Has basement: Yes
- Basement: Full,Walk-Out Access,Daylight
Bedroom2
- Level: Upper
Bedroom3
- Level: Main
Bedrooms & Bathrooms
- Bedrooms: 3
- Bathrooms: 4
- Full bathrooms: 2
- 3/4 bathrooms: 1
- 1/2 bathrooms: 1
- Main level bathrooms: 1
Dining Room
- Level: Main
- Area: 144
- Dimensions: 12 x 12
Features
- Separate Dining Room,Open Floorplan,Walk-In Closet(s)
- Fireplace features: Living Room
- Fireplace: Yes
- Finished area above ground: 1,974
Heating
- Heating features: Forced Air
Interior Area
- Total structure area: 1,974
- Total interior livable area: 2,474 sqft
Kitchen
- Level: Main
- Area: 320
- Dimensions: 20 x 16
Living Room
- Level: Main
Primary Bedroom
- Features: Full Primary Bath
- Level: Upper
- Area: 150
- Dimensions: 10 x 15
Study
- Level: Main
Property
Details
- Parcel number: R0128912
- Zoning: RES
- Special condition: Private Owner
- Exclusions: Sellers Personal Property
Features
- Levels: Two
- Stories: 2
- Patio & porch: Patio,Deck
- Fencing: Wood
- Has view: Yes
- View description: Hills
Lot
- Lot size: 3,601 sqft
- Features: Wooded,Native Plants,Paved
Parking
- Total spaces: 2
- Parking features: Garage Door Opener,Attached
- Has garage: Yes
- Attached garage spaces: 2
- Covered spaces: 2
Climate Risk is Financial Risk
Every home has a financial story beyond the listing price. Below, you’ll see the climate risks that could affect this property — and in Bills & Affordability, how those risks may influence repairs, insurance, utilities, and long-term value.
Biggest Threats for This Home
- Inland Flooding

- Lightning

- Wildfire

- Winter Weather

- Avalanche

- Hail

How This Home’s Risks Compare
FEMA Declared Disasters Across Colorado Counties
Understanding the Costs
Financial advisors generally recommend spending no more than 30% of your gross household income on housing costs. In practice, many households stretch to 35% or beyond — especially in high-cost markets.
Estimated Costs Today
| Monthly | Annual | |
|---|---|---|
| Mortgage | $12,110 | $145,320 |
| Home Insurance * | $831 | $9,972 |
| Property Taxes | $1,037 | $12,444 |
| Electricity | $186 | $2,241 |
| Total | $14,164 | $169,968 |
Income You'd Need if You Spent...
Colorado FAIR Plan Programs

How Costs Could Change Over Time
Climate risk is quickly impacting all of the major home ownership costs. Adjust the growth rates and percentage of income spent on housing below to see how your housing costs could change over the next 10 years — and what income you'd need to keep up.
Comparing Against the Market
Price Per Sq Ft
vs Other Active Listings
Avg $/sqft
vs Homes Sold Last Month
Median $/sqft
Current Market Trends
Median Price Per Square Foot
The median price per square foot of homes sold in this area each month. Compare this to this listing's price per square foot to gauge whether the home is priced in line with recent sales.
Historicals for This Listing
Zestimate History ($/sqft)
No zestimate history available
Price History
| Date | Event | Price |
|---|---|---|
| 2026-08-18 | Pending sale | $2,395,000 |
| 2026-07-08 | Price change | $2,395,000 |
| 2026-06-11 | Listed for sale | $2,500,000 |
| 1999-09-03 | Sold | $600,395 |
| 1998-01-12 | Sold | $137,500 |
 View on Zillow