


46 Lookout Ridge Rd, Wetumpka, AL, 36093
About This Home
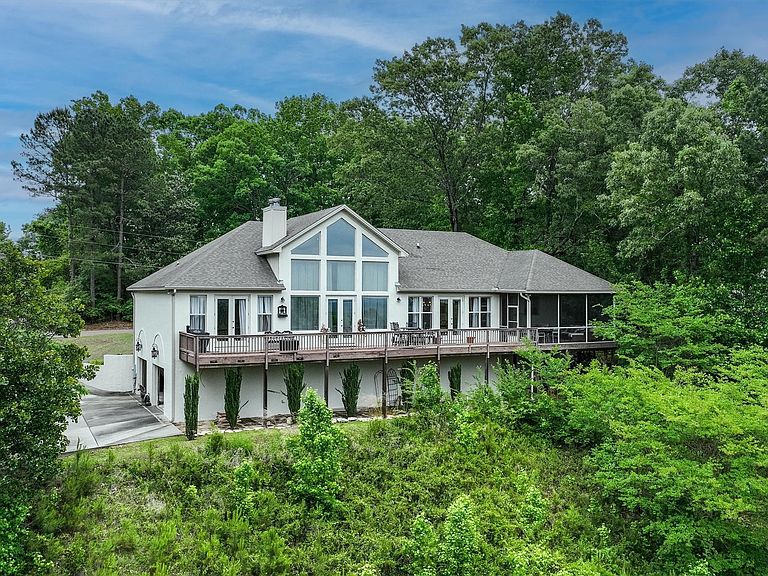
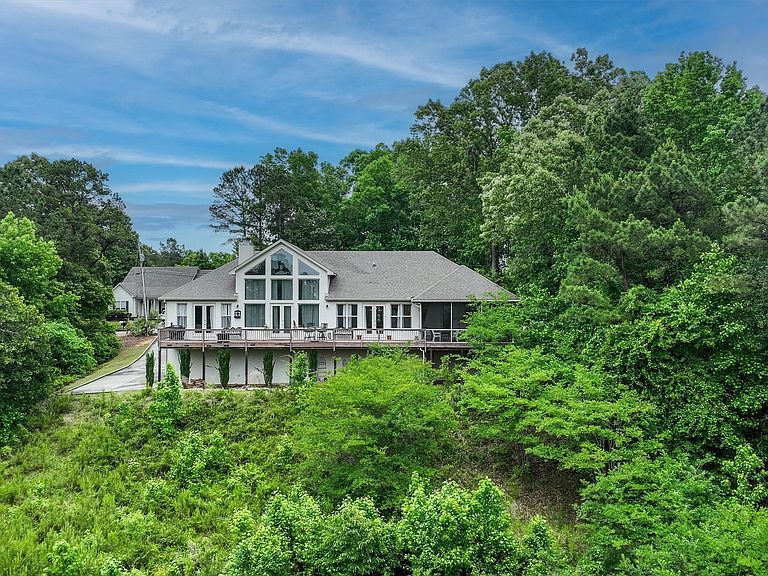
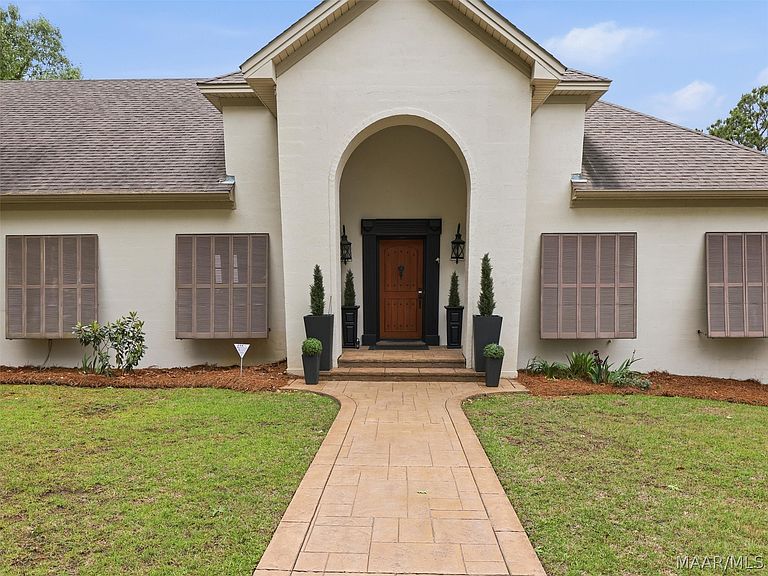
PERCHED ALONG THE RIDGE; BREATHTAKING VIEWS overlooking Wetumpka Woods stretching to the Montgomery skyline! This extraordinary residence offers a living experience defined by design, quality, and unforgettable scenery; distant city lights create a backdrop that transforms everyday living into something truly special. The 3/3.5 home offers a soaring vaulted ceiling in the main living area, where dramatic scale meets warmth and elegance. Expansive windows line the back of home, flooding the interior with light; perfectly framing the sweeping views. Hand-scraped wood plank flooring, 2 detailed fireplaces & refined finishes carry throughout; Plus, a spiral staircase leads to a charming upper-level library or office. The kitchen- both functional and beautifully appointed- marble-top island that offers generous prep space; comfortable eat-in seating; custom cabinetry, stainless steel pull-out drawers, paired with granite countertops, & existing elevator shaft. Just beyond, a butler's pantry & pocket door; seamlessly connecting kitchen & dining room for privacy when desired. The primary bedroom offers deck views, fireplace,TV, mantle, and space . The bath offers ; soaking tub, spa like shower, double vanities, designer tiles and a walk-in closet; also serves as a dressing room. The other spacious bedrooms on opposite side of home; each their own bath are thoughtfully designed. A large laundry room is nearby. Outdoor living is remarkable, with a screened porch and an expansive deck stretching approx.+- 80 ft; multiple vantage points for views/elevated setting. Draperies,TVs, washer, dryer, fridge remain. Exceptional feature of this property-six-car garage;2 bays, designed to accommodate not only vehicles but lifestyle. This space will accommodate workshop and a large area for a game room, recreation, or future multi-generational living conversion, if want. THIS HOME IS MORE THAN A RESIDENCE—it is a retreat with an ever-changing backdrop of natural beauty!
Getting Around
 Car-Dependent
 Very Limited Transit
 Not Bike Friendly
Schools
Construction
Condition
- Year built: 2007
Materials
- Foundation: Basement
- Roof: Vented
- Construction materials: Stucco,Foam Insulation
Type & Style
- Home type: SingleFamily
- Property subType: Single Family Residence
Interior
Appliances
- Appliances included: Dishwasher,Electric Cooktop,Electric Oven,Electric Range,Electric Water Heater,Microwave,Plumbed For Ice Maker,Refrigerator,Smooth Cooktop,Self Cleaning Oven,Dryer,Washer
- Laundry features: Washer Hookup,Dryer Hookup
Basement
- Has basement: Yes
- Basement: Unfinished
Bathroom
- Level: First
Bathroom
- Level: First
Bathroom
- Level: First
Bedroom
- Level: First
Bedroom
- Level: First
Bedrooms & Bathrooms
- Bedrooms: 3
- Bathrooms: 4
- Full bathrooms: 3
- 1/2 bathrooms: 1
Dining Room
- Level: First
Eat In Kitchen
- Level: First
Features
- Attic,Double Vanity,Garden Tub/Roman Tub,High Ceilings,Storage,Separate Shower,Vaulted Ceiling(s),Walk-In Closet(s),Workshop,Window Treatments,Breakfast Bar,Kitchen Island,Programmable Thermostat
- Window features: Window Treatments
- Flooring: Tile,Wood
- Fireplace features: Masonry,Multiple
- Fireplace: Yes
Foyer
- Level: First
Half Bath
- Level: Other
Heating & Cooling
- Heating features: Central,Electric
- Cooling features: Central Air,Electric
Interior Area
- Total interior livable area: 3,101 sqft
Living Room
- Features: Living/Dining Room
- Level: First
Loft
- Level: Second
Master Bedroom
- Level: First
Utility Room
- Level: First
Property
Details
- Parcel number: 24030600040200000
Features
- Levels: One and One Half
- Pool features: None
- Patio & porch: Covered,Deck,Porch,Screened
- Exterior features: Deck,Porch,Storage
- Topography of land: Rolling
- Residential vegetation: Wooded
Lot
- Lot size: 1 Acres
- Features: City Lot,Cul-De-Sac,Mature Trees,Rolling Slope,Wooded
- Lot size dimensions: 130 x 303 x 238 x 199
Parking
- Total spaces: 6
- Parking features: Attached,Driveway,Garage,Garage Door Opener
- Has garage: Yes
- Attached garage spaces: 6
- Covered spaces: 6
Climate Risk is Financial Risk
Every home has a financial story beyond the listing price. Below, you’ll see the climate risks that could affect this property — and in Bills & Affordability, how those risks may influence repairs, insurance, utilities, and long-term value.
Biggest Threats for This Home
- Inland Flooding

- Lightning

- Tornado

- Heat Wave

- Strong Wind

How This Home’s Risks Compare
FEMA Declared Disasters Across Alabama Counties
Understanding the Costs
Financial advisors generally recommend spending no more than 30% of your gross household income on housing costs. In practice, many households stretch to 35% or beyond — especially in high-cost markets.
Estimated Costs Today
| Monthly | Annual | |
|---|---|---|
| Mortgage | $2,881 | $34,572 |
| Home Insurance * | $342 | $4,104 |
| Property Taxes | $1,032 | $12,384 |
| Electricity | $346 | $4,163 |
| Total | $4,601 | $55,212 |
Income You'd Need if You Spent...
Alabama FAIR Plan Programs

How Costs Could Change Over Time
Climate risk is quickly impacting all of the major home ownership costs. Adjust the growth rates and percentage of income spent on housing below to see how your housing costs could change over the next 10 years — and what income you'd need to keep up.
Comparing Against the Market
Price Per Sq Ft
vs Other Active Listings
Avg $/sqft
vs Homes Sold Last Month
Median $/sqft
Current Market Trends
Median Price Per Square Foot
The median price per square foot of homes sold in this area each month. Compare this to this listing's price per square foot to gauge whether the home is priced in line with recent sales.
Historicals for This Listing
Zestimate History ($/sqft)
Price History
| Date | Event | Price |
|---|---|---|
| 2026-05-01 | Listed for sale | $569,900 |
| 2014-06-26 | Sold | $187,000 |
| 2013-05-15 | Sold | $165,280 |
 View on Zillow