

592 Brook Drive, Idaho Springs, CO, 80452
About This Home
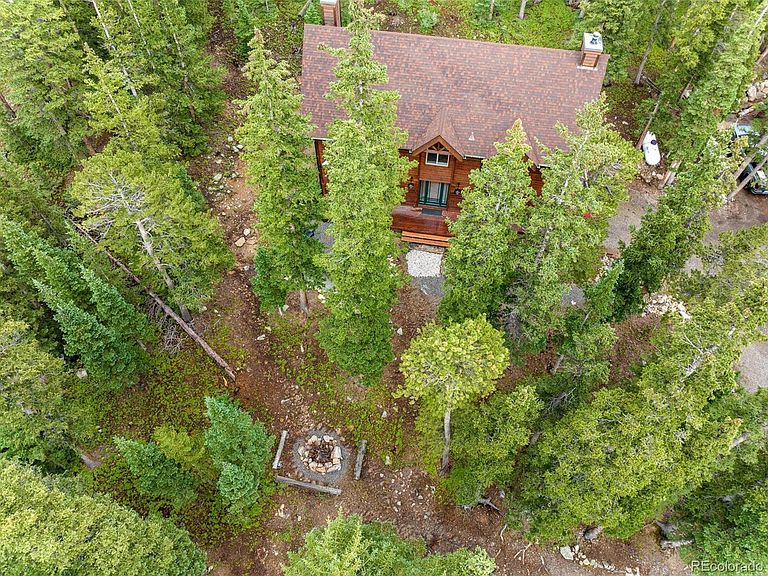
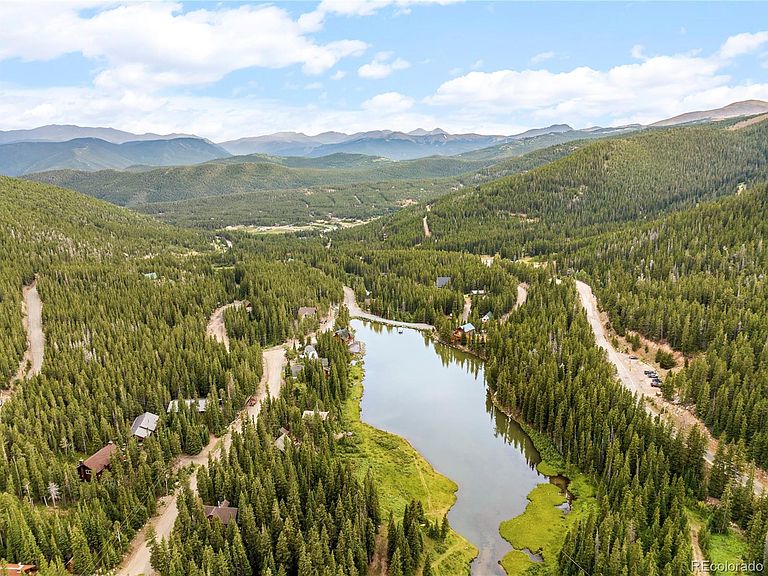
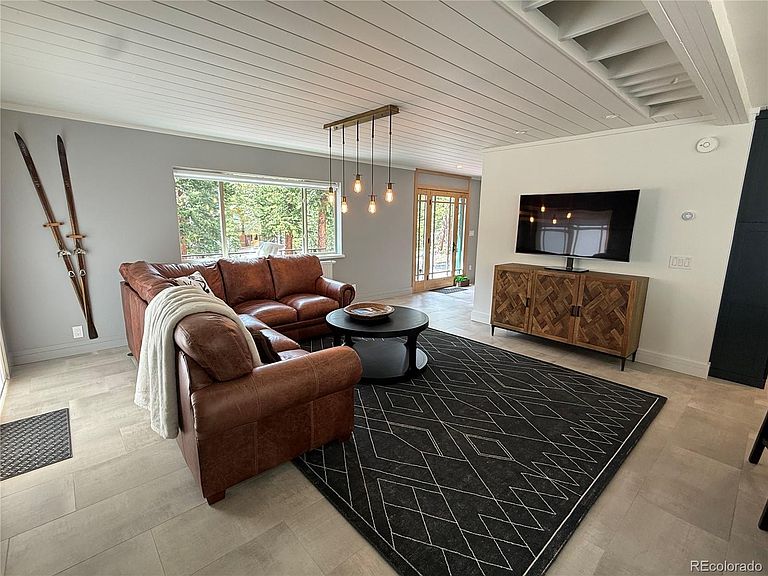
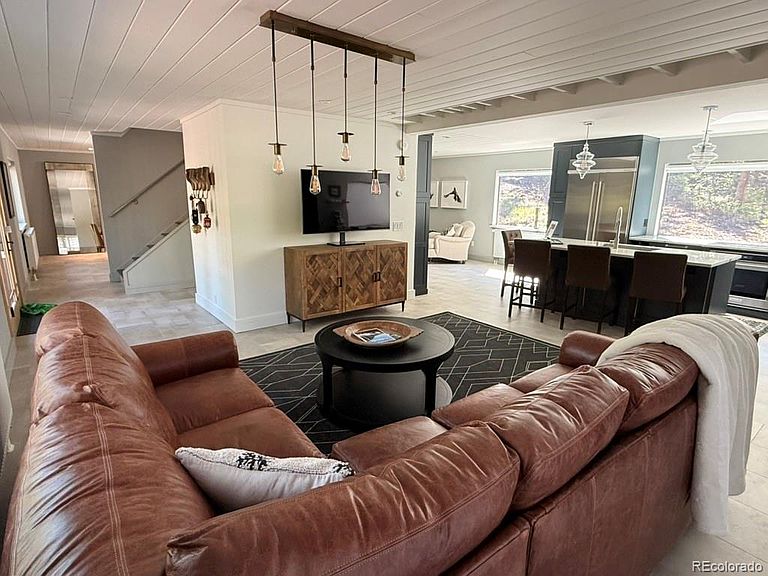
Located directly across from Lake Quivera in the St. Mary's Glacier community, this fully remodeled mountain retreat offers the perfect setting for year-round adventure, family gatherings, and unforgettable weekends in the Rockies. Inside, designer finishes and thoughtful updates create a warm, inviting atmosphere with a bright open floor plan that embraces the surrounding forest views. A chef-inspired kitchen, multiple gathering spaces, and a luxurious primary suite provide comfort and flexibility for hosting family and friends throughout the seasons. The home is serviced by a recently repiped boiler and an efficient hot-water baseboard heating system, providing comfortable and consistent warmth throughout the year. Life here extends far beyond the home itself. From ATV adventures to peaceful mornings surrounded by alpine beauty, outdoor recreation is woven into everyday life. Owners who choose to join the optional POA enjoy exclusive access to Lake Quivera and Silver Lake, two private, trout-stocked lakes offering fishing, paddleboarding, and kayaking. The iconic St. Mary's Glacier trailhead is just a short walk away, providing access to breathtaking mountain scenery, a year-round glacier, alpine lake views, and thousands of acres of National Forest land for hiking, wildlife viewing, and snowshoeing. Just 25 minutes away, historic downtown Idaho Springs offers local restaurants, breweries, coffee shops, boutique shopping, hot springs, and year-round community events. Explore the newly opened Mighty Argo Gondola, enjoy live music and festivals, or spend the day mountain biking in Virginia Canyon and rafting on Clear Creek. When winter arrives, Loveland Ski Area is only 40 minutes away, making spontaneous ski days easy and convenient, while quick access to I-70 keeps Denver and Summit County within reach. This home offers more than a place to stay—it offers a place to reconnect, create memories, and experience mountain living at its finest.
Getting Around
 Car-Dependent
 Very Limited Transit
 Not Bike Friendly
Schools
Construction
Condition
- Property condition: Updated/Remodeled
- Year built: 1989
Materials
- Roof: Composition
- Construction materials: Cedar,Frame,Metal Siding
Type & Style
- Home type: SingleFamily
- Architectural style: Contemporary,Mountain Contemporary
- Property subType: Single Family Residence
Interior
Appliances
- Appliances included: Convection Oven,Cooktop,Dishwasher,Dryer,Microwave,Oven,Refrigerator,Washer,Wine Cooler
Basement
- Has basement: Yes
- Basement: Exterior Entry,Walk-Out Access
Bathroom
- Level: Main
Bathroom
- Features: En Suite Bathroom,Primary Suite
- Level: Upper
Bathroom
- Level: Upper
Bedroom
- Features: Primary Suite
- Level: Upper
Bedroom
- Level: Upper
Bedroom
- Level: Upper
Bedroom
- Level: Upper
Bedrooms & Bathrooms
- Bedrooms: 4
- Bathrooms: 3
- Full bathrooms: 2
- 3/4 bathrooms: 1
- Main level bathrooms: 1
Bonus Room
- Level: Basement
Bonus Room
- Level: Upper
Dining Room
- Level: Main
Features
- Five Piece Bath,Kitchen Island,Primary Suite,Walk-In Closet(s)
- Window features: Window Coverings
- Flooring: Tile,Wood
- Number of fireplaces: 2
- Fireplace features: Dining Room,Free Standing,Gas Log,Living Room
- Fireplace: Yes
- Finished area below ground: 439
- Finished area above ground: 3,075
Game Room
- Level: Basement
Heating & Cooling
- Heating features: Baseboard,Hot Water
- Cooling features: None
Interior Area
- Total structure area: 3,514
- Total interior livable area: 3,514 sqft
Kitchen
- Level: Main
Laundry
- Level: Upper
Living Room
- Level: Main
Property
Details
- Parcel number: 170735404018
- Zoning: R-1
- Special condition: Standard
- Exclusions: Seller's Personal Property.
Features
- Levels: Three Or More
- Patio & porch: Deck,Front Porch
- Exterior features: Balcony
- Has view: Yes
- View description: Mountain(s)
Lot
- Lot size: 0.34 Acres
- Features: Many Trees,Mountainous,Sloped
Parking
- Total spaces: 2
- Parking features: Dry Walled,Exterior Access Door,Storage
- Has garage: Yes
- Attached garage spaces: 2
- Covered spaces: 2
Climate Risk is Financial Risk
Every home has a financial story beyond the listing price. Below, you’ll see the climate risks that could affect this property — and in Bills & Affordability, how those risks may influence repairs, insurance, utilities, and long-term value.
Biggest Threats for This Home
- Lightning

- Avalanche

- Hail

- Wildfire

- Winter Weather

- Inland Flooding

- Landslide

- Strong Wind

How This Home’s Risks Compare
FEMA Declared Disasters Across Colorado Counties
Understanding the Costs
Financial advisors generally recommend spending no more than 30% of your gross household income on housing costs. In practice, many households stretch to 35% or beyond — especially in high-cost markets.
Estimated Costs Today
| Monthly | Annual | |
|---|---|---|
| Mortgage | $5,663 | $67,956 |
| Home Insurance * | $563 | $6,756 |
| Property Taxes | $373 | $4,476 |
| Electricity | $265 | $3,183 |
| Total | $6,864 | $82,368 |
Income You'd Need if You Spent...
Colorado FAIR Plan Programs
How Costs Could Change Over Time
Climate risk is quickly impacting all of the major home ownership costs. Adjust the growth rates and percentage of income spent on housing below to see how your housing costs could change over the next 10 years — and what income you'd need to keep up.
Comparing Against the Market
Price Per Sq Ft
vs Other Active Listings
Avg $/sqft
vs Homes Sold Last Month
Median $/sqft
Current Market Trends
Median Price Per Square Foot
The median price per square foot of homes sold in this area each month. Compare this to this listing's price per square foot to gauge whether the home is priced in line with recent sales.
Historicals for This Listing
Zestimate History ($/sqft)
Price History
| Date | Event | Price |
|---|---|---|
| 2026-08-04 | Price change | $995,000 |
| 2026-06-12 | Listed for sale | $1,120,000 |
| 2024-07-27 | Listing removed | -- |
| 2024-07-06 | Listed for rent | $6,000 |
| 2023-10-17 | Listing removed | -- |
| 2023-09-20 | Price change | $1,325,000 |
| 2023-07-07 | Listed for sale | $1,400,000 |
| 2018-09-18 | Sold | $510,000 |
| 2018-08-14 | Pending sale | $525,000 |
| 2018-07-03 | Listed for sale | $525,000 |
| 2009-01-23 | Sold | $229,000 |
| 2008-11-20 | Listed for sale | $229,900 |
| 2005-04-13 | Sold | $292,500 |
For Sale by Agent
 View on Zillow