


48 Moss Lane, Dumont, CO, 80436
About This Home
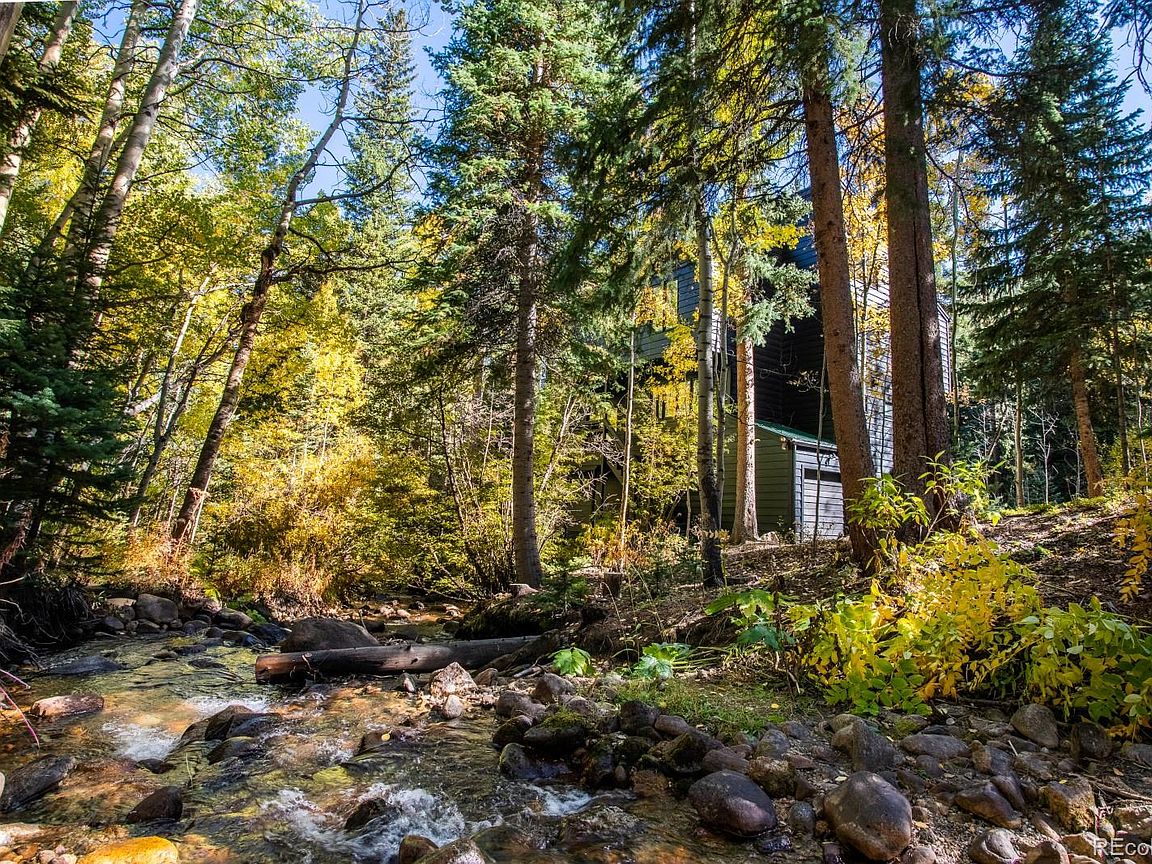
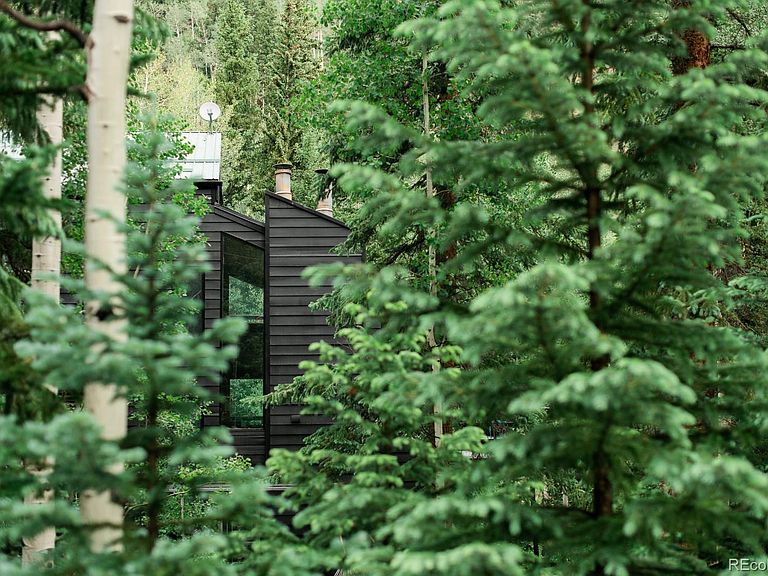
Nestled in the forest near Idaho Springs this home offers a serene setting backing to Mill Creek. Just imagine enjoying your coffee from your expansive back patio while listening to the creek flow past… If “forest bathing” is your perfect type of mental & physical wellness this home will not disappoint you. There is a pergola-covered deck w/ a porch swing & so many places for a hammock that create ideal spaces for entertaining or relaxing. Inside, the updated kitchen is both functional & inviting w/ quartz countertops, new fixtures & lighting, double oven, dishwasher, & SS refrigerator. There is ample room at the counter for entertaining & a large dining area for your get-togethers. The bonus room would make a great office or potential for 3rd bedroom w/ built in seating, storage & an updated half bathroom. The living room is a showstopper with soaring T&G ceilings and 2 stories of floor to ceiling windows. Updated LVP flooring, storage and a gorgeous wood burning fireplace. The living room opens to the back deck that spans the back of the house and overlooks Mill Creek. Upstairs, the spacious primary suite is large and open with vaulted ceilings, a private patio to enjoy the forest and creek, and a luxurious bath with vaulted ceilings, a soaking tub framed by floor-to-ceiling windows, glass shower and a dry sauna. An additional large bedroom, full bath, laundry room, and a large loft with vaulted ceilings—ideal for a studio, yoga space, or observatory—complete the upper level.The walk-out lower level features a cozy den with a wood-burning stove, backyard access, generous storage, and entry from the garage. Surrounded by walking trails and located just 40 minutes to Golden and 45 minutes to world-class skiing at Winter Park or Copper Mountain, this home offers the perfect balance of tranquility and adventure. Just minutes from the new Idaho Springs Gondola which is part of the Virginia Canyon Mountain Bike Park. Long term and short term rentals allowed.
Getting Around
 Car-Dependent
 Very Limited Transit
 Somewhat Bikeable
Schools
Construction
Condition
- Property condition: Updated/Remodeled
- Year built: 1982
Materials
- Foundation: Slab
- Roof: Composition
- Construction materials: Frame,Wood Siding
Type & Style
- Home type: SingleFamily
- Architectural style: Mountain Contemporary
- Property subType: Single Family Residence
Interior
Appliances
- Appliances included: Cooktop,Dishwasher,Disposal,Double Oven,Dryer,Gas Water Heater,Microwave,Oven,Refrigerator,Washer
- Laundry features: In Unit
Basement
- Has basement: Yes
- Basement: Daylight,Exterior Entry,Finished,Interior Entry,Partial,Walk-Out Access
Bathroom
- Level: Main
Bathroom
- Features: En Suite Bathroom,Primary Suite
- Level: Upper
- Area: 130
- Dimensions: 10 x 13
Bathroom
- Level: Upper
Bedroom
- Features: Primary Suite
- Level: Upper
- Area: 204
- Dimensions: 12 x 17
Bedroom
- Level: Upper
- Area: 187
- Dimensions: 11 x 17
Bedrooms & Bathrooms
- Bedrooms: 2
- Bathrooms: 3
- Full bathrooms: 2
- 1/2 bathrooms: 1
- Main level bathrooms: 1
Dining Room
- Level: Main
- Area: 130
- Dimensions: 10 x 13
Family Room
- Level: Basement
- Area: 462
- Dimensions: 21 x 22
Features
- Built-in Features,Ceiling Fan(s),Eat-in Kitchen,Five Piece Bath,High Ceilings,Kitchen Island,Pantry,Primary Suite,Quartz Counters,Sauna,Smoke Free,Sound System,T&G Ceilings,Vaulted Ceiling(s),Walk-In Closet(s)
- Flooring: Carpet,Tile,Vinyl,Wood
- Number of fireplaces: 3
- Fireplace features: Family Room,Kitchen,Living Room,Wood Burning,Wood Burning Stove
- Fireplace: Yes
- Finished area below ground: 498
- Finished area above ground: 1,848
Heating & Cooling
- Heating features: Baseboard,Electric,Wood,Wood Stove
- Cooling features: None
Interior Area
- Total structure area: 2,346
- Total interior livable area: 2,346 sqft
Kitchen
- Level: Main
- Area: 340
- Dimensions: 17 x 20
Laundry
- Level: Upper
Living Room
- Level: Main
- Area: 462
- Dimensions: 21 x 22
Loft
- Level: Upper
Property
Details
- Parcel number: 183714103003
- Zoning: MR-1
- Special condition: Standard
- Exclusions: Sellers Personal Belongings And Staging Items. All Furniture And Housewares Are Negotiable With Sale.
Features
- Levels: Three Or More
- Patio & porch: Covered,Deck,Front Porch,Patio
- Exterior features: Balcony,Lighting,Private Yard
- Spa features: Steam Room
- Fencing: None
- Has view: Yes
- View description: Mountain(s),Water
- Has water view: Yes
- Water view: Water
- On waterfront: Yes
- Waterfront features: River Front,Stream,Waterfront
- Residential vegetation: Aspen,Brush,Natural State,Partially Wooded,Wooded
Lot
- Lot size: 1.37 Acres
- Features: Borders National Forest,Fire Mitigation,Many Trees,Mountainous,Near Ski Area,Open Space,Secluded
Parking
- Total spaces: 4
- Parking features: Concrete
- Has garage: Yes
- Attached garage spaces: 2
- Covered spaces: 2
Climate Risk is Financial Risk
Every home has a financial story beyond the listing price. Below, you’ll see the climate risks that could affect this property — and in Bills & Affordability, how those risks may influence repairs, insurance, utilities, and long-term value.
Biggest Threats for This Home
- Avalanche

- Inland Flooding

- Lightning

- Hail

- Wildfire

- Winter Weather

- Landslide

- Strong Wind

- Tornado

How This Home’s Risks Compare
FEMA Declared Disasters Across Colorado Counties
Understanding the Costs
Financial advisors generally recommend spending no more than 30% of your gross household income on housing costs. In practice, many households stretch to 35% or beyond — especially in high-cost markets.
Estimated Costs Today
| Monthly | Annual | |
|---|---|---|
| Mortgage | $4,222 | $50,664 |
| Home Insurance * | $228 | $2,736 |
| Property Taxes | $278 | $3,336 |
| Electricity | $186 | $2,232 |
| Total | $4,914 | $58,968 |
Income You'd Need if You Spent...
Colorado FAIR Plan Programs
How Costs Could Change Over Time
Climate risk is quickly impacting all of the major home ownership costs. Adjust the growth rates and percentage of income spent on housing below to see how your housing costs could change over the next 10 years — and what income you'd need to keep up.
Comparing Against the Market
Price Per Sq Ft
vs Other Active Listings
Avg $/sqft
vs Homes Sold Last Month
Median $/sqft
Current Market Trends
Median Price Per Square Foot
The median price per square foot of homes sold in this area each month. Compare this to this listing's price per square foot to gauge whether the home is priced in line with recent sales.
Historicals for This Listing
Zestimate History ($/sqft)
Price History
| Date | Event | Price |
|---|---|---|
| 2026-05-11 | Listed for sale | $835,000 |
| 2018-09-20 | Sold | $530,000 |
| 2018-08-29 | Pending sale | $549,900 |
| 2018-08-10 | Listed for sale | $549,900 |
 View on Zillow