


1255 Hy Vu Drive, Evergreen, CO, 80439
About This Home
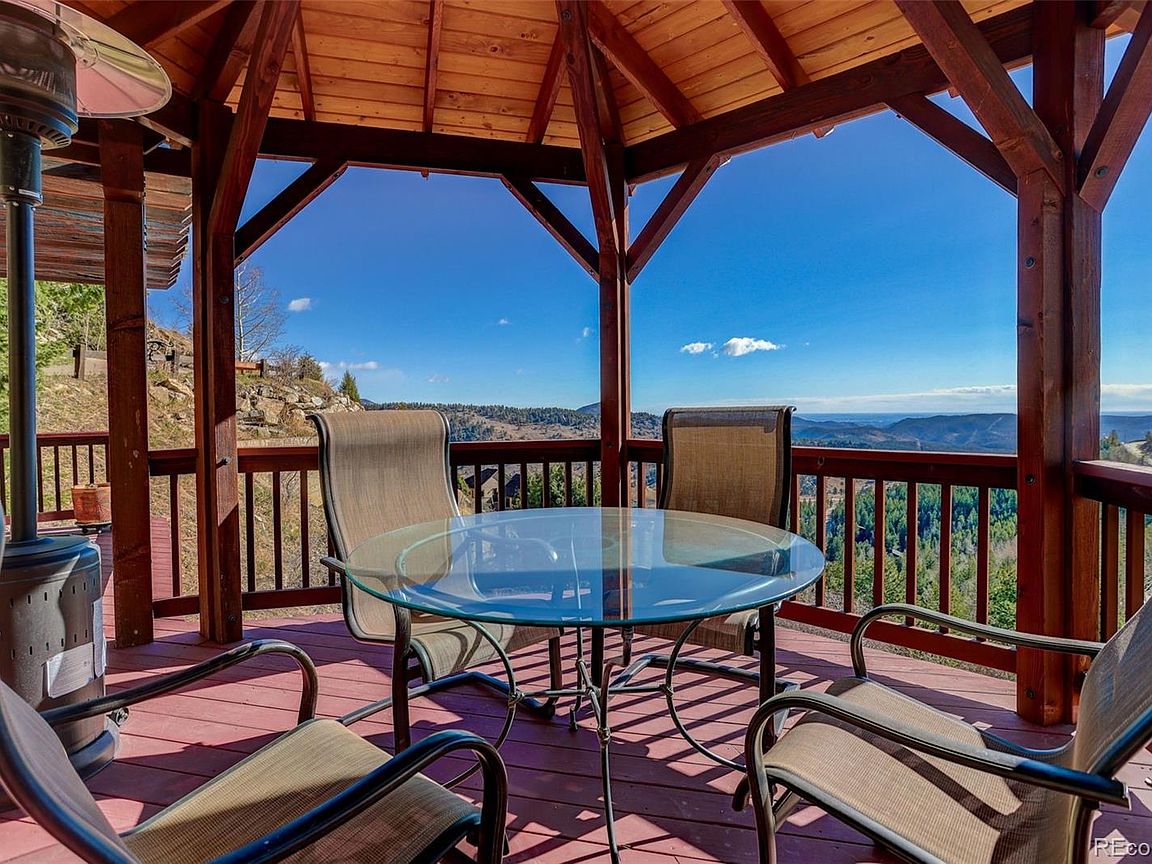
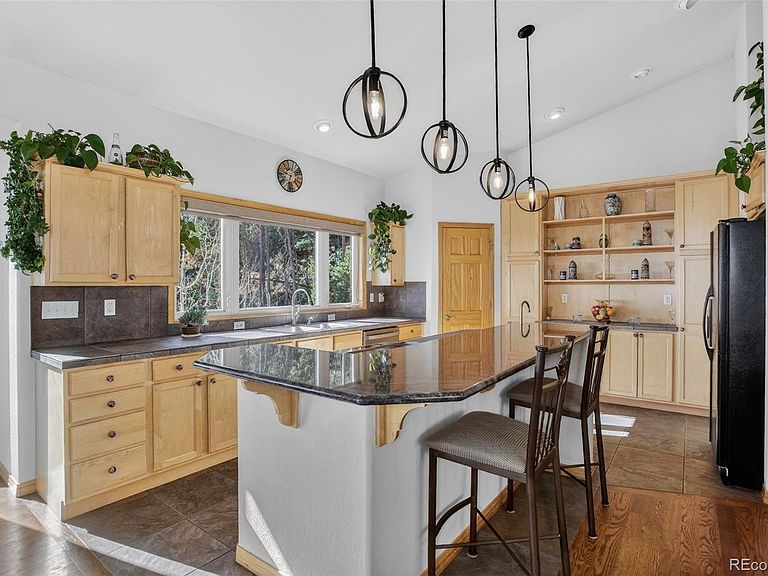
Perched on the mountainside encased by dramatic rock outcroppings, aspen and pine, this 2,720 SF Colorado home captures sweeping city, sunrise, and mountain views from nearly every window. Thoughtfully designed with high ceilings & expansive picture windows, the home is filled with natural light and showcases the beauty of surrounding forest and rock outcroppings throughout. The open kitchen encompasses a large island, pantry, kitchen sink with picture windows, built-in shelving and cabinetry, built-in desk area, and opens to dining & living rooms with access to two decks, redwood pergola & gazebo. The primary suite offers a complete getaway featuring a 5-piece bathroom with remodeled shower, jet tub surrounded by picture windows for a soothing soak, dual pedestal sinks, and separate water closet; a cozy gas-log fireplace for chilly nights; vaulted ceiling; wood floor; views of impressive rock outcroppings nearby creating a spa-like ambiance with the essence of nature all around; & best of all...private deck access to your own Heavenly Sauna 2-person barrel sauna. The walk-out lower level completes the living areas with 2 more bedrooms, remodeled bathroom with marble counter vanity and steam shower, and inviting 2nd living room with tasteful black built-ins around a cozy pellet stove and private deck access. An exterior accessed bonus room is used as a wine cellar and storage. Additional highlights include 3 fireplaces, active solar, new Pella triple pane windows and slider, leaf filter gutter protection system, and a finished walk-out basement with high ceilings. Constructed with I-Beam steel and stone reinforcement, this home sits quietly on a cul-de-sac overlooking the city at a tranquil distance. Bonuses: annual solar energy savings, insulated 2-car garage, spa features, natural light, incredible views, portable generator included, quick access to I-70 to ski resorts, DIA, Evergreen and Denver amenities. Don’t miss the walk-through video (virtual tour)!
Getting Around
 Car-Dependent
 Very Limited Transit
 Not Bike Friendly
Schools
Construction
Condition
- Year built: 2001
Materials
- Foundation: Slab
- Roof: Composition
- Construction materials: Cedar,Frame,Rock,Steel Siding,Wood Siding
Type & Style
- Home type: SingleFamily
- Architectural style: Mountain Contemporary
- Property subType: Single Family Residence
Interior
Appliances
- Appliances included: Dishwasher,Disposal,Dryer,Gas Water Heater,Refrigerator,Self Cleaning Oven,Washer,Water Softener
Basement
- Has basement: Yes
- Basement: Daylight,Finished,Walk-Out Access
Bathroom
- Features: Primary Suite
- Level: Main
Bathroom
- Level: Main
Bathroom
- Level: Basement
Bedroom
- Features: Primary Suite
- Level: Main
Bedroom
- Features: Primary Suite
- Level: Main
Bedroom
- Level: Basement
Bedroom
- Level: Basement
Bedrooms & Bathrooms
- Bedrooms: 3
- Bathrooms: 3
- Full bathrooms: 1
- 3/4 bathrooms: 1
- 1/2 bathrooms: 1
- Main level bathrooms: 2
- Main level bedrooms: 1
Bonus Room
- Level: Basement
Dining Room
- Level: Main
Features
- Built-in Features,Eat-in Kitchen,Five Piece Bath,Granite Counters,High Ceilings,Kitchen Island,Marble Counters,Pantry,Primary Suite,Sauna,Tile Counters,Vaulted Ceiling(s),Walk-In Closet(s)
- Window features: Double Pane Windows,Triple Pane Windows,Window Coverings
- Flooring: Carpet,Stone,Tile,Wood
- Number of fireplaces: 3
- Fireplace features: Basement,Gas Log,Great Room,Insert,Pellet Stove,Master Bedroom
- Fireplace: Yes
- Finished area below ground: 0
- Finished area above ground: 2,720
Heating & Cooling
- Heating features: Active Solar,Forced Air,Pellet Stove,Propane
- Cooling features: None
Interior Area
- Total structure area: 2,720
- Total interior livable area: 2,720 sqft
Kitchen
- Level: Main
Laundry
- Level: Basement
Living Room
- Level: Upper
Living Room
- Level: Basement
Office
- Level: Upper
Property
Details
- Parcel number: 196311203105
- Zoning: MR-1
- Special condition: Standard
- Exclusions: Sellers' Personal Property
Features
- Levels: Tri-Level
- Patio & porch: Deck,Front Porch
- Exterior features: Balcony,Rain Gutters
- Has spa: Yes
- Spa features: Steam Room,Spa/Hot Tub,Heated
- Has view: Yes
- View description: City,Mountain(s)
- Residential vegetation: Aspen,Wooded
Lot
- Lot size: 1.60 Acres
- Features: Cul-De-Sac,Foothills,Rock Outcropping
Parking
- Total spaces: 2
- Parking features: Asphalt,Dry Walled,Insulated Garage
- Has garage: Yes
- Attached garage spaces: 2
- Covered spaces: 2
Climate Risk is Financial Risk
Every home has a financial story beyond the listing price. Below, you’ll see the climate risks that could affect this property — and in Bills & Affordability, how those risks may influence repairs, insurance, utilities, and long-term value.
Biggest Threats for This Home
- Lightning

- Avalanche

- Hail

- Wildfire

- Winter Weather

- Inland Flooding

- Landslide

- Strong Wind

How This Home’s Risks Compare
FEMA Declared Disasters Across Colorado Counties
Understanding the Costs
Financial advisors generally recommend spending no more than 30% of your gross household income on housing costs. In practice, many households stretch to 35% or beyond — especially in high-cost markets.
Estimated Costs Today
| Monthly | Annual | |
|---|---|---|
| Mortgage | $4,293 | $51,516 |
| Home Insurance * | $419 | $5,028 |
| Property Taxes | $283 | $3,396 |
| Electricity | $205 | $2,464 |
| Total | $5,200 | $62,400 |
Income You'd Need if You Spent...
Colorado FAIR Plan Programs
How Costs Could Change Over Time
Climate risk is quickly impacting all of the major home ownership costs. Adjust the growth rates and percentage of income spent on housing below to see how your housing costs could change over the next 10 years — and what income you'd need to keep up.
Comparing Against the Market
Price Per Sq Ft
vs Other Active Listings
Avg $/sqft
vs Homes Sold Last Month
Median $/sqft
Current Market Trends
Median Price Per Square Foot
The median price per square foot of homes sold in this area each month. Compare this to this listing's price per square foot to gauge whether the home is priced in line with recent sales.
Historicals for This Listing
Zestimate History ($/sqft)
Price History
| Date | Event | Price |
|---|---|---|
| 2026-05-04 | Price change | $900,000 |
| 2026-04-04 | Listed for sale | $925,000 |
| 2018-12-27 | Sold | $630,000 |
| 2018-11-20 | Pending sale | $600,000 |
| 2018-11-12 | Listed for sale | $600,000 |
| 2011-07-27 | Sold | $339,000 |
| 2011-05-06 | Pending sale | $339,000 |
| 2011-04-04 | Listed for sale | $339,000 |
| 2010-10-03 | Listing removed | $360,000 |
| 2010-08-21 | Price change | $360,000 |
| 2010-06-26 | Price change | $380,000 |
| 2010-05-07 | Listed for sale | $400,000 |
| 2010-03-18 | Listing removed | $399,000 |
| 2009-08-18 | Price change | $399,000 |
| 2009-06-07 | Listed for sale | $425,000 |
 View on Zillow