



15014 E 54th Avenue, Denver, CO, 80239
About This Home
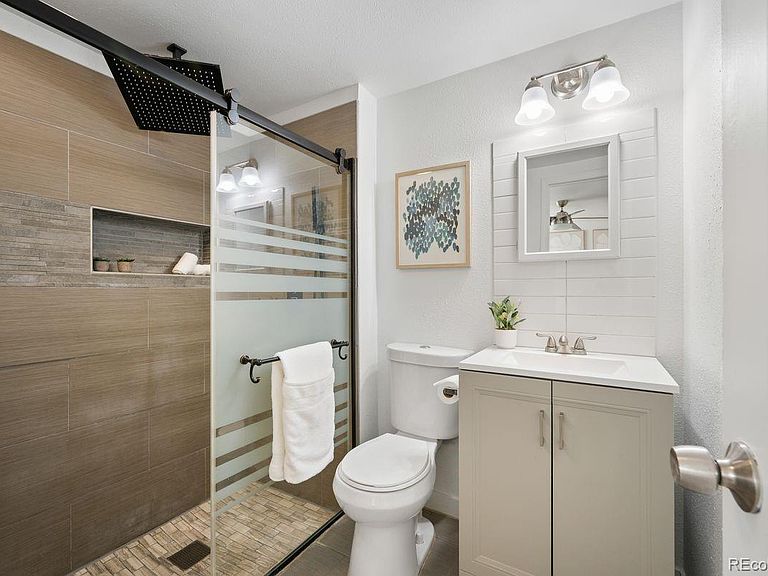
Welcome to this beautifully updated tri-level home in Montbello, where thoughtful design and everyday comfort come together. Spanning 1,703 square feet, this move-in ready 3-bedroom, 2-bathroom home features a layout that naturally separates living spaces while maintaining an easy flow. Expansive windows draw in abundant natural light, creating a bright, open interior, while fresh interior paint adds a clean, updated look throughout. The main level unfolds into a sunlit living area that transitions seamlessly into the eat-in kitchen, complete with a dedicated dining space. Upstairs, two generously sized bedrooms offer comfortable, flexible living. The lower-level primary suite provides privacy and versatility, featuring an en suite bath, customizable Elfa closet system, and a bonus area ideal for a home office or lounge. Significant capital improvements have been completed, with all major systems recently replaced to support long-term efficiency and reduced utility costs. Notable updates include a new roof, fully paid solar panels, a heat pump, an upgraded electrical panel with EV readiness, a new water heater, enhanced attic insulation, and an insulated crawl space. The fully fenced backyard offers rare space, thoughtfully designed with low-water, pollinator-friendly landscaping and raised garden beds. A large shed with a built-in workbench adds flexible storage or workspace. The attached one-car garage opens to the backyard, creating easy access to the shed and a great setup for gatherings. For the nature enthusiasts and bike riders, this home has quick access to the Rocky Mountain Arsenal perfect for beautiful evening walks or rides. Ideally positioned with convenient access to Central Park, Green Valley Ranch, Denver International Airport, and major routes including I-70 and Peña Boulevard. Welcome to your new home!!
Getting Around
 Somewhat Walkable
 Some Transit
 Bikeable
Schools
Construction
Condition
- Year built: 1973
Materials
- Roof: Composition
- Construction materials: Brick,Frame,Vinyl Siding
Type & Style
- Home type: SingleFamily
- Architectural style: Contemporary
- Property subType: Single Family Residence
Interior
Appliances
- Appliances included: Cooktop,Dishwasher,Disposal,Dryer,Freezer,Microwave,Oven,Range,Refrigerator,Washer
- Laundry features: In Unit
Bathroom
- Level: Lower
Bathroom
- Level: Upper
Bedroom
- Level: Upper
Bedroom
- Level: Upper
Bedroom
- Level: Lower
Bedrooms & Bathrooms
- Bedrooms: 3
- Bathrooms: 2
- 3/4 bathrooms: 2
Features
- Ceiling Fan(s),Eat-in Kitchen,High Speed Internet,Open Floorplan,Primary Suite,Walk-In Closet(s)
- Window features: Window Coverings
- Flooring: Laminate,Vinyl
- Finished area above ground: 1,703
Heating & Cooling
- Heating features: Forced Air,Heat Pump,Solar
- Cooling features: Central Air
Interior Area
- Total structure area: 1,703
- Total interior livable area: 1,703 sqft
Kitchen
- Level: Main
Living Room
- Level: Main
Property
Details
- Parcel number: 18121007
- Zoning: S-SU-D
- Special condition: Standard
- Exclusions: Staging Items
Features
- Levels: Tri-Level
- Entry location: Exterior Access
- Exterior features: Dog Run,Garden,Lighting,Private Yard,Rain Gutters
- Fencing: Full
- Residential vegetation: Xeriscaping
Lot
- Lot size: 6,098 sqft
- Features: Irrigated,Landscaped,Level,Many Trees,Near Public Transit
Parking
- Total spaces: 1
- Parking features: Concrete,Dry Walled,Electric Vehicle Charging Station(s),Exterior Access Door,Floor Coating,Lighted,Storage
- Has garage: Yes
- Attached garage spaces: 1
- Covered spaces: 1
Climate Risk is Financial Risk
Every home has a financial story beyond the listing price. Below, you’ll see the climate risks that could affect this property — and in Bills & Affordability, how those risks may influence repairs, insurance, utilities, and long-term value.
Biggest Threats for This Home
- Hail

- Lightning

- Tornado

How This Home’s Risks Compare
FEMA Declared Disasters Across Colorado Counties
Understanding the Costs
Financial advisors generally recommend spending no more than 30% of your gross household income on housing costs. In practice, many households stretch to 35% or beyond — especially in high-cost markets.
Estimated Costs Today
| Monthly | Annual | |
|---|---|---|
| Mortgage | $2,310 | $27,720 |
| Home Insurance * | $303 | $3,636 |
| Property Taxes | $178 | $2,136 |
| Electricity | $186 | $2,232 |
| Total | $2,977 | $35,724 |
Income You'd Need if You Spent...
Colorado FAIR Plan Programs


How Costs Could Change Over Time
Climate risk is quickly impacting all of the major home ownership costs. Adjust the growth rates and percentage of income spent on housing below to see how your housing costs could change over the next 10 years — and what income you'd need to keep up.
Comparing Against the Market
Price Per Sq Ft
vs Other Active Listings
Avg $/sqft
vs Homes Sold Last Month
Median $/sqft
Current Market Trends
Median Price Per Square Foot
The median price per square foot of homes sold in this area each month. Compare this to this listing's price per square foot to gauge whether the home is priced in line with recent sales.
Historicals for This Listing
Zestimate History ($/sqft)
Price History
| Date | Event | Price |
|---|---|---|
| 2026-05-10 | Price change | $465,000 |
| 2026-04-13 | Listed for sale | $470,000 |
| 2022-02-15 | Sold | $458,000 |
| 2019-07-23 | Sold | $325,000 |
| 2019-06-13 | Pending sale | $325,000 |
| 2019-06-06 | Listed for sale | $325,000 |
| 2019-05-20 | Pending sale | $325,000 |
| 2019-05-18 | Listed for sale | $325,000 |
| 2019-03-29 | Sold | $265,150 |
For Sale by Agent
 View on Zillow