


4814 Irving Street, Denver, CO, 80221
About This Home
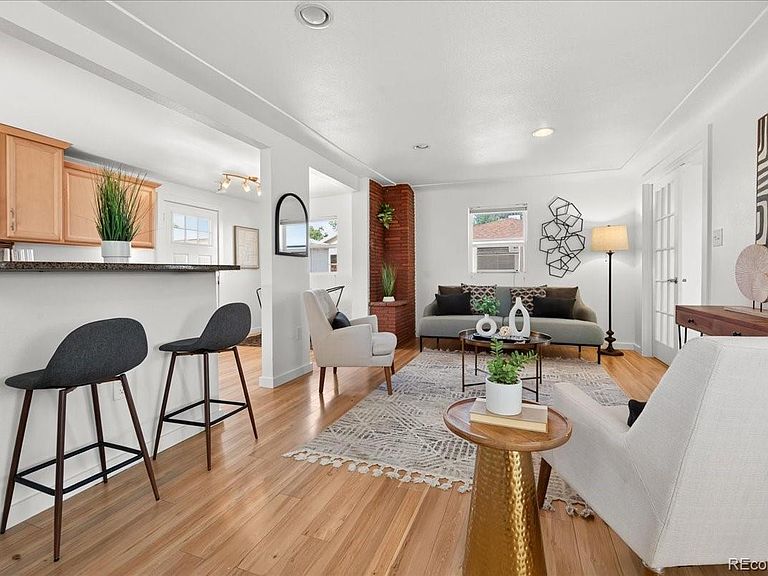
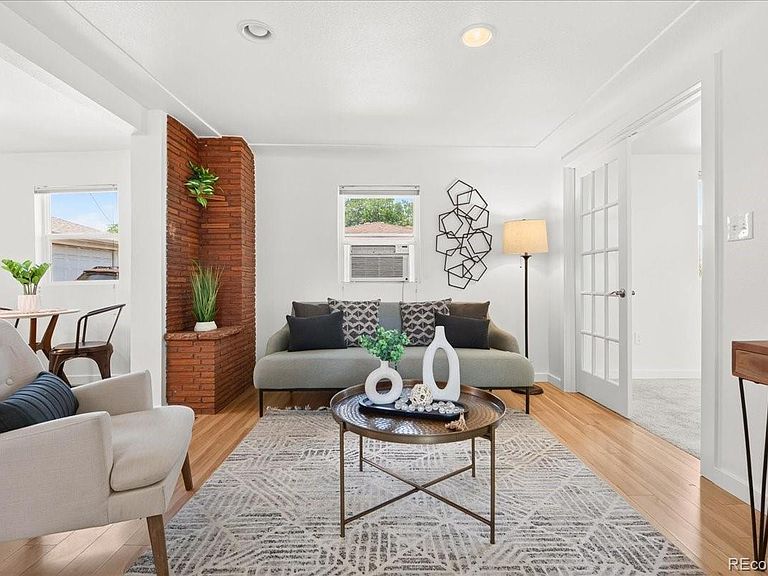
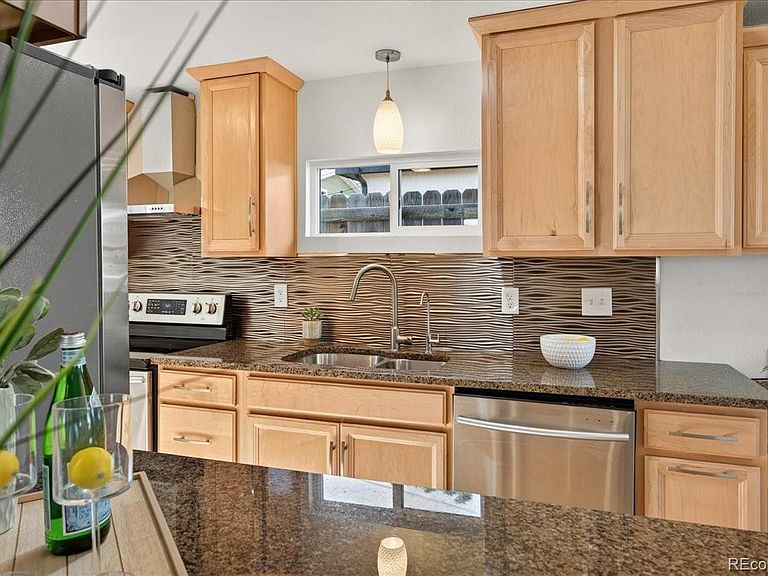
Price reduced. Originally built in 1926, this 822 sqft bungalow home is located in between the famous Rocky Mountain Lake and steps from Regis University, in the heart of the Berkeley/Regis neighborhood. With 2 bedrooms, 1 Jack & Jill bathroom, and a generous 372 sqft basement storage cellar, this home offers the character buyers love at an exceptional value, with a 70 Walk Score and 65 Bike Score providing easy access to shops, dining, and outdoor amenities. Fully updated in 2013, newer roof and owned Tesla solar in 2018, fresh interior & exterior paint, brand new carpet, new fence, and sits on a north facing good size 6250 sqft lot, creating a peaceful outdoor retreat, unforgettable sunsets, that is both low-maintenance and water-wise. The kitchen includes plenty of counter space, built in desk, shaker soft close cabinets, washer/dryer, and tall counter tops for stools. This home captures the timeless appeal of classic Denver architecture while offering the comfort and functionality for today’s homebuyer. You’ll love the location—just minutes to downtown Denver and ideally situated for easy living and adventure. Take a jog or bike ride along the Clear Creek Trail, head to Berkeley Lake Park for the dog park, tennis courts, or library, or enjoy Tennyson Street’s coffee shops, breweries, and restaurants. Commuting is a breeze with quick access to I-70, giving you an effortless route into surrounding Denver areas or to the mountains for a weekend getaway. This move-in-ready Berkeley gem is full of personality and perfectly balanced between vintage charm and modern comfort. It’s the kind of home that simply feels right. The furnace was just cleaned & serviced, roof & solar in good condition, and the sewer line was scoped with no issues. This is a turn key home ready for its next homeowner!
Getting Around
 Somewhat Walkable
 Some Transit
 Bikeable
Schools
Construction
Condition
- Year built: 1926
Materials
- Roof: Composition
- Construction materials: Stucco
Type & Style
- Home type: SingleFamily
- Property subType: Single Family Residence
Interior
Appliances
- Appliances included: Dishwasher,Dryer,Oven,Range,Refrigerator,Washer
Basement
- Has basement: Yes
- Basement: Cellar,Unfinished
Bathroom
- Level: Main
Bedroom
- Level: Main
Bedroom
- Level: Main
Bedrooms & Bathrooms
- Bedrooms: 2
- Bathrooms: 1
- 3/4 bathrooms: 1
- Main level bathrooms: 1
- Main level bedrooms: 2
Dining Room
- Level: Main
Features
- Window features: Double Pane Windows,Window Treatments
- Finished area below ground: 0
- Finished area above ground: 822
Heating & Cooling
- Heating features: Forced Air
- Cooling features: Air Conditioning-Room
Interior Area
- Total structure area: 822
- Total interior livable area: 822 sqft
Kitchen
- Level: Main
Laundry
- Level: Main
Living Room
- Level: Main
Property
Details
- Parcel number: 217313008
- Zoning: U-SU-C
- Special condition: Standard
- Exclusions: Seller`s Personal Property,Staging Items
Features
- Levels: One
- Stories: 1
- Fencing: Full
Lot
- Lot size: 6,250 sqft
- Features: Level
Climate Risk is Financial Risk
Every home has a financial story beyond the listing price. Below, you’ll see the climate risks that could affect this property — and in Bills & Affordability, how those risks may influence repairs, insurance, utilities, and long-term value.
Biggest Threats for This Home
- Hail

- Lightning

- Tornado

- Winter Weather

How This Home’s Risks Compare
FEMA Declared Disasters Across Colorado Counties
Understanding the Costs
Financial advisors generally recommend spending no more than 30% of your gross household income on housing costs. In practice, many households stretch to 35% or beyond — especially in high-cost markets.
Estimated Costs Today
| Monthly | Annual | |
|---|---|---|
| Mortgage | $2,199 | $26,388 |
| Home Insurance * | $246 | $2,952 |
| Property Taxes | $170 | $2,040 |
| Electricity | $186 | $2,232 |
| Total | $2,801 | $33,612 |
Income You'd Need if You Spent...
Colorado FAIR Plan Programs


How Costs Could Change Over Time
Climate risk is quickly impacting all of the major home ownership costs. Adjust the growth rates and percentage of income spent on housing below to see how your housing costs could change over the next 10 years — and what income you'd need to keep up.
Comparing Against the Market
Price Per Sq Ft
vs Other Active Listings
Avg $/sqft
vs Homes Sold Last Month
Median $/sqft
Current Market Trends
Median Price Per Square Foot
The median price per square foot of homes sold in this area each month. Compare this to this listing's price per square foot to gauge whether the home is priced in line with recent sales.
Historicals for This Listing
Zestimate History ($/sqft)
Price History
| Date | Event | Price |
|---|---|---|
| 2026-08-08 | Price change | $400,000 |
| 2026-07-01 | Listed for sale | $435,000 |
| 2013-05-06 | Sold | $189,900 |
| 2013-03-21 | Price change | $189,900 |
| 2013-03-15 | Price change | $199,900 |
| 2013-02-24 | Listed for sale | $219,900 |
| 2012-10-18 | Listing removed | $134,950 |
| 2012-08-06 | Price change | $134,950 |
| 2012-07-19 | Listed for sale | $179,950 |
 View on Zillow