


4476 Utica Street, Denver, CO, 80212
About This Home
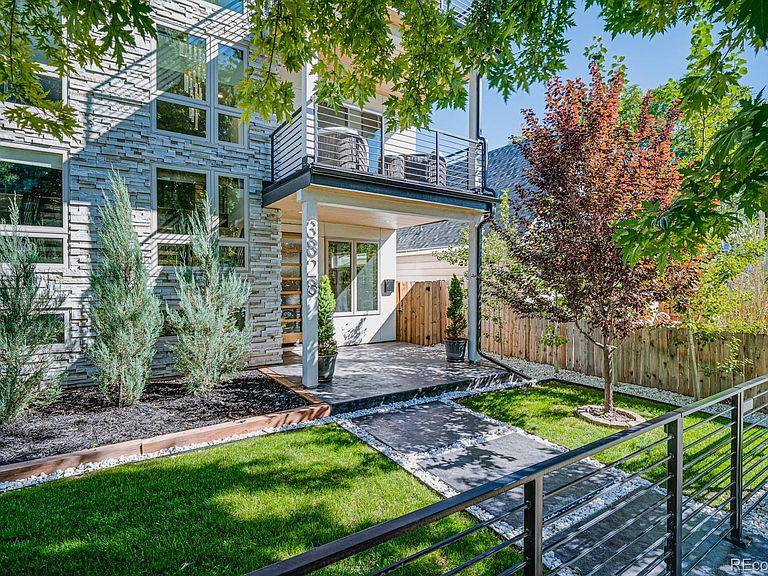
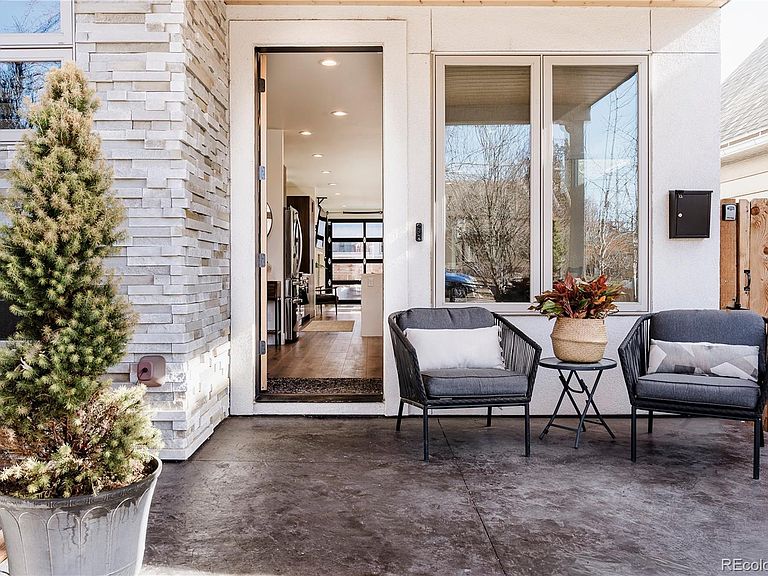
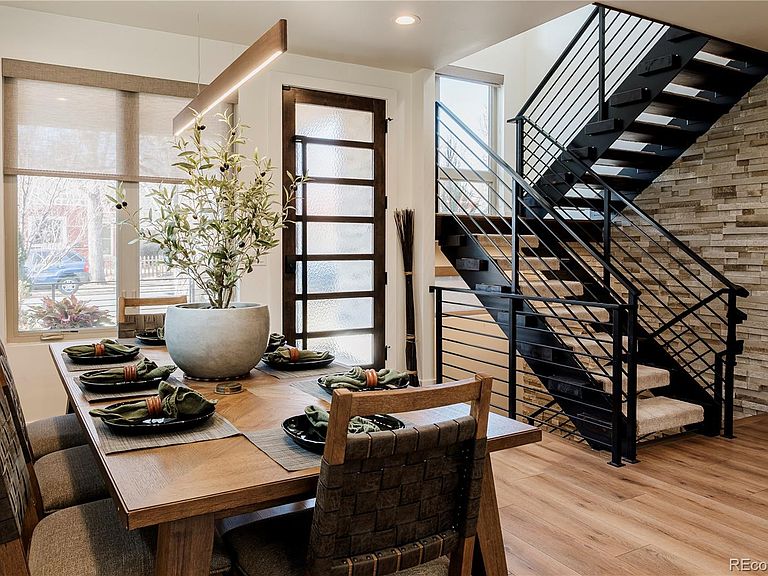
DO NOT MISS THIS OPPORTUNITY! For the next few weeks, 4476 Utica St. presents a real opportunity to customize an already luxurious home located in the coveted Berkeley neighborhood. This home has not yet broken ground, but will in May and is expected to be ready for move in by April of 2027. In addition to being able to select finishes throughout, there are still several different ways a buyer could even customize the floor plans to better fit their needs. On the 2nd floor, there are options for either two or three bedrooms, the 3rd floor offers the opportunity to get an additional bedroom or an unforgettable glass-walled office, and in the basement one can choose between two bedroom options with an additional laundry area or a one bedroom option with an amazing dedicated gym space complete with glass doors, a wet bar, wine cellar and media room. These floor plan options can be found in the photos along with photos of homes this builder has previously built demonstrating the level of finish a buyer can expect. Additional options include an outdoor kitchen, custom primary closet, dog door, dry sauna, etc., truly the options are endless. Serious inquirers should ask about how to tour one or both model homes to help understand what is being offered and the various options in play. If you do, you'll see first hand the bold design and effortless livability of the floor plans along with numerous thoughtful and unexpected features you likely won't find elsewhere. Every space has been intentionally designed, resulting in over 3,575 square feet of finished living space all arranged into a cohesive, highly functional floor plan that has been refined and perfected over more than a decade. Equally suited for everyday living and memorable entertaining. Contact the listing agent for additional information.
Getting Around
 Walker's Paradise
 Some Transit
 Very Bikeable
Schools
Construction
Condition
- Property condition: New Construction
- New construction: Yes
- Year built: 2026
Materials
- Foundation: Concrete Perimeter,Slab,Structural
- Roof: Composition,Membrane
- Construction materials: Concrete,Frame,Stone,Stucco,Wood Siding
Type & Style
- Home type: SingleFamily
- Architectural style: Urban Contemporary
- Property subType: Duplex
Interior
Appliances
- Appliances included: Bar Fridge,Dishwasher,Disposal,Microwave,Range,Range Hood,Refrigerator,Tankless Water Heater
- Laundry features: In Unit,Laundry Closet
Basement
- Has basement: Yes
- Basement: Bath/Stubbed,Finished,Full,Interior Entry,Sump Pump
Bathroom
- Level: Main
Bathroom
- Features: En Suite Bathroom,Primary Suite
- Level: Upper
Bathroom
- Features: En Suite Bathroom
- Level: Upper
Bathroom
- Level: Upper
Bathroom
- Level: Basement
Bedroom
- Features: Primary Suite
- Level: Upper
Bedroom
- Level: Upper
Bedroom
- Level: Basement
Bedroom
- Level: Upper
Bedrooms & Bathrooms
- Bedrooms: 4
- Bathrooms: 5
- Full bathrooms: 2
- 3/4 bathrooms: 2
- 1/2 bathrooms: 1
- Main level bathrooms: 1
Dining Room
- Level: Main
Features
- Flooring: Carpet,Tile,Vinyl
- Number of fireplaces: 1
- Fireplace features: Gas,Insert,Living Room
- Fireplace: Yes
- Finished area below ground: 956
- Finished area above ground: 2,620
- Common walls with other units/homes: End Unit,1 Common Wall
Gym
- Level: Basement
Heating & Cooling
- Heating features: Forced Air,Natural Gas
- Cooling features: Central Air
Interior Area
- Total structure area: 3,576
- Total interior livable area: 3,576 sqft
Kitchen
- Level: Main
Laundry
- Level: Upper
Living Room
- Level: Main
Loft
- Level: Upper
Media Room
- Level: Basement
Office
- Level: Upper
Other
- Level: Basement
Property
Details
- Parcel number: 219217003
- Attached to another structure: Yes
- Zoning: U-TU-C
- Exclusions: None
Features
- Levels: Three Or More
- Entry location: Exterior Access
- Patio & porch: Covered,Front Porch,Patio,Rooftop
- Exterior features: Balcony,Gas Valve,Lighting,Private Yard,Rain Gutters,Smart Irrigation
- Fencing: Partial
- Has view: Yes
- View description: Mountain(s)
Lot
- Lot size: 3,125 sqft
- Features: Landscaped,Level,Many Trees,Near Public Transit,Sprinklers In Front,Sprinklers In Rear
Parking
- Total spaces: 2
- Parking features: Concrete,Exterior Access Door,Lighted,Oversized Door
- Has garage: Yes
- Attached garage spaces: 2
- Covered spaces: 2
Climate Risk is Financial Risk
Every home has a financial story beyond the listing price. Below, you’ll see the climate risks that could affect this property — and in Bills & Affordability, how those risks may influence repairs, insurance, utilities, and long-term value.
Biggest Threats for This Home
- Hail

- Lightning

- Tornado

How This Home’s Risks Compare
FEMA Declared Disasters Across Colorado Counties
Understanding the Costs
Financial advisors generally recommend spending no more than 30% of your gross household income on housing costs. In practice, many households stretch to 35% or beyond — especially in high-cost markets.
Estimated Costs Today
| Monthly | Annual | |
|---|---|---|
| Mortgage | $7,837 | $94,044 |
| Home Insurance * | $599 | $7,188 |
| Property Taxes | $607 | $7,284 |
| Electricity | $269 | $3,239 |
| Total | $9,312 | $111,744 |
Income You'd Need if You Spent...
Colorado FAIR Plan Programs


How Costs Could Change Over Time
Climate risk is quickly impacting all of the major home ownership costs. Adjust the growth rates and percentage of income spent on housing below to see how your housing costs could change over the next 10 years — and what income you'd need to keep up.
Comparing Against the Market
Price Per Sq Ft
vs Other Active Listings
Avg $/sqft
vs Homes Sold Last Month
Median $/sqft
Current Market Trends
Median Price Per Square Foot
The median price per square foot of homes sold in this area each month. Compare this to this listing's price per square foot to gauge whether the home is priced in line with recent sales.
Historicals for This Listing
Zestimate History ($/sqft)
Price History
| Date | Event | Price |
|---|---|---|
| 2026-04-20 | Listed for sale | $1,550,000 |
| 2024-08-26 | Sold | $755,000 |
| 2024-07-29 | Pending sale | $754,000 |
| 2024-07-27 | Listed for sale | $754,000 |
| 1996-04-04 | Sold | $92,000 |
 View on Zillow