



4545 Decatur Street, Denver, CO, 80211
About This Home
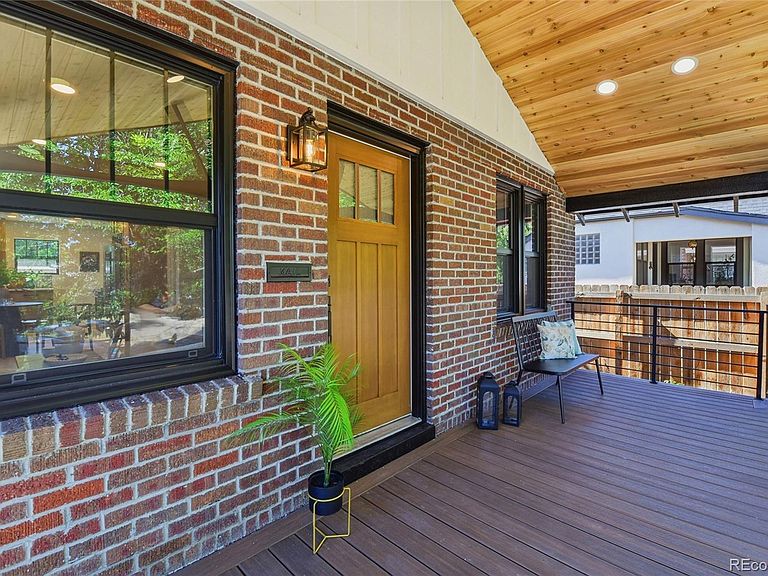
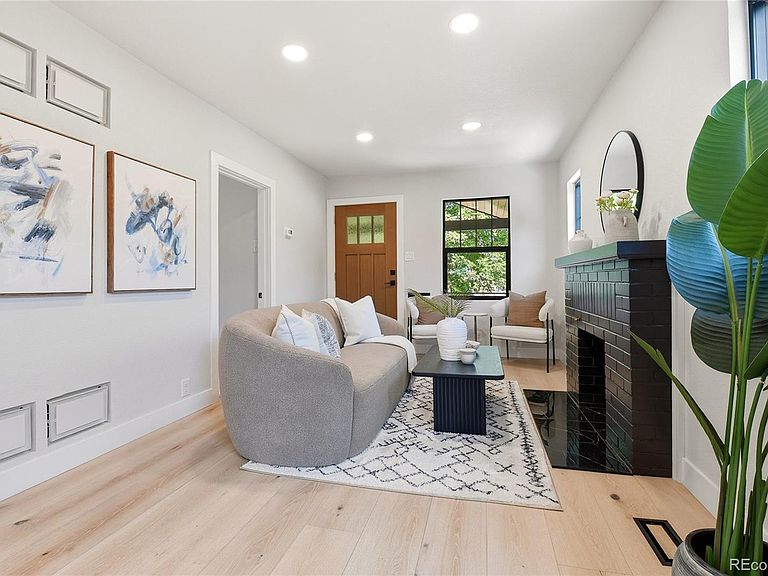
For the first time in generations, this remarkable Sunnyside home is ready to begin its next chapter. Lovingly held within the same family for decades, 4545 Decatur Street has been thoughtfully transformed while honoring the character and craftsmanship that made it special in the first place. Beneath the shade of mature trees, the home welcomes you with a breathtaking covered front porch—an inviting space designed for slow mornings, evening conversations, and the simple enjoyment of being home. Inside, timeless architecture meets elevated design. Sunlight pours through oversized windows, illuminating warm wood tones, wide-plank flooring, and carefully curated finishes that feel both sophisticated and comfortable. The heart of the home is a beautifully reimagined kitchen where cabinetry, striking stone surfaces, and designer details come together to create a space as inspiring as it is functional. Every room has been thoughtfully crafted to balance modern living with the warmth and authenticity that only a home with history can provide. The feeling continues throughout the home, from the serene bedrooms and spa-inspired bathrooms to the expansive lower level that offers flexible living space for gathering, relaxing, or hosting guests. Each space feels intentional, welcoming, and ready to be lived in. Outside, the private backyard offers room to unwind, entertain, and enjoy Colorado's beautiful seasons, while a covered parking structure, rear parking area, and extensive improvements bring everyday convenience. Homes can be renovated. Materials can be replaced. But a home that has been cherished by the same family for generations carries something far more meaningful—a sense of history, belonging, and connection. 4545 Decatur Street offers the rare opportunity to become part of that story while creating a legacy of your own.
Getting Around
 Somewhat Walkable
 Some Transit
 Not Bike Friendly
Schools
Construction
Condition
- Property condition: Updated/Remodeled
- Year built: 1926
Materials
- Foundation: Concrete Perimeter
- Roof: Composition
- Construction materials: Brick,Concrete,Frame,Stucco,Wood Siding
Type & Style
- Home type: SingleFamily
- Architectural style: Traditional
- Property subType: Single Family Residence
Interior
Appliances
- Appliances included: Dishwasher,Disposal,Dryer,Electric Water Heater,Microwave,Range,Refrigerator,Washer
- Laundry features: In Unit
Basement
- Has basement: Yes
- Basement: Finished,Full
Bathroom
- Features: En Suite Bathroom
- Level: Main
- Area: 60
- Dimensions: 6 x 10
Bathroom
- Level: Basement
- Area: 45
- Dimensions: 5 x 9
Bedroom
- Level: Main
- Area: 100
- Dimensions: 10 x 10
Bedroom
- Level: Main
- Area: 100
- Dimensions: 10 x 10
Bedroom
- Level: Basement
- Area: 81
- Dimensions: 9 x 9
Bedroom
- Level: Basement
- Area: 98
- Dimensions: 7 x 14
Bedrooms & Bathrooms
- Bedrooms: 4
- Bathrooms: 2
- Full bathrooms: 1
- 3/4 bathrooms: 1
- Main level bathrooms: 1
- Main level bedrooms: 2
Dining Room
- Level: Main
- Area: 70
- Dimensions: 10 x 7
Family Room
- Level: Basement
- Area: 323
- Dimensions: 19 x 17
Features
- Jack & Jill Bathroom,Quartz Counters
- Window features: Bay Window(s)
- Flooring: Carpet,Tile,Wood
- Number of fireplaces: 1
- Fireplace features: Living Room
- Fireplace: Yes
- Finished area below ground: 759
- Finished area above ground: 759
Heating & Cooling
- Heating features: Forced Air,Natural Gas
- Cooling features: Central Air
Interior Area
- Total structure area: 1,518
- Total interior livable area: 1,518 sqft
Kitchen
- Level: Main
- Area: 165
- Dimensions: 11 x 15
Living Room
- Level: Main
- Area: 140
- Dimensions: 10 x 14
Utility Room
- Level: Basement
- Area: 27
- Dimensions: 3 x 9
Property
Details
- Parcel number: 0220121022000
- Special condition: Standard
- Exclusions: Staging Furniture And Equipment,Ring Jobsite Security System.
Features
- Levels: One
- Stories: 1
- Patio & porch: Front Porch,Patio
- Exterior features: Private Yard
Lot
- Lot size: 4,650 sqft
- Features: Landscaped,Sprinklers In Front,Sprinklers In Rear
Parking
- Total spaces: 2
- Parking features: Concrete
- Covered spaces: 2
- Carport: Yes
- Carport spaces: 2
Climate Risk is Financial Risk
Every home has a financial story beyond the listing price. Below, you’ll see the climate risks that could affect this property — and in Bills & Affordability, how those risks may influence repairs, insurance, utilities, and long-term value.
Biggest Threats for This Home
- Hail

- Lightning

- Tornado

- Cold Wave

- Inland Flooding

- Strong Wind

- Winter Weather

How This Home’s Risks Compare
FEMA Declared Disasters Across Colorado Counties
Understanding the Costs
Financial advisors generally recommend spending no more than 30% of your gross household income on housing costs. In practice, many households stretch to 35% or beyond — especially in high-cost markets.
Estimated Costs Today
| Monthly | Annual | |
|---|---|---|
| Mortgage | $4,500 | $54,000 |
| Home Insurance * | $356 | $4,272 |
| Property Taxes | $348 | $4,176 |
| Electricity | $186 | $2,232 |
| Total | $5,390 | $64,680 |
Income You'd Need if You Spent...
Colorado FAIR Plan Programs

How Costs Could Change Over Time
Climate risk is quickly impacting all of the major home ownership costs. Adjust the growth rates and percentage of income spent on housing below to see how your housing costs could change over the next 10 years — and what income you'd need to keep up.
Comparing Against the Market
Price Per Sq Ft
vs Other Active Listings
Avg $/sqft
vs Homes Sold Last Month
Median $/sqft
Current Market Trends
Median Price Per Square Foot
The median price per square foot of homes sold in this area each month. Compare this to this listing's price per square foot to gauge whether the home is priced in line with recent sales.
Historicals for This Listing
Zestimate History ($/sqft)
Price History
| Date | Event | Price |
|---|---|---|
| 2026-07-17 | Price change | $890,000 |
| 2026-07-01 | Listed for sale | $895,000 |
| 2026-06-21 | Pending sale | $895,000 |
| 2026-06-06 | Listed for sale | $895,000 |
| 2026-01-12 | Sold | $460,000 |
 View on Zillow