



3119 W 44th Avenue, Denver, CO, 80211
About This Home
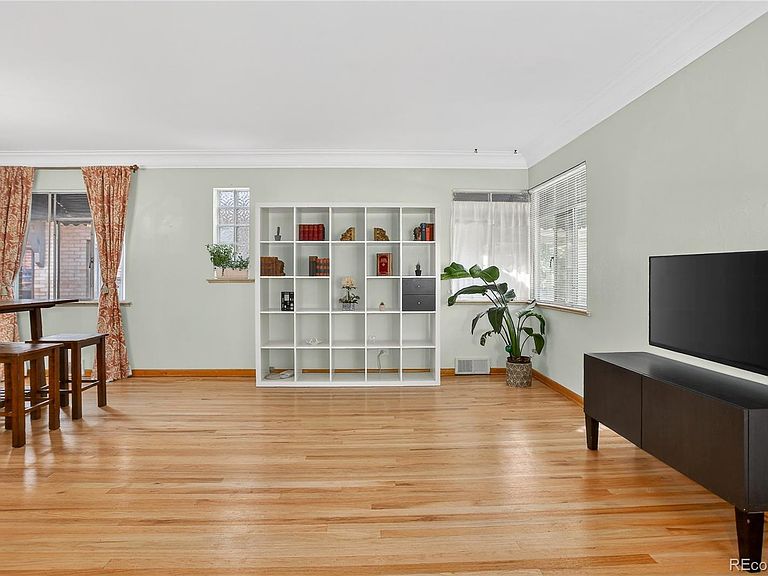
Great investment opportuity in the desireable Berkeley neighorhood!! This charming home was built in 1949 and exudes all the character of Bungalow style homes of it's era. The main level of this charming gem has been thoughtfully remodeled to create open-concept living. It is evident that most of the original features were considered, uncovered, and/or preserved during the remodel. Some of the original features include coffered ceilings, original hardwood floors, niche spaces, as well as original doors and hardware. There are 2 spacious bedrooms with large closets and a nicely renovated bathroom on the main level. The stunning kitchen has been remodeled to include a 5-burner gas range and oven, side-by-side refrigerater and freezer, under counter built-in microwave, custom black walnut cutting board area, an apron sink, new dishwasher, and gorgeous Quartzite stone countertops. The home offers a private side entrance leading to the finished lower level, ideal for rental income or multigenerational living. The lower level features a spacious living area, large cedar-lined stoarge room, vintage-style kitchen area, two bedrooms, and remodeled bathroom with a large walk-in shower. A bright laundry area in the lower level is complete with a vintage-style utility sink and ample storage. The washer and dryer are included. This incredible home has also been modernized with a space-saving tankless water heater offering instant hot water to the home. Relax on the covered front porch or in the private backyard featuring a covered patio, gardening areas, a chicken coop, and access to an oversized 2-car garage. No HOA. Don't miss an incredible opportunity to own this charming home in Berkeley conveniently located close to Parks, Golfing, Restaurants, Shopping, and Public Transportation!
Getting Around
 Very Walkable
 Some Transit
 Bikeable
Schools
Construction
Condition
- Property condition: Updated/Remodeled
- Year built: 1949
Materials
- Roof: Composition
- Construction materials: Brick,Frame
Type & Style
- Home type: SingleFamily
- Architectural style: Bungalow
- Property subType: Single Family Residence
Interior
Appliances
- Appliances included: Convection Oven,Dishwasher,Disposal,Dryer,Microwave,Range Hood,Refrigerator,Self Cleaning Oven,Tankless Water Heater,Washer
Basement
- Has basement: Yes
- Basement: Bath/Stubbed,Exterior Entry,Finished,Full,Interior Entry
Bathroom
- Level: Main
- Area: 63
- Dimensions: 9 x 7
Bathroom
- Level: Basement
- Area: 48
- Dimensions: 8 x 6
Bedroom
- Level: Main
- Area: 120
- Dimensions: 12 x 10
Bedroom
- Level: Basement
- Area: 120
- Dimensions: 12 x 10
Bedroom
- Level: Basement
- Area: 108
- Dimensions: 12 x 9
Bedrooms & Bathrooms
- Bedrooms: 4
- Bathrooms: 2
- Full bathrooms: 1
- 3/4 bathrooms: 1
- Main level bathrooms: 1
- Main level bedrooms: 2
Dining Room
- Level: Main
- Area: 120
- Dimensions: 10 x 12
Family Room
- Level: Basement
- Area: 264
- Dimensions: 22 x 12
Features
- Built-in Features,Entrance Foyer,Open Floorplan,Stone Counters
- Window features: Window Coverings,Window Treatments
- Flooring: Tile,Wood
- Finished area below ground: 1,002
- Finished area above ground: 1,002
Heating & Cooling
- Heating features: Forced Air,Natural Gas
- Cooling features: None
Interior Area
- Total structure area: 2,004
- Total interior livable area: 2,004 sqft
Kitchen
- Level: Main
- Area: 182
- Dimensions: 13 x 14
Kitchen
- Level: Basement
Laundry
- Level: Basement
- Area: 104
- Dimensions: 13 x 8
Living Room
- Level: Main
- Area: 216
- Dimensions: 18 x 12
Other
- Level: Main
- Area: 120
- Dimensions: 12 x 10
Property
Details
- Parcel number: 220219011
- Zoning: U-SU-C
- Special condition: Standard
- Exclusions: Seller's Personal Property.
Features
- Levels: One
- Stories: 1
- Patio & porch: Covered,Front Porch,Patio
- Exterior features: Garden,Private Yard
- Fencing: Partial
Lot
- Lot size: 4,690 sqft
- Features: Historical District
Parking
- Total spaces: 2
- Parking features: Concrete,Oversized
- Has garage: Yes
- Attached garage spaces: 2
- Covered spaces: 2
Climate Risk is Financial Risk
Every home has a financial story beyond the listing price. Below, you’ll see the climate risks that could affect this property — and in Bills & Affordability, how those risks may influence repairs, insurance, utilities, and long-term value.
Biggest Threats for This Home
- Hail

- Lightning

- Tornado

How This Home’s Risks Compare
FEMA Declared Disasters Across Colorado Counties
Understanding the Costs
Financial advisors generally recommend spending no more than 30% of your gross household income on housing costs. In practice, many households stretch to 35% or beyond — especially in high-cost markets.
Estimated Costs Today
| Monthly | Annual | |
|---|---|---|
| Mortgage | $3,665 | $43,980 |
| Home Insurance * | $290 | $3,480 |
| Property Taxes | $283 | $3,396 |
| Electricity | $186 | $2,232 |
| Total | $4,424 | $53,088 |
Income You'd Need if You Spent...
Colorado FAIR Plan Programs


How Costs Could Change Over Time
Climate risk is quickly impacting all of the major home ownership costs. Adjust the growth rates and percentage of income spent on housing below to see how your housing costs could change over the next 10 years — and what income you'd need to keep up.
Comparing Against the Market
Price Per Sq Ft
vs Other Active Listings
Avg $/sqft
vs Homes Sold Last Month
Median $/sqft
Current Market Trends
Median Price Per Square Foot
The median price per square foot of homes sold in this area each month. Compare this to this listing's price per square foot to gauge whether the home is priced in line with recent sales.
Historicals for This Listing
Zestimate History ($/sqft)
Price History
| Date | Event | Price |
|---|---|---|
| 2026-04-20 | Price change | $734,900 |
| 2026-01-16 | Price change | $749,000 |
| 2025-11-12 | Price change | $759,900 |
| 2025-09-20 | Price change | $775,000 |
| 2025-09-10 | Price change | $795,000 |
| 2025-08-08 | Price change | $810,000 |
| 2025-07-25 | Listed for sale | $825,000 |
| 2025-07-10 | Listing removed | $3,800 |
| 2025-06-26 | Listed for rent | $3,800 |
| 2016-08-04 | Sold | $425,000 |
| 2016-06-29 | Pending sale | $425,000 |
| 2016-06-22 | Listed for sale | $425,000 |
 View on Zillow