


4244 Umatilla Street, Denver, CO, 80211
About This Home
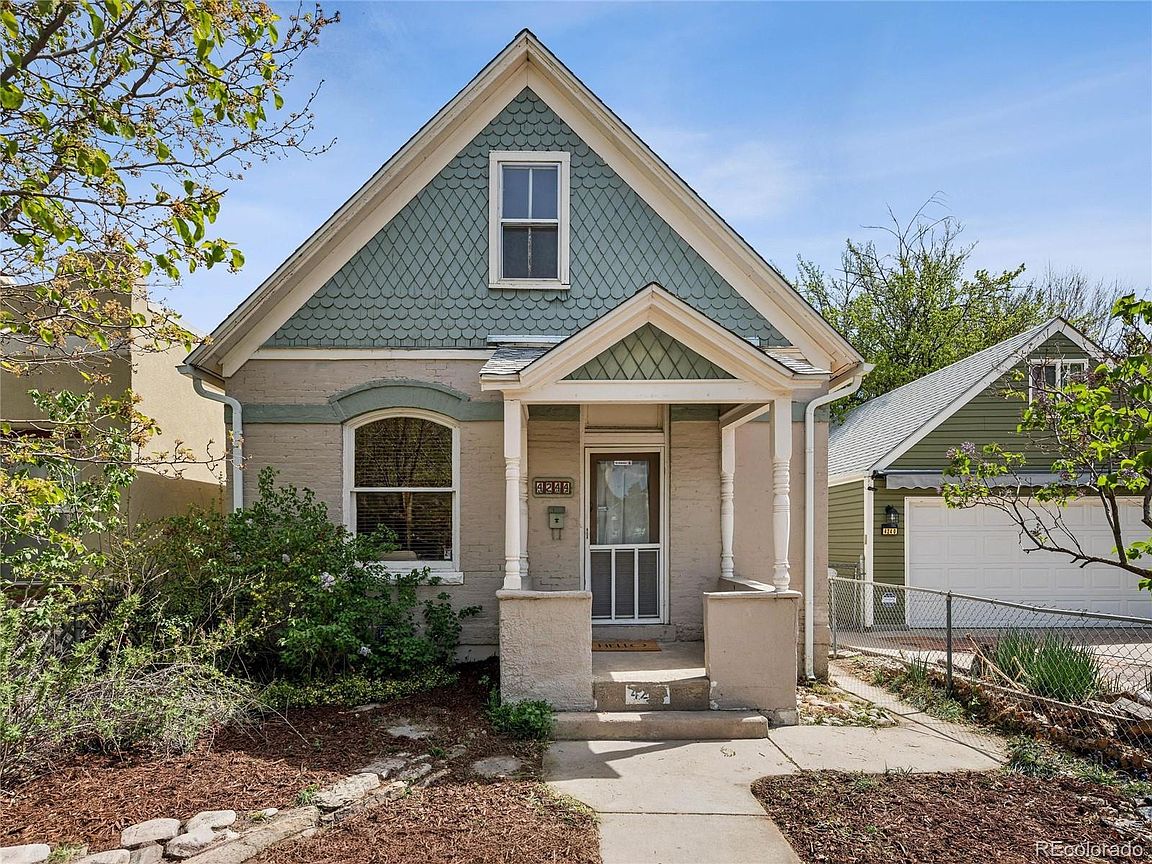
Victorian charm meets effortless urban living in this inviting Sunnyside home, ideally situated on a quiet, tree-lined block just around the corner from Chaffee Park. On the market for the first time in over 23 years, this residence offers a rare opportunity to own in one of Northwest Denver’s most cherished and walkable neighborhoods. Inside, timeless architectural details and warm, welcoming spaces create a sense of comfort and ease. The layout lives beautifully, offering flexibility for everyday living, entertaining, or future personalization. Move right in, update over time, or reimagine entirely—this is a property that adapts to your vision. Step outside and experience the best of Sunnyside. With a Walk Score of 88, you are very close to a dazzling array of Denver’s best restaurants, cafés, and drinking establishments including Wolf’s Tailor (TWO Michelin stars and under 3 blocks away!), Nozomi, El Jefe, Semiprecious, The Radiator, Diebolt Brewing Company, and Huckleberry Roasters. LoHi’s vibrant scene is a little further away – 1 mile! Think Linger, Avanti, Alma Fonda Fina, Kawa Ni, and so many more. The one-car garage and attached coop/storage create simplicity. Easy access to I-25, I-70, and public transportation create convenience, connecting you quickly to downtown, the mountains, and beyond. Charming, connected, and full of potential—opportunities like this in Sunnyside are increasingly rare. Come and see for yourself!
Getting Around
 Very Walkable
 Some Transit
 Very Bikeable
Schools
Construction
Condition
- Year built: 1891
Materials
- Roof: Composition
- Construction materials: Brick
Type & Style
- Home type: SingleFamily
- Property subType: Single Family Residence
Interior
Appliances
- Appliances included: Dishwasher,Disposal,Dryer,Gas Water Heater,Range,Refrigerator,Washer
- Laundry features: In Unit
Basement
- Has basement: Yes
- Basement: Cellar,Partial,Unfinished
Bathroom
- Level: Main
- Area: 60
- Dimensions: 6 x 10
Bedroom
- Level: Main
- Area: 108
- Dimensions: 9 x 12
Bedroom
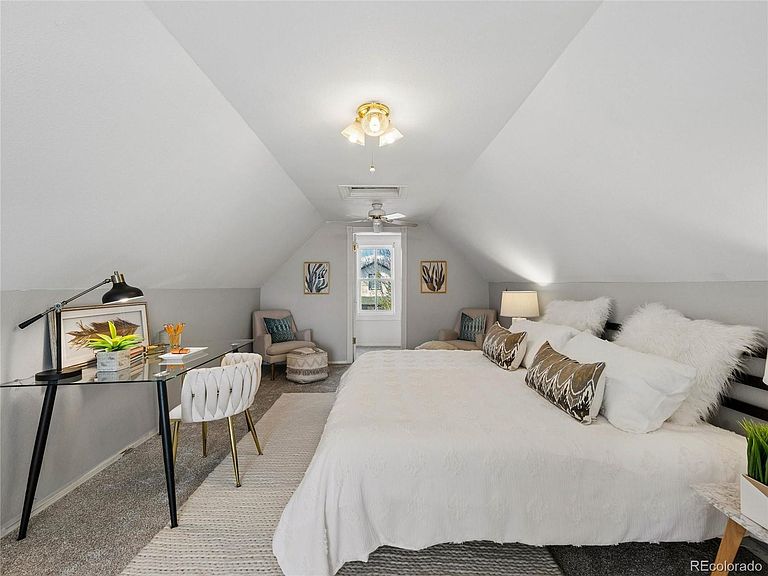
- Features: Primary Suite
- Level: Upper
- Area: 240
- Dimensions: 12 x 20
Bedrooms & Bathrooms
- Bedrooms: 2
- Bathrooms: 1
- Full bathrooms: 1
- Main level bathrooms: 1
- Main level bedrooms: 1
Dining Room
- Level: Main
- Area: 154
- Dimensions: 11 x 14
Features
- Built-in Features,Ceiling Fan(s),Eat-in Kitchen,Entrance Foyer,Laminate Counters,Walk-In Closet(s)
- Window features: Double Pane Windows,Window Coverings
- Flooring: Carpet,Laminate,Wood
- Finished area below ground: 0
- Finished area above ground: 1,236
Heating & Cooling
- Heating features: Forced Air
- Cooling features: Central Air
Interior Area
- Total structure area: 1,375
- Total interior livable area: 1,375 sqft
Kitchen
- Level: Main
- Area: 140
- Dimensions: 10 x 14
Laundry
- Level: Main
- Area: 91
- Dimensions: 7 x 13
Living Room
- Level: Main
- Area: 154
- Dimensions: 11 x 14
Office
- Level: Main
- Area: 72
- Dimensions: 8 x 9
Property
Details
- Parcel number: 221312003
- Zoning: U-TU-C
- Special condition: Standard
- Exclusions: Seller's Personal Property,Staging Items
Features
- Levels: Two
- Stories: 2
- Patio & porch: Covered,Front Porch,Patio
- Exterior features: Private Yard
- Fencing: Partial
Lot
- Lot size: 3,120 sqft
- Features: Level,Near Public Transit
Parking
- Total spaces: 1
- Parking features: Garage
- Has garage: Yes
- Attached garage spaces: 1
- Covered spaces: 1
Climate Risk is Financial Risk
Every home has a financial story beyond the listing price. Below, you’ll see the climate risks that could affect this property — and in Bills & Affordability, how those risks may influence repairs, insurance, utilities, and long-term value.
Biggest Threats for This Home
- Hail

- Inland Flooding

- Lightning

- Tornado

How This Home’s Risks Compare
FEMA Declared Disasters Across Colorado Counties
Understanding the Costs
Financial advisors generally recommend spending no more than 30% of your gross household income on housing costs. In practice, many households stretch to 35% or beyond — especially in high-cost markets.
Estimated Costs Today
| Monthly | Annual | |
|---|---|---|
| Mortgage | $2,781 | $33,372 |
| Home Insurance * | $220 | $2,640 |
| Property Taxes | $215 | $2,580 |
| Electricity | $186 | $2,232 |
| Total | $3,402 | $40,824 |
Income You'd Need if You Spent...
Colorado FAIR Plan Programs


How Costs Could Change Over Time
Climate risk is quickly impacting all of the major home ownership costs. Adjust the growth rates and percentage of income spent on housing below to see how your housing costs could change over the next 10 years — and what income you'd need to keep up.
Comparing Against the Market
Price Per Sq Ft
vs Other Active Listings
Avg $/sqft
vs Homes Sold Last Month
Median $/sqft
Current Market Trends
Median Price Per Square Foot
The median price per square foot of homes sold in this area each month. Compare this to this listing's price per square foot to gauge whether the home is priced in line with recent sales.
Historicals for This Listing
Zestimate History ($/sqft)
Price History
| Date | Event | Price |
|---|---|---|
| 2026-04-17 | Listed for sale | $595,000 |
| 2021-03-24 | Listing removed | -- |
| 2020-09-10 | Listing removed | $2,400 |
| 2020-09-07 | Listed for rent | $2,400 |
| 2019-09-30 | Listing removed | $2,200 |
| 2019-09-18 | Listed for rent | $2,200 |
| 2018-10-02 | Listing removed | $2,200 |
| 2018-08-20 | Listed for rent | $2,200 |
| 2017-08-01 | Listing removed | $2,200 |
| 2017-07-02 | Listed for rent | $2,200 |
| 2003-05-29 | Sold | $222,100 |
| 2000-11-29 | Sold | $210,000 |
| 1997-11-06 | Sold | $92,000 |
| 1995-02-21 | Sold | $55,950 |
 View on Zillow