


4137 Osage Street, Denver, CO, 80211
About This Home
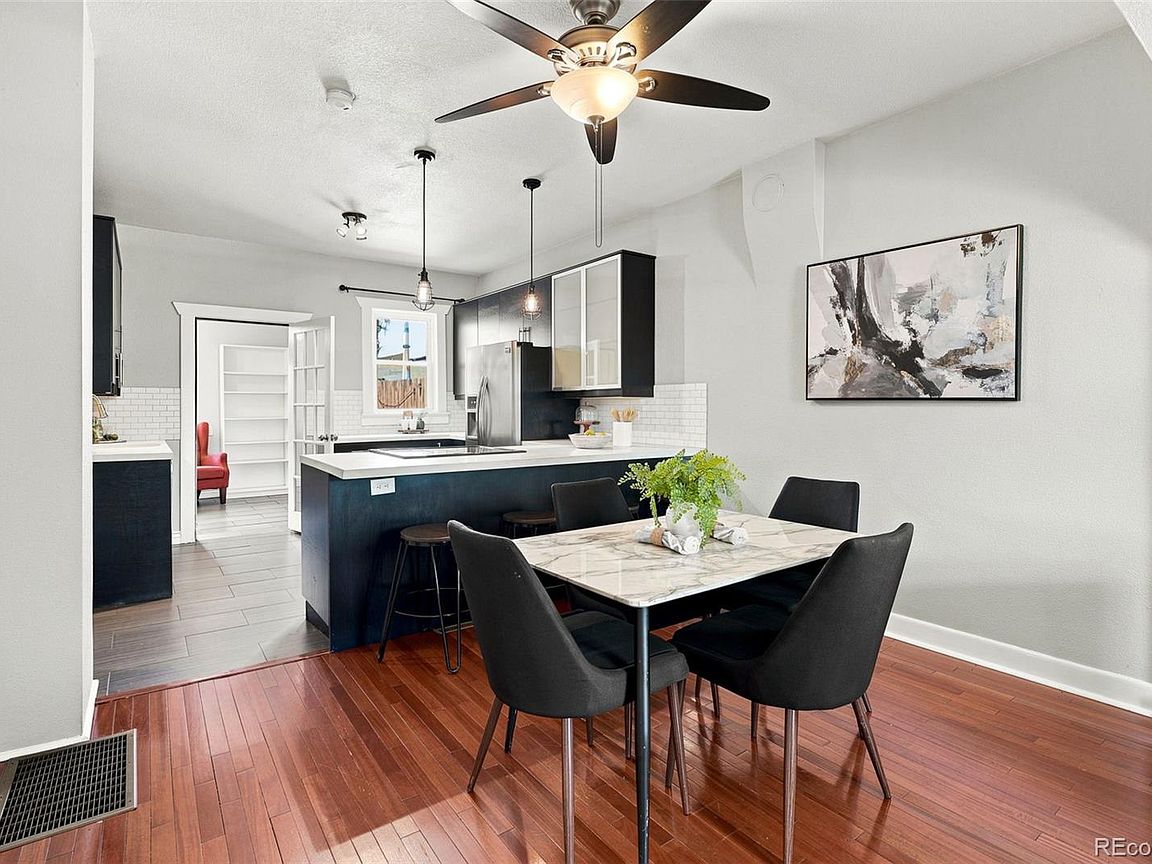
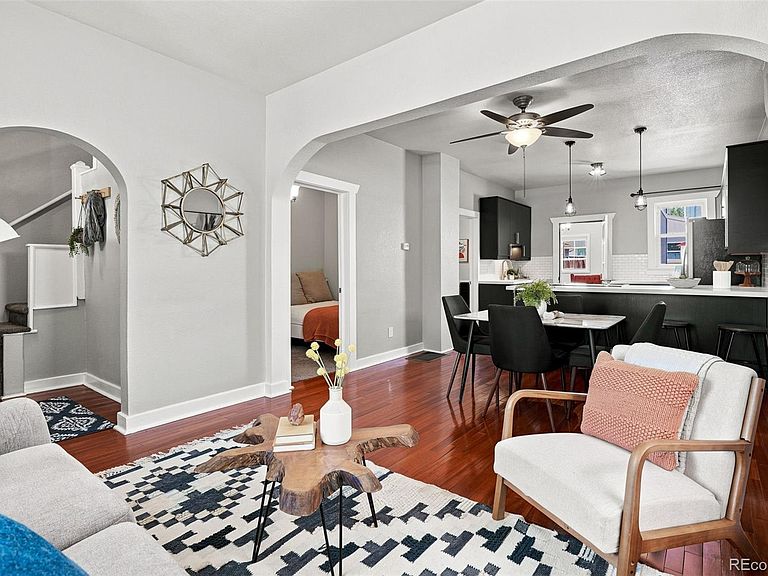
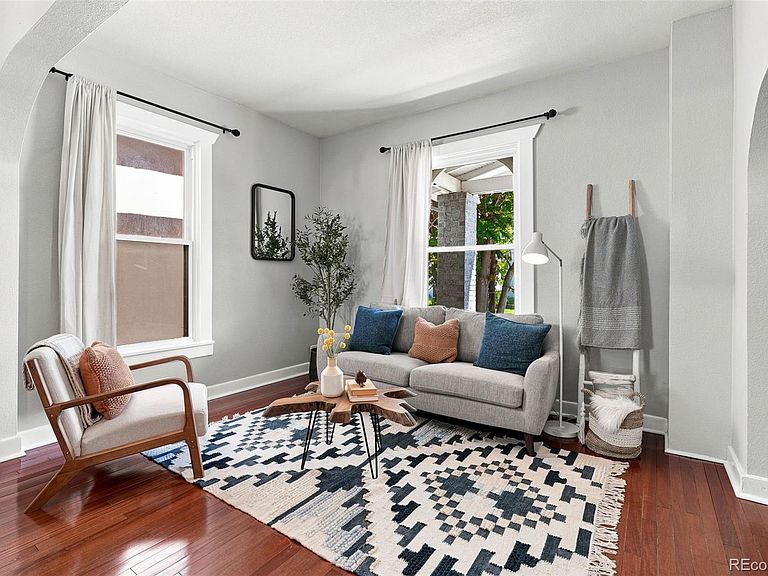
Not just another flip or cookie-cutter new build, this charming 1897 Tudor blends the timeless character of Sunnyside with the comforts of modern living, including a brand-new roof, central A/C, and an open, inviting floor plan. Start your day with coffee on the covered porch overlooking this quintessential Denver streetscape, then unwind in the evening on the thoughtfully xeriscaped 3,150-square-foot lot. The backyard also features an oversized one-car detached garage plus a gate that opens to provide off-street parking for an additional vehicle—a rare and valuable amenity in this sought-after neighborhood. Inside, the spacious living room welcomes you with soaring ceilings, hardwood floors, and a seamless flow into the dining area and kitchen. The updated kitchen features concrete countertops, upgraded stainless steel appliances, modern cabinetry, and generous prep space. Just beyond the kitchen, the versatile sunroom offers endless possibilities as a home office, playroom, breakfast nook, reading room, or creative studio. A large crawl space/cellar provides ample storage for seasonal décor, outdoor gear, and more. The main level also includes a comfortable bedroom, a fully remodeled bathroom, and a conveniently located laundry closet with the washer and dryer included. Upstairs, the spacious primary bedroom easily accommodates a king-size bed, while the secondary bedroom boasts picturesque views of Osage's mature tree-lined streets. With an exceptional Walk Score of 87, you'll enjoy easy access to everything this sought-after neighborhood has to offer, including the newly reimagined La Raza Park, Huckleberry Coffee Roasters, & the G Line at 41st & Fox, now running every 15 minutes to Union Station, Golden, and "the train to the plane" via the A Line. This is a rare opportunity to own an authentic piece of Denver history without sacrificing modern convenience. Come experience the warmth, character, and charm of this one-of-a-kind Sunnyside home.
Getting Around
 Very Walkable
 Some Transit
 Biker's Paradise
Schools
Construction
Condition
- Year built: 1897
Materials
- Construction materials: Brick
Type & Style
- Home type: SingleFamily
- Architectural style: Tudor
- Property subType: Single Family Residence
Interior
Appliances
- Appliances included: Cooktop,Dishwasher,Disposal,Dryer,Microwave,Refrigerator,Self Cleaning Oven,Washer
Basement
- Has basement: Yes
- Basement: Cellar,Crawl Space
Bathroom
- Level: Main
- Area: 90
- Dimensions: 10 x 9
Bedroom
- Level: Main
- Area: 99
- Dimensions: 11 x 9
Bedroom
- Level: Upper
- Area: 210
- Dimensions: 15 x 14
Bedroom
- Level: Upper
- Area: 154
- Dimensions: 14 x 11
Bedrooms & Bathrooms
- Bedrooms: 3
- Bathrooms: 1
- Full bathrooms: 1
- Main level bathrooms: 1
- Main level bedrooms: 1
Dining Room
- Level: Main
- Area: 126
- Dimensions: 14 x 9
Features
- Ceiling Fan(s),Concrete Counters,Eat-in Kitchen,Entrance Foyer,Open Floorplan,Smoke Free
- Window features: Double Pane Windows
- Flooring: Carpet,Tile,Wood
- Finished area below ground: 0
- Finished area above ground: 1,305
Heating & Cooling
- Heating features: Forced Air
- Cooling features: Central Air
Interior Area
- Total structure area: 1,395
- Total interior livable area: 1,395 sqft
Kitchen
- Level: Main
- Area: 168
- Dimensions: 14 x 12
Laundry
- Level: Main
Living Room
- Level: Main
- Area: 140
- Dimensions: 14 x 10
Sun Room
- Level: Main
- Area: 130
- Dimensions: 13 x 10
Utility Room
- Level: Basement
- Area: 99
- Dimensions: 9 x 11
Property
Details
- Parcel number: 221424011
- Zoning: U-TU-C
- Special condition: Standard
- Exclusions: Seller's Personal Property,Staging Items
Features
- Levels: Two
- Stories: 2
- Patio & porch: Covered,Front Porch,Patio
- Exterior features: Private Yard
- Fencing: Full
Lot
- Lot size: 3,130 sqft
- Features: Level
Parking
- Total spaces: 2
- Parking features: Garage
- Has garage: Yes
- Attached garage spaces: 1
- Covered spaces: 1
Climate Risk is Financial Risk
Every home has a financial story beyond the listing price. Below, you’ll see the climate risks that could affect this property — and in Bills & Affordability, how those risks may influence repairs, insurance, utilities, and long-term value.
Biggest Threats for This Home
- Hail

- Lightning

- Tornado

How This Home’s Risks Compare
FEMA Declared Disasters Across Colorado Counties
Understanding the Costs
Financial advisors generally recommend spending no more than 30% of your gross household income on housing costs. In practice, many households stretch to 35% or beyond — especially in high-cost markets.
Estimated Costs Today
| Monthly | Annual | |
|---|---|---|
| Mortgage | $3,514 | $42,168 |
| Home Insurance * | $278 | $3,336 |
| Property Taxes | $272 | $3,264 |
| Electricity | $186 | $2,232 |
| Total | $4,250 | $51,000 |
Income You'd Need if You Spent...
Colorado FAIR Plan Programs


How Costs Could Change Over Time
Climate risk is quickly impacting all of the major home ownership costs. Adjust the growth rates and percentage of income spent on housing below to see how your housing costs could change over the next 10 years — and what income you'd need to keep up.
Comparing Against the Market
Price Per Sq Ft
vs Other Active Listings
Avg $/sqft
vs Homes Sold Last Month
Median $/sqft
Current Market Trends
Median Price Per Square Foot
The median price per square foot of homes sold in this area each month. Compare this to this listing's price per square foot to gauge whether the home is priced in line with recent sales.
Historicals for This Listing
Zestimate History ($/sqft)
Price History
| Date | Event | Price |
|---|---|---|
| 2026-08-16 | Price change | $685,000 |
| 2026-07-18 | Listed for sale | $695,000 |
| 2024-06-20 | Sold | $660,000 |
| 2024-05-21 | Pending sale | $675,000 |
| 2024-05-09 | Price change | $675,000 |
| 2024-04-18 | Listed for sale | $685,000 |
| 2012-06-01 | Sold | $246,500 |
| 2012-04-27 | Price change | $249,950 |
| 2012-04-11 | Price change | $254,950 |
| 2012-03-17 | Price change | $259,950 |
| 2011-12-22 | Listed for sale | $165,000 |
| 2011-10-11 | Sold | $165,000 |
| 2011-09-22 | Pending sale | $165,000 |
| 2011-09-15 | Price change | $165,000 |
| 2011-08-13 | Pending sale | $169,000 |
| 2011-08-11 | Price change | $169,000 |
| 2011-07-22 | Price change | $175,000 |
| 2011-06-18 | Pending sale | $189,000 |
| 2011-05-27 | Price change | $189,000 |
| 2011-05-21 | Listed for sale | $199,000 |
| 2006-08-15 | Sold | $203,000 |
 View on Zillow