



3421 N Gaylord Street, Denver, CO, 80205
About This Home
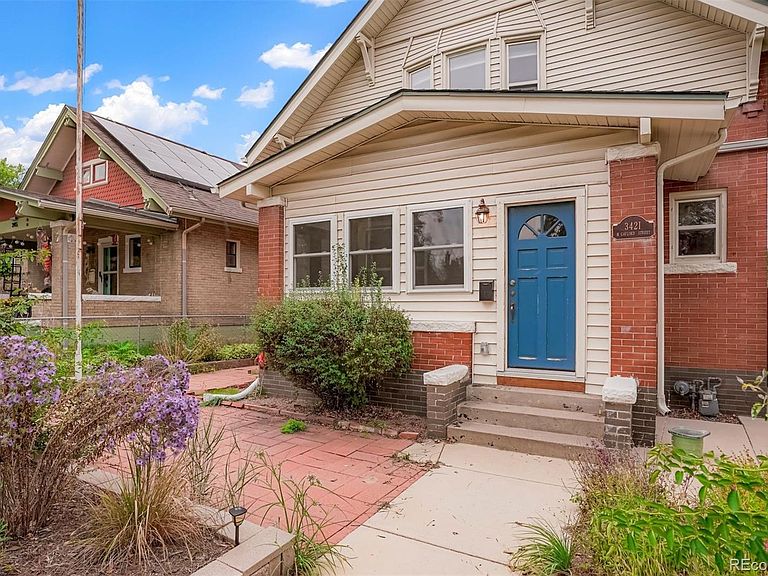
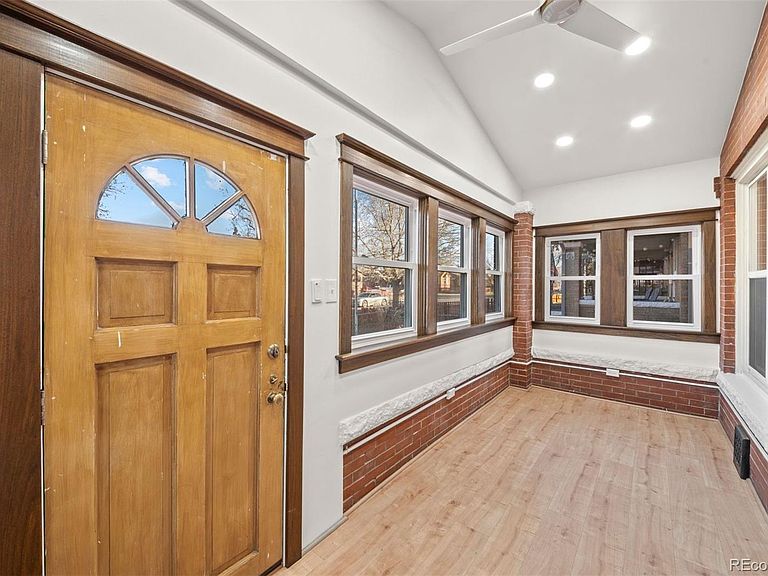
Welcome to 3421 N Gaylord Street - where timeless 1910 Victorian charm meets thoughtful modern updates in one of Denver’s most character-rich neighborhoods. With 3 bedrooms, 2.5 bathrooms, and 2,141 finished square feet, this beautifully remodeled home blends historic detail with contemporary comfort. The main level showcases rich woodwork, elegant tapered columns, and a truly one-of-a-kind fireplace with ornate brick surround and built-in cabinetry, anchoring the foyer. New engineered hardwood floors and marble tile run throughout. The fully remodeled kitchen features custom cabinetry, leathered marble countertops and backsplash, and all-new appliances. A newly added half bath with marble floors, custom vanity, and new windows completes the main level. The dining room shines with a distinctive built-in china cabinet and a charming bay window with bench seating and hidden storage. The enclosed front porch has been fully finished with new windows, LVP flooring, HVAC, lighting, and a ceiling fan - perfect for a home office or sunny sitting room. Upstairs, the remodeled full bath includes a custom vanity and stacked washer and dryer serving the two bedrooms. Enjoy the serene upper-level deck with expansive western views. The lock-off basement unit offers exceptional flexibility and income potential, complete with bedroom (conforming egress), bathroom, family room (or 4th non-conforming bedroom), dining area, kitchenette, and separate laundry. Approved by the City of Denver for short-term rentals. Additional upgrades include central A/C, new gutters, new fence, new garage door, Trex deck, xeriscape landscaping, irrigation system, and new concrete patios and walkways. Detached one-car garage with generous storage completes this rare offering.
Getting Around
 Very Walkable
 Some Transit
 Very Bikeable
Schools
Construction
Condition
- Property condition: Updated/Remodeled
- Year built: 1910
Materials
- Foundation: Slab
- Construction materials: Brick,Wood Siding
Type & Style
- Home type: SingleFamily
- Architectural style: Victorian
- Property subType: Single Family Residence
Interior
Appliances
- Appliances included: Dishwasher,Disposal,Dryer,Microwave,Oven,Range,Refrigerator,Washer
- Laundry features: In Unit
Basement
- Has basement: Yes
- Basement: Exterior Entry,Full
Bathroom
- Level: Upper
Bathroom
- Level: Basement
Bathroom
- Level: Main
Bedroom
- Level: Upper
Bedroom
- Level: Upper
Bedroom
- Level: Basement
Bedrooms & Bathrooms
- Bedrooms: 3
- Bathrooms: 3
- Full bathrooms: 1
- 3/4 bathrooms: 1
- 1/2 bathrooms: 1
- Main level bathrooms: 1
Bonus Room
- Level: Main
Dining Room
- Level: Main
Dining Room
- Level: Basement
Family Room
- Level: Basement
Features
- Built-in Features,Entrance Foyer,Quartz Counters,Walk-In Closet(s)
- Window features: Bay Window(s),Double Pane Windows
- Flooring: Tile,Wood
- Number of fireplaces: 1
- Fireplace features: Living Room
- Fireplace: Yes
- Finished area below ground: 627
- Finished area above ground: 1,514
Heating & Cooling
- Heating features: Forced Air,Natural Gas
- Cooling features: Central Air
Interior Area
- Total structure area: 2,141
- Total interior livable area: 2,141 sqft
Kitchen
- Level: Main
Kitchen
- Level: Basement
Laundry
- Level: Basement
Living Room
- Level: Main
Property
Details
- Parcel number: 226115013
- Zoning: U-SU-A1
- Special condition: Standard
- Exclusions: Sellers' Personal Property,Staging Items
Features
- Levels: Two
- Stories: 2
- Patio & porch: Deck,Front Porch
- Exterior features: Balcony,Garden,Lighting,Private Yard,Rain Gutters
- Fencing: Full
Lot
- Lot size: 4,690 sqft
- Features: Level
Parking
- Total spaces: 1
- Parking features: Garage
- Has garage: Yes
- Attached garage spaces: 1
- Covered spaces: 1
Climate Risk is Financial Risk
Every home has a financial story beyond the listing price. Below, you’ll see the climate risks that could affect this property — and in Bills & Affordability, how those risks may influence repairs, insurance, utilities, and long-term value.
Biggest Threats for This Home
- Hail

- Cold Wave

- Inland Flooding

- Lightning

- Strong Wind

- Tornado

- Winter Weather

How This Home’s Risks Compare
FEMA Declared Disasters Across Colorado Counties
Understanding the Costs
Financial advisors generally recommend spending no more than 30% of your gross household income on housing costs. In practice, many households stretch to 35% or beyond — especially in high-cost markets.
Estimated Costs Today
| Monthly | Annual | |
|---|---|---|
| Mortgage | $3,868 | $46,416 |
| Home Insurance * | $324 | $3,888 |
| Property Taxes | $299 | $3,588 |
| Electricity | $186 | $2,232 |
| Total | $4,677 | $56,124 |
Income You'd Need if You Spent...
Colorado FAIR Plan Programs

How Costs Could Change Over Time
Climate risk is quickly impacting all of the major home ownership costs. Adjust the growth rates and percentage of income spent on housing below to see how your housing costs could change over the next 10 years — and what income you'd need to keep up.
Comparing Against the Market
Price Per Sq Ft
vs Other Active Listings
Avg $/sqft
vs Homes Sold Last Month
Median $/sqft
Current Market Trends
Median Price Per Square Foot
The median price per square foot of homes sold in this area each month. Compare this to this listing's price per square foot to gauge whether the home is priced in line with recent sales.
Historicals for This Listing
Zestimate History ($/sqft)
Price History
| Date | Event | Price |
|---|---|---|
| 2026-04-30 | Price change | $780,000 |
| 2026-03-20 | Price change | $799,000 |
| 2026-03-06 | Listed for sale | $815,000 |
| 2026-02-16 | Listing removed | $3,850 |
| 2025-10-18 | Listed for rent | $3,850 |
| 2021-03-24 | Listing removed | -- |
| 2021-02-26 | Sold | $680,000 |
| 2018-07-06 | Listing removed | $2,600 |
| 2018-06-04 | Listed for rent | $2,600 |
| 2018-02-08 | Listing removed | $2,600 |
| 2018-01-22 | Listed for rent | $2,600 |
| 2012-03-02 | Listing removed | $300,000 |
| 2011-12-03 | Listed for sale | $300,000 |
| 2008-07-23 | Sold | $141,200 |
 View on Zillow