

3525 N Williams Street, Denver, CO, 80205
About This Home
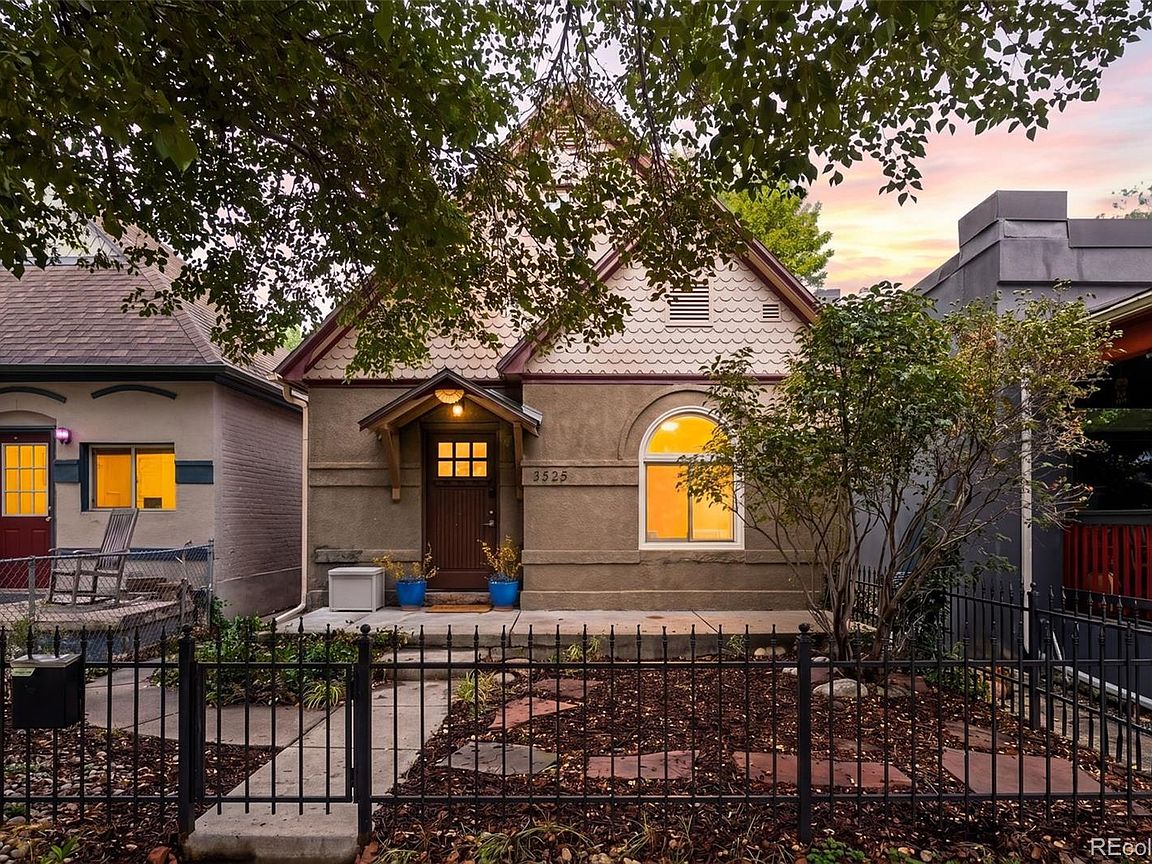
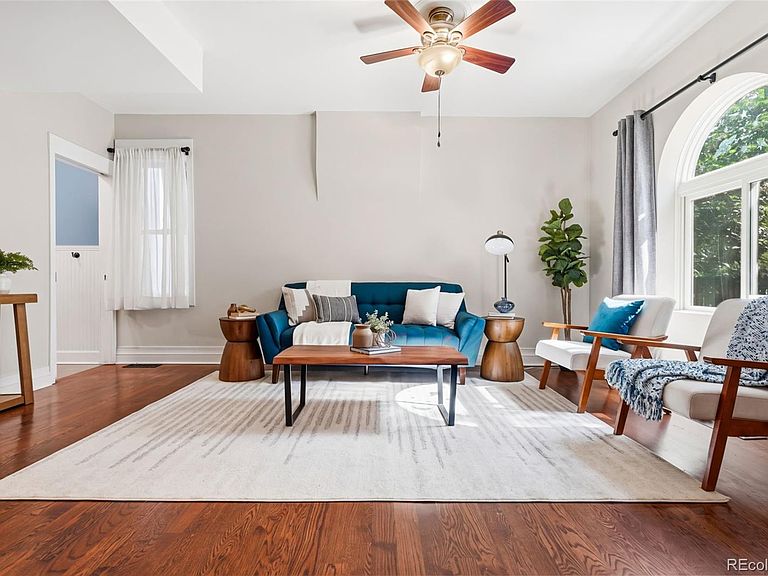
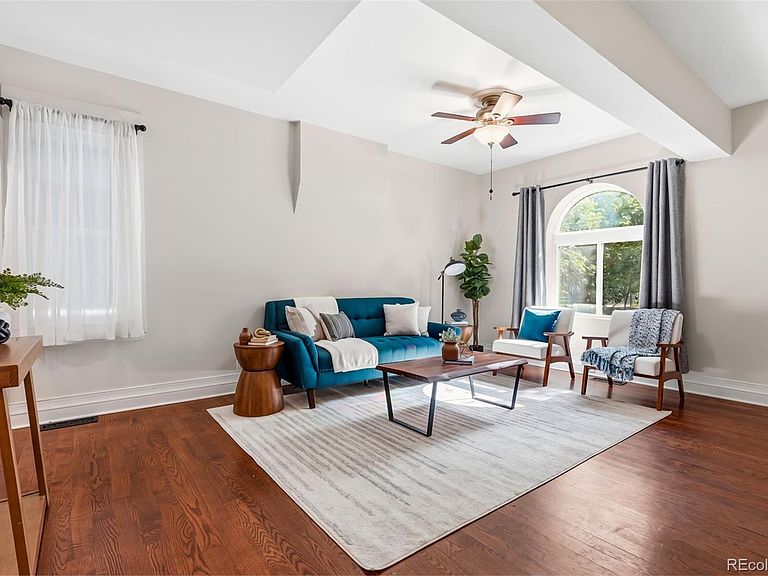
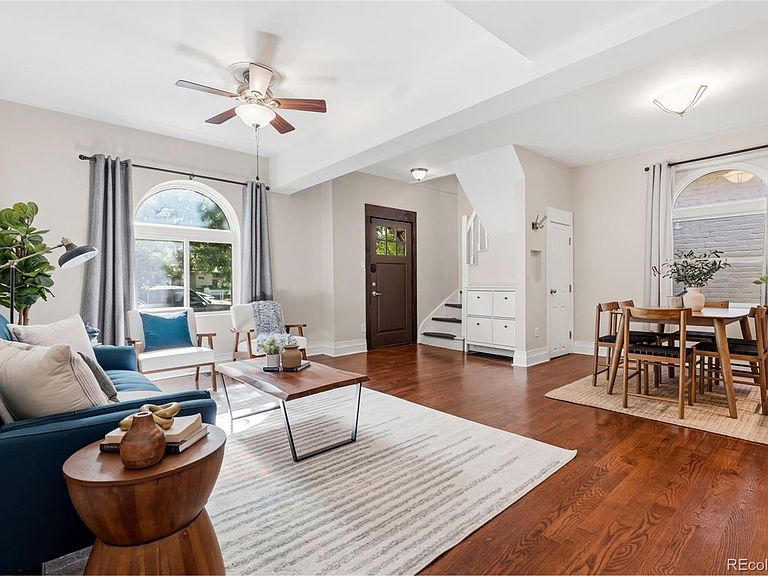
Buyers had cold feet over roof and sewer - both relevant sections have been replaced! Beautiful two story in the heart of the popular Cole neighborhood! A recent remodel has added square footage with a beautiful primary suite. The main floor has lovely hardwood floors in the living room and dining area, a large bedroom and a full bath, and great laundry/mudroom area. The open kitchen offers ample cabinets, stainless appliances including gas stove, recessed lighting, and allows for easy flow to dining/living room for family/friend time or entertaining. Upstairs you’ll find a new primary suite with a wall of closet space and new balcony. The primary bath is absolutely stunning! A second bedroom and bath are also found on the second floor, and finished attic space offers a fun loft for exercise, playroom, TV room - whatever you desire! You’ll find a great patio and garden beds in the backyard, as well as a large storage shed for all of your toys and lawn equipment. AC and electric and plumbing updates. Walk to Whittier cafe, River and Roads coffee, Brixton and the Yacht Club, and everything that RiNo has to offer! Close to City Park and downtown. Walk to local coffee shops, restaurants and schools; bike to countless popular attractions! Half mile to the A line train, and close to highway with convenient access to mountains and airport. Buyer/buyers agent to verify square footage and all information that is important to them. Seller has pulley system that will stay with house to make getting furniture upstairs easy.
Getting Around
 Very Walkable
 Good Transit
 Biker's Paradise
Schools
Construction
Condition
- Year built: 1892
Materials
- Roof: Unknown
- Construction materials: Brick,Stucco
Type & Style
- Home type: SingleFamily
- Architectural style: Victorian
- Property subType: Single Family Residence
Interior
Appliances
- Appliances included: Dishwasher,Dryer,Oven,Refrigerator,Washer
Bathroom
- Level: Main
Bathroom
- Features: En Suite Bathroom
- Level: Upper
Bathroom
- Level: Upper
Bedroom
- Level: Main
Bedroom
- Features: Primary Suite
- Level: Upper
Bedroom
- Level: Upper
Bedrooms & Bathrooms
- Bedrooms: 3
- Bathrooms: 3
- Full bathrooms: 2
- 1/2 bathrooms: 1
- Main level bathrooms: 1
- Main level bedrooms: 1
Bonus Room
- Level: Upper
Features
- Finished area above ground: 1,800
Heating
- Heating features: Forced Air
Interior Area
- Total structure area: 1,800
- Total interior livable area: 1,800 sqft
Kitchen
- Level: Main
Laundry
- Level: Main
Living Room
- Level: Main
Office
- Level: Upper
Property
Details
- Parcel number: 226219017
- Zoning: U-SU-A1
- Special condition: Standard
- Exclusions: Staging Items
Features
- Levels: Two
- Stories: 2
- Patio & porch: Front Porch
- Exterior features: Balcony,Garden
Lot
- Lot size: 3,120 sqft
- Features: Level
Climate Risk is Financial Risk
Every home has a financial story beyond the listing price. Below, you’ll see the climate risks that could affect this property — and in Bills & Affordability, how those risks may influence repairs, insurance, utilities, and long-term value.
Biggest Threats for This Home
- Hail

- Cold Wave

- Inland Flooding

- Lightning

- Strong Wind

- Tornado

- Winter Weather

How This Home’s Risks Compare
FEMA Declared Disasters Across Colorado Counties
Understanding the Costs
Financial advisors generally recommend spending no more than 30% of your gross household income on housing costs. In practice, many households stretch to 35% or beyond — especially in high-cost markets.
Estimated Costs Today
| Monthly | Annual | |
|---|---|---|
| Mortgage | $3,665 | $43,980 |
| Home Insurance * | $307 | $3,684 |
| Property Taxes | $283 | $3,396 |
| Electricity | $186 | $2,232 |
| Total | $4,441 | $53,292 |
Income You'd Need if You Spent...
Colorado FAIR Plan Programs

How Costs Could Change Over Time
Climate risk is quickly impacting all of the major home ownership costs. Adjust the growth rates and percentage of income spent on housing below to see how your housing costs could change over the next 10 years — and what income you'd need to keep up.
Comparing Against the Market
Price Per Sq Ft
vs Other Active Listings
Avg $/sqft
vs Homes Sold Last Month
Median $/sqft
Current Market Trends
Median Price Per Square Foot
The median price per square foot of homes sold in this area each month. Compare this to this listing's price per square foot to gauge whether the home is priced in line with recent sales.
Historicals for This Listing
Zestimate History ($/sqft)
No zestimate history available
Price History
| Date | Event | Price |
|---|---|---|
| 2026-08-12 | Pending sale | $725,000 |
| 2026-07-12 | Listed for sale | $725,000 |
| 2026-06-29 | Listing removed | $725,000 |
| 2026-05-31 | Listed for sale | $725,000 |
| 2026-05-24 | Pending sale | $725,000 |
| 2026-05-21 | Listed for sale | $725,000 |
| 2024-09-12 | Listing removed | $2,850 |
| 2024-09-04 | Price change | $2,850 |
| 2024-08-16 | Price change | $2,950 |
| 2024-08-01 | Listed for rent | $3,100 |
| 2016-04-18 | Sold | $375,000 |
| 2008-04-17 | Sold | $90,000 |
 View on Zillow