


3328 N Shoshone Street, Denver, CO, 80211
About This Home
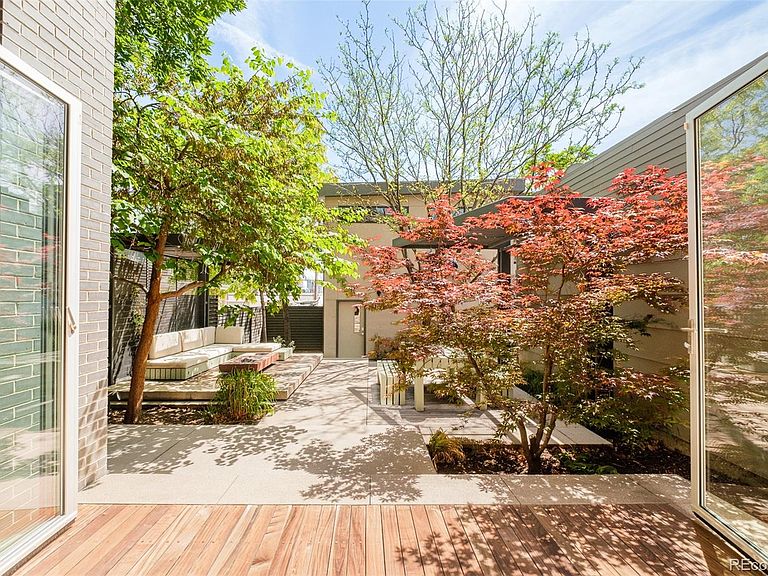
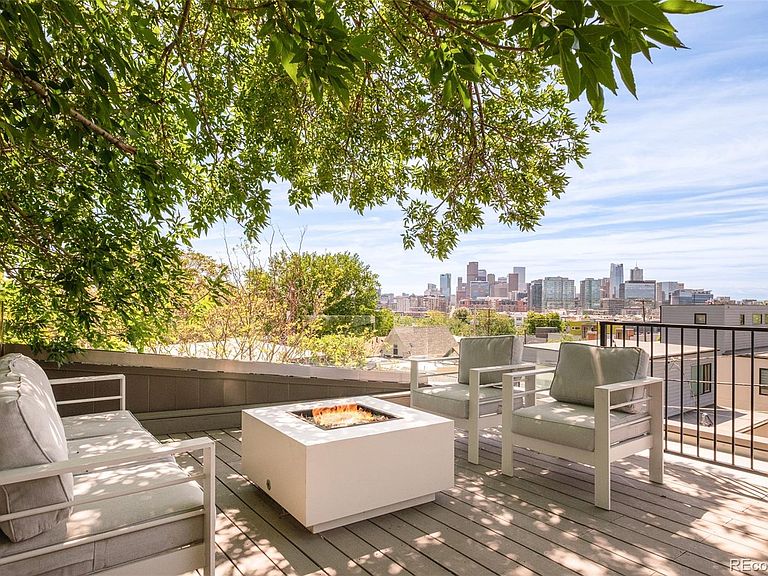
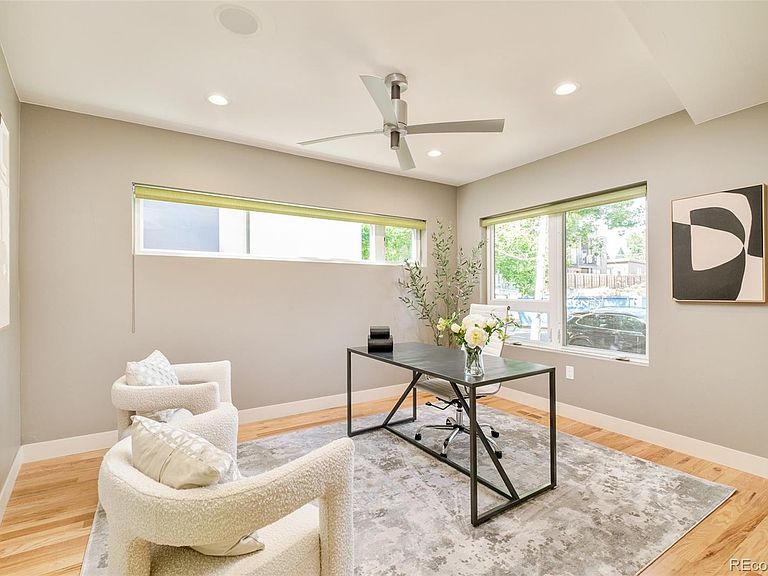
Custom-designed LoHi residence with rooftop views, a private 2-bed ADU, and exceptional spaces for entertaining, working, and hosting. Thoughtfully conceived as a one-of-a-kind home rather than a spec build, this residence balances architectural scale with everyday livability across more than 5,000 square feet. Dramatic two-story windows illuminate rich wood flooring, curated finishes, and a sculptural staircase anchoring the home. Open gathering spaces center around a chef's kitchen with Thermador appliances, induction cooktop, steam oven, oversized island, built-in breakfast nook, and abundant storage. Sliding glass doors extend to a professionally designed backyard retreat with outdoor dining and a fire pit. Three integrated bar areas enhance effortless entertaining. Upstairs, the primary suite captures city views and features a custom walk-in closet and spa-inspired bath with steam shower, dual vanities, and double-sided fireplace. Additional bedrooms, laundry, and flexible spaces easily accommodate guests, hobbies, or work-from-home needs. The finished lower level offers a theater room, guest suite, full bath, and bonus space ideal for fitness, wellness, or extended stays. An expansive wraparound rooftop deck showcases panoramic city views, a fire pit, outdoor speakers, and storage. The detached 2-bed ADU includes its own kitchen, laundry, living area, and one-car garage—ideal for guests, a private office, studio, caretaker quarters, or supplemental income. Ideally located in the heart of LoHi near acclaimed dining, coffee shops, trails, parks, Union Station, Downtown Denver, and major commuter routes, this residence delivers a lock-and-leave lifestyle without sacrificing flexibility, architectural integrity, or connection to the city.
Getting Around
 Walker's Paradise
 Good Transit
 Very Bikeable
Schools
Construction
Condition
- Property condition: New Construction
- New construction: Yes
- Year built: 2013
Materials
- Roof: Composition
- Construction materials: Frame,Stucco
Type & Style
- Home type: SingleFamily
- Architectural style: Contemporary
- Property subType: Single Family Residence
Interior
Appliances
- Appliances included: Bar Fridge,Convection Oven,Cooktop,Dishwasher,Disposal,Double Oven,Dryer,Freezer,Gas Water Heater,Humidifier,Microwave,Oven,Range Hood,Refrigerator,Self Cleaning Oven,Tankless Water Heater,Washer
- Laundry features: In Unit
Basement
- Has basement: Yes
- Basement: Finished,Full
Bathroom
- Features: Primary Suite
- Level: Main
- Area: 40.12
- Dimensions: 6.8 x 5.9
Bathroom
- Level: Upper
- Area: 41.28
- Dimensions: 4.8 x 8.6
Bathroom
- Features: Primary Suite
- Level: Upper
- Area: 106.326
- Dimensions: 16.11 x 6.6
Bathroom
- Level: Basement
- Area: 52.47
- Dimensions: 9.9 x 5.3
Bathroom
- Features: Primary Suite
- Level: Upper
Bedroom
- Level: Upper
- Area: 173.03
- Dimensions: 14.3 x 12.1
Bedroom
- Features: Primary Suite
- Level: Upper
- Area: 246.28
- Dimensions: 18.8 x 13.1
Bedroom
- Level: Basement
- Area: 208.19
- Dimensions: 19.1 x 10.9
Bedroom
- Level: Upper
Bedroom
- Features: Primary Suite
- Level: Upper
- Area: 164
- Dimensions: 16.4 x 10
Bedroom
- Features: Primary Suite
- Level: Upper
- Area: 137.55
- Dimensions: 13.1 x 10.5
Bedrooms & Bathrooms
- Bedrooms: 6
- Bathrooms: 5
- Full bathrooms: 2
- 3/4 bathrooms: 2
- 1/2 bathrooms: 1
- Main level bathrooms: 1
Bonus Room
- Level: Basement
- Area: 158.641
- Dimensions: 13.1 x 12.11
Dining Room
- Level: Main
- Area: 280.604
- Dimensions: 17.11 x 16.4
Features
- Built-in Features,Central Vacuum,Eat-in Kitchen,Entrance Foyer,Five Piece Bath,High Ceilings,Jack & Jill Bathroom,Kitchen Island,Open Floorplan,Primary Suite,Walk-In Closet(s),Wet Bar
- Window features: Window Coverings
- Flooring: Carpet,Tile,Wood
- Number of fireplaces: 2
- Fireplace features: Gas,Great Room,Master Bedroom
- Fireplace: Yes
- Finished area below ground: 1,210
- Finished area above ground: 3,047
Game Room
- Level: Basement
- Area: 221.4
- Dimensions: 13.5 x 16.4
Heating & Cooling
- Heating features: Forced Air
- Cooling features: Central Air
Interior Area
- Total structure area: 4,257
- Total interior livable area: 4,257 sqft
Kitchen
- Level: Upper
- Area: 110.72
- Dimensions: 17.3 x 6.4
Kitchen
- Level: Basement
Laundry
- Level: Upper
- Area: 32.64
- Dimensions: 6.4 x 5.1
Living Room
- Level: Main
- Area: 250.21
- Dimensions: 19.1 x 13.1
Office
- Level: Main
- Area: 136.843
- Dimensions: 12.11 x 11.3
Utility Room
- Level: Upper
- Area: 12.88
- Dimensions: 4.6 x 2.8
Utility Room
- Level: Basement
- Area: 142.68
- Dimensions: 8.7 x 16.4
Property
Details
- Parcel number: 228226005
- Zoning: U-TU-B
- Special condition: Standard
- Exclusions: Seller's Personal Property And All Staging Items.
Features
- Levels: Three Or More
- Patio & porch: Covered,Deck,Patio,Rooftop,Wrap Around
- Exterior features: Balcony,Fire Pit,Private Yard,Rain Gutters
- Fencing: Full
- Has view: Yes
- View description: City,Mountain(s)
Lot
- Lot size: 5,370 sqft
- Features: Level
Parking
- Total spaces: 3
- Parking features: Garage - Attached
- Has garage: Yes
- Attached garage spaces: 3
- Covered spaces: 3
Climate Risk is Financial Risk
Every home has a financial story beyond the listing price. Below, you’ll see the climate risks that could affect this property — and in Bills & Affordability, how those risks may influence repairs, insurance, utilities, and long-term value.
Biggest Threats for This Home
- Hail

- Cold Wave

- Inland Flooding

- Lightning

- Strong Wind

- Tornado

- Winter Weather

How This Home’s Risks Compare
FEMA Declared Disasters Across Colorado Counties
Understanding the Costs
Financial advisors generally recommend spending no more than 30% of your gross household income on housing costs. In practice, many households stretch to 35% or beyond — especially in high-cost markets.
Estimated Costs Today
| Monthly | Annual | |
|---|---|---|
| Mortgage | $11,377 | $136,524 |
| Home Insurance * | $900 | $10,800 |
| Property Taxes | $881 | $10,572 |
| Electricity | $321 | $3,856 |
| Total | $13,479 | $161,748 |
Income You'd Need if You Spent...
Colorado FAIR Plan Programs

How Costs Could Change Over Time
Climate risk is quickly impacting all of the major home ownership costs. Adjust the growth rates and percentage of income spent on housing below to see how your housing costs could change over the next 10 years — and what income you'd need to keep up.
Comparing Against the Market
Price Per Sq Ft
vs Other Active Listings
Avg $/sqft
vs Homes Sold Last Month
Median $/sqft
Current Market Trends
Median Price Per Square Foot
The median price per square foot of homes sold in this area each month. Compare this to this listing's price per square foot to gauge whether the home is priced in line with recent sales.
Historicals for This Listing
Zestimate History ($/sqft)
Price History
| Date | Event | Price |
|---|---|---|
| 2026-07-20 | Price change | $2,250,000 |
| 2026-06-02 | Listed for sale | $2,350,000 |
| 2025-04-02 | Listing removed | $8,500 |
| 2025-03-27 | Listed for rent | $8,500 |
| 2012-05-10 | Sold | $305,000 |
| 2012-03-23 | Listed for sale | $319,000 |
| 2011-11-18 | Sold | $241,000 |
| 2011-08-19 | Listing removed | $279,000 |
| 2011-06-23 | Price change | $279,000 |
| 2011-05-25 | Price change | $287,000 |
| 2011-05-12 | Listed for sale | $292,000 |
| 2008-07-15 | Sold | $265,000 |
 View on Zillow