

3249 W Fairview Place #206, Denver, CO, 80211
About This Home
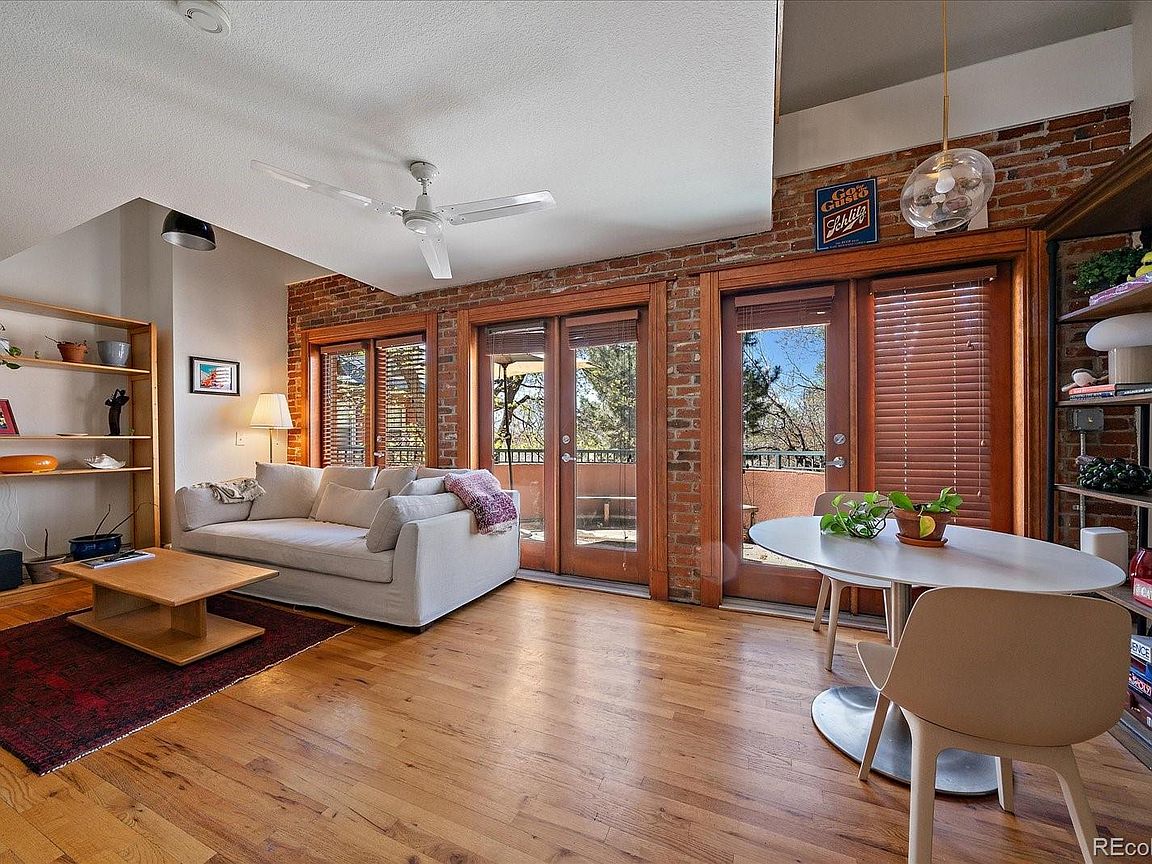
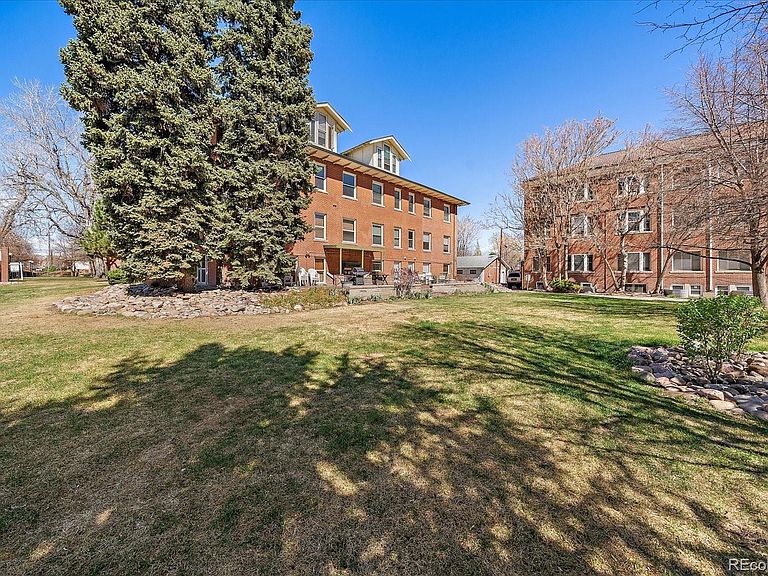
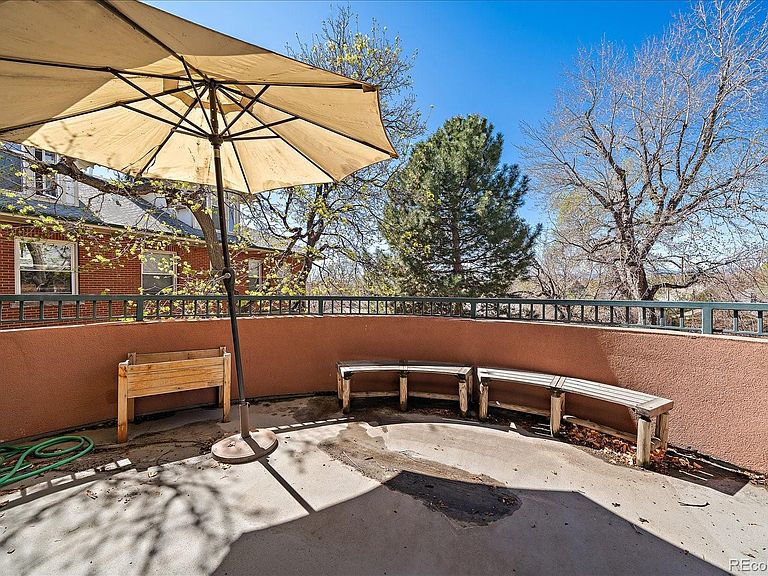
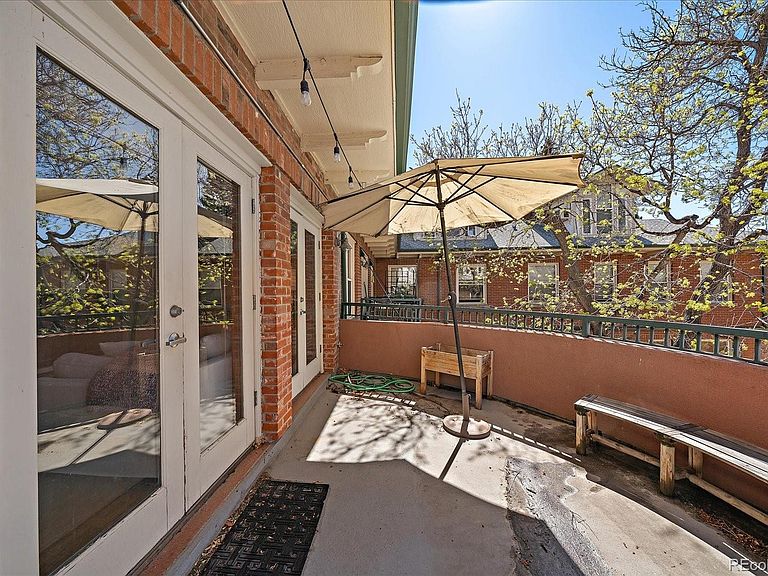
Great price for this beautiful updated loft-style condo nestled in the heart of the highly sought after Highlands neighborhood. This condo is situated in the original historic Tilden School, which was converted to private residences in 1996 and is part of the National Register of Historic Places. It offers a wonderful blend of modern updates and historic charm. The residence is warm and drenched in sun from the southern-facing exposure of the three French doors which adds so much character. Step through the doors to an oversized private curved balcony, one of the only units to have this architectural gem. There are sweeping views of the mountains from here. The family and dining room are highlighted with a striking wall of original exposed brick paying homage to the building's rich history. Both rooms feature beautiful hardwood floors. The tastefully renovated kitchen features crisp white cabinetry with soft close features, a tiled backsplash, quartz countertops, sleek stainless steel appliances, pendant lighting and a statement range hood creating a refined, chef inspired space. The remodeled ½ bathroom has custom tile floor, pedestal sink, and a modern mirror. Upstairs features a spacious primary loft bedroom with bonus flex space for an office, large closet, and en-suite bathroom with stackable washer & dryer. The shower /tub surround has been remodeled with new tile. The building outside offers a beautiful brick exterior, well-maintained landscaped grounds, and an additional large shared patio and garden space. The building is located in a prime location, one block from Highland Park, moments from LoHi, Highland Square, and with effortless access to local attractions, incredible dining, shopping, and entertainment. With downtown Denver mere minutes away and quick access to I-25 & I-70, this one-of-a-kind condo provides easy access to all your Colorado adventures. Don’t miss this unique opportunity to buy a slice of Colorado History!
Getting Around
 Walker's Paradise
 Some Transit
 Very Bikeable
Schools
Construction
Condition
- Property condition: Updated/Remodeled
- Year built: 1996
Materials
- Roof: Unknown
- Construction materials: Brick
Type & Style
- Home type: Condo
- Property subType: Condominium
Interior
Appliances
- Appliances included: Dishwasher,Disposal,Dryer,Oven,Range,Range Hood,Refrigerator,Self Cleaning Oven,Washer
- Laundry features: In Unit
Bathroom
- Level: Main
Bathroom
- Features: En Suite Bathroom,Primary Suite
- Level: Upper
Bedroom
- Features: Primary Suite
- Level: Upper
Bedrooms & Bathrooms
- Bedrooms: 1
- Bathrooms: 2
- Full bathrooms: 1
- 1/2 bathrooms: 1
- Main level bathrooms: 1
Dining Room
- Level: Main
Family Room
- Level: Main
Features
- Ceiling Fan(s),High Ceilings,Open Floorplan,Primary Suite,Quartz Counters,Smoke Free,Vaulted Ceiling(s),Walk-In Closet(s),Wired for Data
- Window features: Double Pane Windows,Window Coverings
- Flooring: Carpet,Tile,Wood
- Finished area above ground: 1,001
- Common walls with other units/homes: 2+ Common Walls
Heating & Cooling
- Heating features: Baseboard,Hot Water
- Cooling features: Air Conditioning-Room
Interior Area
- Total structure area: 1,001
- Total interior livable area: 1,001 sqft
Kitchen
- Level: Main
Property
Details
- Parcel number: 229223032
- Attached to another structure: Yes
- Zoning: PUD
- Special condition: Standard
- Exclusions: Sellers Personal Property
Features
- Levels: Two
- Stories: 2
- Entry location: Corridor Access
- Exterior features: Balcony
- Has view: Yes
- View description: Mountain(s)
Lot
- Features: Historical District,Landscaped,Master Planned,Near Public Transit
Parking
- Total spaces: 1
- Parking features: Asphalt
Climate Risk is Financial Risk
Every home has a financial story beyond the listing price. Below, you’ll see the climate risks that could affect this property — and in Bills & Affordability, how those risks may influence repairs, insurance, utilities, and long-term value.
Biggest Threats for This Home
- Hail

- Cold Wave

- Inland Flooding

- Lightning

- Strong Wind

- Tornado

- Winter Weather

How This Home’s Risks Compare
FEMA Declared Disasters Across Colorado Counties
Understanding the Costs
Financial advisors generally recommend spending no more than 30% of your gross household income on housing costs. In practice, many households stretch to 35% or beyond — especially in high-cost markets.
Estimated Costs Today
| Monthly | Annual | |
|---|---|---|
| Mortgage | $2,452 | $29,424 |
| Home Insurance * | $194 | $2,328 |
| Property Taxes | $189 | $2,268 |
| Electricity | $186 | $2,232 |
| Total | $3,021 | $36,252 |
Income You'd Need if You Spent...
Colorado FAIR Plan Programs

How Costs Could Change Over Time
Climate risk is quickly impacting all of the major home ownership costs. Adjust the growth rates and percentage of income spent on housing below to see how your housing costs could change over the next 10 years — and what income you'd need to keep up.
Comparing Against the Market
Price Per Sq Ft
vs Other Active Listings
Avg $/sqft
vs Homes Sold Last Month
Median $/sqft
Current Market Trends
Median Price Per Square Foot
The median price per square foot of homes sold in this area each month. Compare this to this listing's price per square foot to gauge whether the home is priced in line with recent sales.
Historicals for This Listing
Zestimate History ($/sqft)
Price History
| Date | Event | Price |
|---|---|---|
| 2026-04-17 | Price change | $499,900 |
| 2026-04-03 | Listed for sale | $510,000 |
| 2024-11-09 | Listing removed | $2,550 |
| 2024-10-15 | Listed for rent | $2,550 |
| 2021-02-01 | Listing removed | -- |
| 2021-01-09 | Listed for rent | $2,300 |
| 2018-10-29 | Sold | $359,000 |
| 2018-09-25 | Pending sale | $359,000 |
| 2018-09-21 | Listed for sale | $359,000 |
| 2017-09-18 | Listing removed | $1,500 |
| 2017-08-17 | Price change | $1,500 |
| 2017-07-27 | Listed for rent | $1,550 |
| 2015-08-25 | Listing removed | $1,550 |
| 2015-08-04 | Price change | $1,550 |
| 2015-07-23 | Price change | $1,700 |
| 2015-07-12 | Listed for rent | $1,800 |
| 2000-04-12 | Sold | $177,500 |
| 1999-04-12 | Sold | $123,471 |
 View on Zillow