



3153 W 26th Avenue, Denver, CO, 80211
About This Home
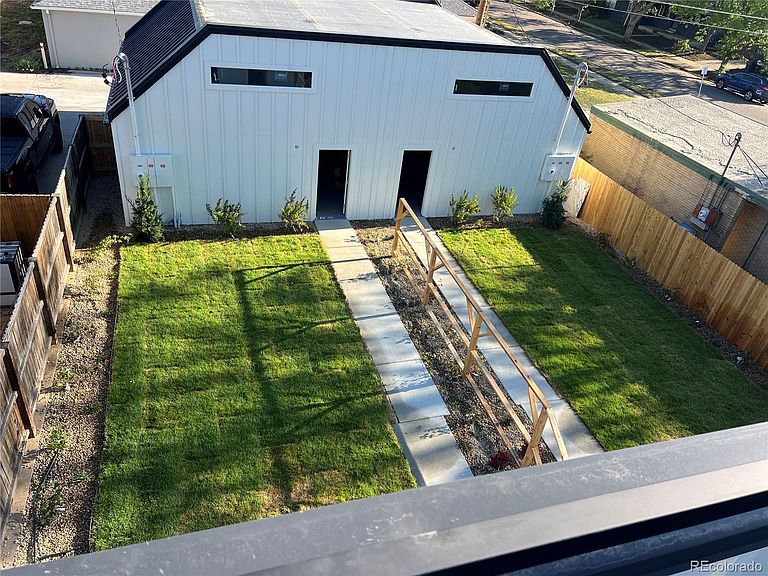
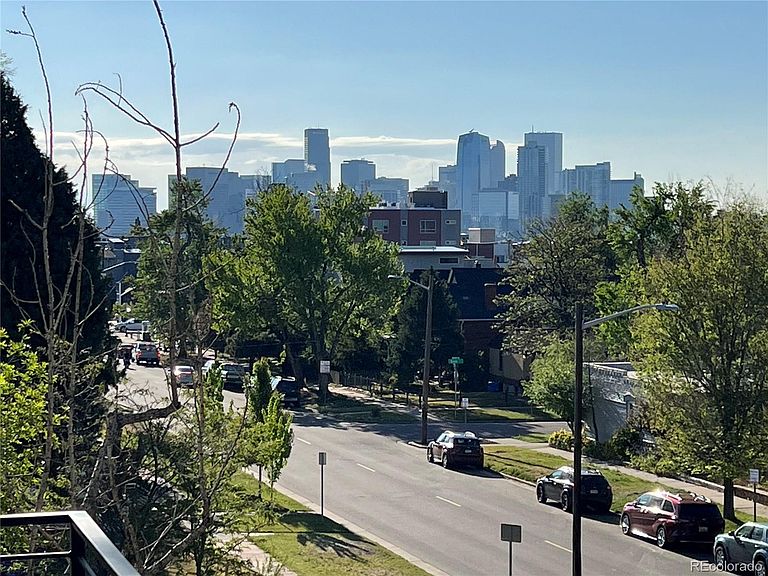
Developed by Bill Piper of Piper Development, an award-winning builder with over 40 years of experience delivering luxury residences throughout the Denver area. The neighboring unit at 3155 W 26th Avenue is also available. Home is currently under construction, offering buyers the opportunity to customize select finishes with an early purchase. Located minutes from Sloan’s Lake and NW Denver dining and entertainment. Situated on an elevated 173’ deep lot in the heart of Sloan’s Lake, this expansive duplex offers over 4,000 square feet of living space—among the largest in NW Denver. The main level features 10’ ceilings, 8’ doors, oversized south-facing windows, and a bright living area with a gas fireplace. The kitchen is designed for both function and entertaining, with a quartz waterfall island, six-burner Verona gas range, stainless steel appliances, and a dedicated dining area that opens to outdoor space. A mudroom provides direct access to an oversized detached garage with 16’ ceilings, ideal for installing car lifts to maximize vehicle storage. The upper level includes a spacious primary suite with a second gas fireplace, south-facing windows, and a five-piece bath with a custom stone shower and dual controls. Walk-in closets with built-ins are featured throughout, along with a conveniently located laundry closet between bedrooms. The lower level offers 10’ ceilings, two large bedrooms, a shared bath, and a generous great room with a full wet bar. The third floor includes a flexible living space with a half bath and built-in bar, opening to two rooftop terraces—one north-facing with a Nordic hot tub and one south-facing with city and mountain views. Buyers still have time to choose all of their finishes. Come customize your new home! The home's estimated time of completion will be Jun 1st.
Getting Around
 Very Walkable
 Some Transit
 Very Bikeable
Schools
Construction
Condition
- Property condition: New Construction,Under Construction
- New construction: Yes
- Year built: 2026
Materials
- Foundation: Slab
- Roof: Membrane
- Construction materials: Brick,Frame,Vinyl Siding
Type & Style
- Home type: SingleFamily
- Architectural style: Urban Contemporary
- Property subType: Duplex
Interior
Appliances
- Appliances included: Bar Fridge,Convection Oven,Cooktop,Dishwasher,Disposal,Down Draft,Dryer,Electric Water Heater,Humidifier,Microwave,Oven,Range,Range Hood,Refrigerator,Self Cleaning Oven,Washer,Wine Cooler
Basement
- Has basement: Yes
- Basement: Daylight,Finished,Full,Interior Entry,Sump Pump
Bathroom
- Level: Main
Bathroom
- Level: Upper
Bathroom
- Level: Upper
Bathroom
- Level: Upper
Bathroom
- Level: Basement
Bedroom
- Level: Upper
Bedroom
- Level: Upper
Bedroom
- Level: Basement
Bedroom
- Level: Basement
Bedrooms & Bathrooms
- Bedrooms: 4
- Bathrooms: 5
- Full bathrooms: 2
- 3/4 bathrooms: 1
- 1/2 bathrooms: 2
- Main level bathrooms: 1
Dining Room
- Level: Main
Features
- Built-in Features,Ceiling Fan(s),Eat-in Kitchen,Five Piece Bath,High Ceilings,Kitchen Island,Open Floorplan,Primary Suite,Quartz Counters
- Flooring: Carpet,Tile,Wood
- Number of fireplaces: 2
- Fireplace features: Bedroom,Family Room,Gas
- Fireplace: Yes
- Finished area below ground: 0
- Finished area above ground: 4,012
- Common walls with other units/homes: 1 Common Wall
Great Room
- Level: Basement
Heating & Cooling
- Heating features: Electric,Forced Air,Heat Pump,Natural Gas
- Cooling features: Central Air
Interior Area
- Total structure area: 4,012
- Total interior livable area: 4,012 sqft
Kitchen
- Level: Main
Laundry
- Level: Upper
Living Room
- Level: Main
Loft
- Level: Upper
Loft
- Level: Upper
Mud Room
- Level: Main
Property
Details
- Parcel number: 229331018
- Attached to another structure: Yes
- Special condition: Standard
Features
- Levels: Three Or More
- Patio & porch: Deck,Front Porch,Patio,Rooftop
- Exterior features: Balcony,Gas Valve,Private Yard,Rain Gutters
- Has spa: Yes
- Spa features: Spa/Hot Tub,Heated
- Fencing: Full
- Has view: Yes
- View description: City,Mountain(s)
Lot
- Lot size: 4,320 sqft
- Features: Near Public Transit
Parking
- Total spaces: 3
- Parking features: Concrete,Dry Walled,Electric Vehicle Charging Station(s),Exterior Access Door,Oversized,Oversized Door
- Has garage: Yes
- Attached garage spaces: 3
- Covered spaces: 3
Climate Risk is Financial Risk
Every home has a financial story beyond the listing price. Below, you’ll see the climate risks that could affect this property — and in Bills & Affordability, how those risks may influence repairs, insurance, utilities, and long-term value.
Biggest Threats for This Home
- Hail

- Lightning

- Tornado

How This Home’s Risks Compare
FEMA Declared Disasters Across Colorado Counties
Understanding the Costs
Financial advisors generally recommend spending no more than 30% of your gross household income on housing costs. In practice, many households stretch to 35% or beyond — especially in high-cost markets.
Estimated Costs Today
| Monthly | Annual | |
|---|---|---|
| Mortgage | $8,085 | $97,020 |
| Home Insurance * | $640 | $7,680 |
| Property Taxes | $626 | $7,512 |
| Electricity | $302 | $3,634 |
| Total | $9,653 | $115,836 |
Income You'd Need if You Spent...
Colorado FAIR Plan Programs


How Costs Could Change Over Time
Climate risk is quickly impacting all of the major home ownership costs. Adjust the growth rates and percentage of income spent on housing below to see how your housing costs could change over the next 10 years — and what income you'd need to keep up.
Comparing Against the Market
Price Per Sq Ft
vs Other Active Listings
Avg $/sqft
vs Homes Sold Last Month
Median $/sqft
Current Market Trends
Median Price Per Square Foot
The median price per square foot of homes sold in this area each month. Compare this to this listing's price per square foot to gauge whether the home is priced in line with recent sales.
Historicals for This Listing
Zestimate History ($/sqft)
Price History
| Date | Event | Price |
|---|---|---|
| 2026-03-16 | Price change | $1,649,000 |
| 2026-01-28 | Listed for sale | $1,699,000 |
| 2024-06-26 | Sold | $639,000 |
| 2024-05-28 | Pending sale | $639,000 |
| 2024-05-24 | Listed for sale | $639,000 |
| 2021-03-24 | Listing removed | -- |
| 2019-12-31 | Listing removed | $1,800 |
| 2019-12-28 | Listed for rent | $1,800 |
| 2004-08-23 | Sold | $193,000 |
| 2002-07-30 | Sold | $166,000 |
| 1996-01-05 | Sold | $74,000 |
 View on Zillow