

4546 W 36th Avenue, Denver, CO, 80212
About This Home
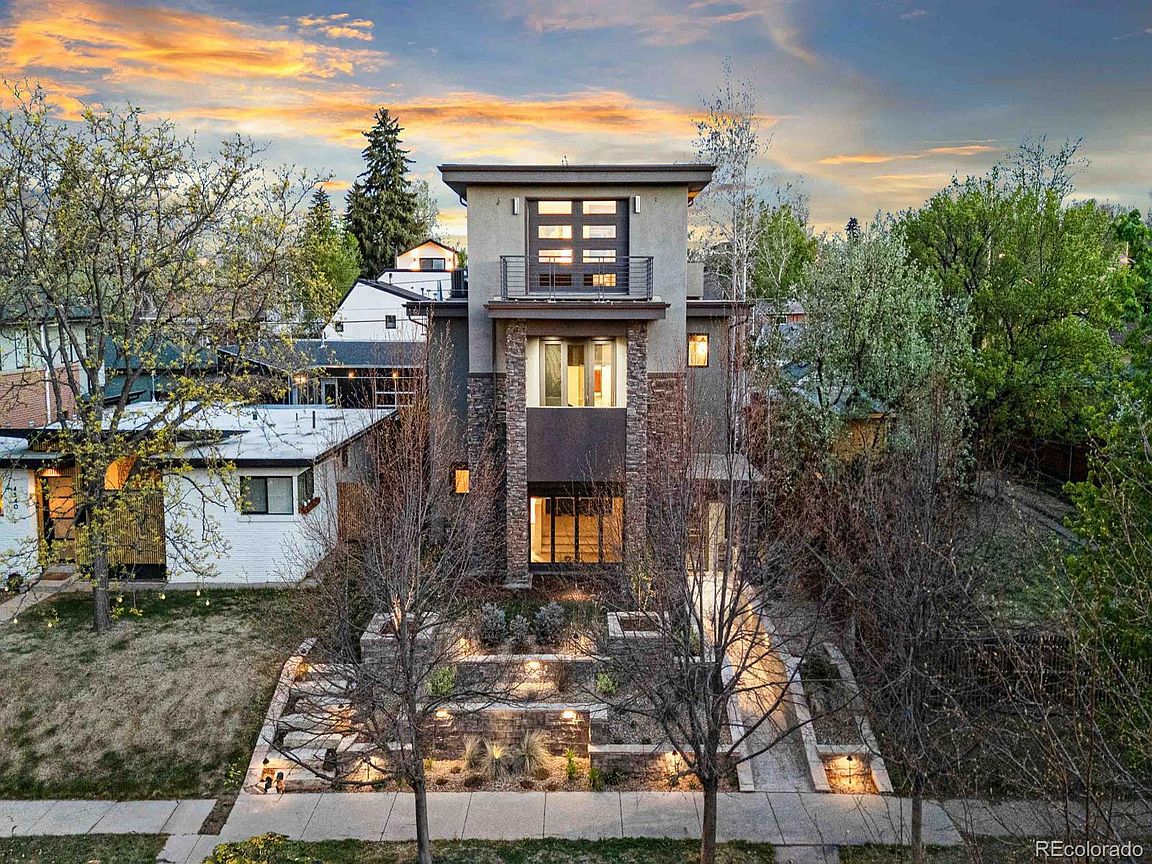
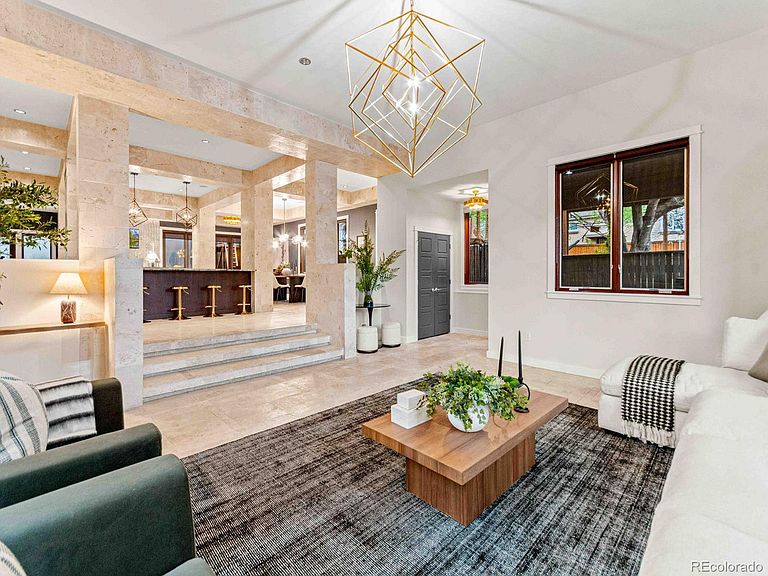
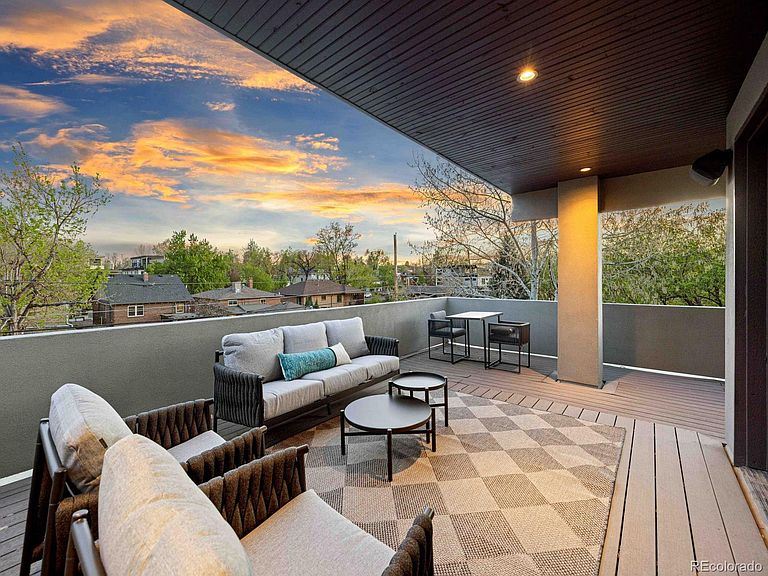
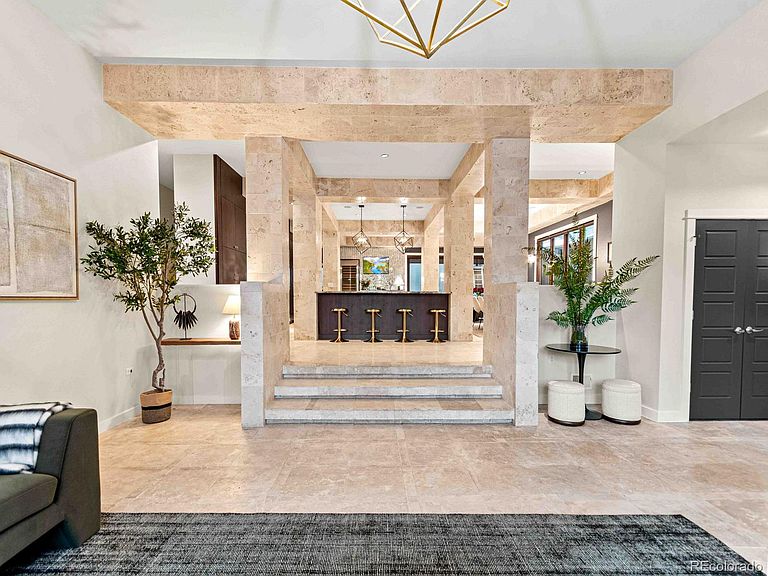
***PROPERTY HIGHLIGHTS: VISIT WWW.LIVEONW36TH.COM | NEARLY $1M IN UPDATES | INCREDIBLE LOCATION | ALL EN-SUITE BEDROOMS | 3 CAR GARAGE | POTENTIAL FOR ADU*** Positioned between Sloan’s Lake and the vibrant Tennyson Street corridor, this thoughtfully designed residence offers a rare balance of architectural presence, warmth, and livability. Originally built in 2007 and extensively reimagined, the home has been transformed through a layered, design-forward renovation. Travertine, rich stone surfaces, and carefully selected materials create a sense of depth and quiet sophistication throughout, while expansive windows invite natural light to move effortlessly through the space. The layout is both generous and intentional. Four spacious en-suite bedrooms provide privacy and comfort, complemented by flexible living areas designed to adapt to entertaining, work-from-home needs, or multigenerational living. Each space feels considered, with a natural flow that supports both large gatherings and more intimate, everyday moments. The home’s entertaining spaces are a defining feature. From the open-concept kitchen and living areas to the rooftop setting, the property is designed to host with ease. Evenings are marked by golden-hour light, with views stretching toward downtown Denver and the mountains, offering a setting that feels both elevated and grounded. Equally compelling are the quieter moments the home allows for. Soft light in the morning and the sense of calm that comes from spaces designed to support daily life as much as they impress. Ideally located just moments from Sloan’s Lake, Tennyson Street, and the Highlands, the home offers proximity to some of Denver’s most desirable amenities while maintaining a sense of privacy and retreat. This is a home defined not only by its finishes or layout, but by the way it lives. A place designed to hold both celebration and stillness, and to support whatever comes next.
Getting Around
 Very Walkable
 Some Transit
 Bikeable
Schools
Construction
Condition
- Property condition: Updated/Remodeled
- Year built: 2007
Materials
- Roof: Membrane
- Construction materials: Stone,Stucco
Type & Style
- Home type: SingleFamily
- Architectural style: Contemporary
- Property subType: Single Family Residence
Interior
Basement
- Has basement: Yes
- Basement: Finished,Full,Sump Pump
Bathroom
- Level: Main
Bathroom
- Features: En Suite Bathroom
- Level: Upper
Bathroom
- Features: En Suite Bathroom
- Level: Upper
Bathroom
- Features: En Suite Bathroom
- Level: Upper
- Area: 162.5
- Dimensions: 6.5 x 25
Bathroom
- Level: Upper
Bathroom
- Features: En Suite Bathroom
- Level: Basement
Bedroom
- Level: Upper
- Area: 126.5
- Dimensions: 11 x 11.5
Bedroom
- Level: Upper
- Area: 126.5
- Dimensions: 11 x 11.5
Bedroom
- Features: Primary Suite
- Level: Upper
- Area: 320
- Dimensions: 16 x 20
Bedroom
- Level: Upper
Bedroom
- Level: Basement
Bedroom
- Level: Basement
Bedrooms & Bathrooms
- Bedrooms: 5
- Bathrooms: 6
- Full bathrooms: 3
- 3/4 bathrooms: 2
- 1/2 bathrooms: 1
- Main level bathrooms: 1
Bonus Room
- Level: Upper
- Area: 328
- Dimensions: 16 x 20.5
Dining Room
- Level: Main
- Area: 340
- Dimensions: 10 x 34
Family Room
- Level: Basement
- Area: 418
- Dimensions: 19 x 22
Features
- Audio/Video Controls,Built-in Features,Five Piece Bath,Granite Counters,High Ceilings,High Speed Internet,Kitchen Island,Open Floorplan,Primary Suite,Smoke Free,Walk-In Closet(s),Wet Bar
- Window features: Double Pane Windows,Window Coverings
- Finished area below ground: 1,051
- Finished area above ground: 4,309
Heating & Cooling
- Heating features: Forced Air,Radiant
- Cooling features: Central Air
Interior Area
- Total structure area: 5,477
- Total interior livable area: 5,477 sqft
Kitchen
- Level: Main
- Area: 256
- Dimensions: 16 x 16
Kitchen
- Level: Upper
Laundry
- Level: Upper
- Area: 42.25
- Dimensions: 6.5 x 6.5
Living Room
- Level: Main
- Area: 400
- Dimensions: 20 x 20
Utility Room
- Level: Basement
- Area: 195.5
- Dimensions: 11.5 x 17
Property
Details
- Parcel number: 230212005
- Zoning: U-SU-B
- Special condition: Standard
- Exclusions: All Staging
Features
- Levels: Three Or More
- Patio & porch: Covered,Deck,Patio,Rooftop,Wrap Around
- Exterior features: Balcony,Barbecue,Fire Pit,Garden,Lighting,Playground,Private Yard,Smart Irrigation,Water Feature
Lot
- Lot size: 5,800 sqft
- Features: Level,Near Public Transit,Sprinklers In Front,Sprinklers In Rear
Parking
- Total spaces: 3
- Parking features: Garage
- Has garage: Yes
- Attached garage spaces: 3
- Covered spaces: 3
Climate Risk is Financial Risk
Every home has a financial story beyond the listing price. Below, you’ll see the climate risks that could affect this property — and in Bills & Affordability, how those risks may influence repairs, insurance, utilities, and long-term value.
Biggest Threats for This Home
- Hail

- Lightning

- Tornado

How This Home’s Risks Compare
FEMA Declared Disasters Across Colorado Counties
Understanding the Costs
Financial advisors generally recommend spending no more than 30% of your gross household income on housing costs. In practice, many households stretch to 35% or beyond — especially in high-cost markets.
Estimated Costs Today
| Monthly | Annual | |
|---|---|---|
| Mortgage | $10,871 | $130,452 |
| Home Insurance * | $831 | $9,972 |
| Property Taxes | $842 | $10,104 |
| Electricity | $413 | $4,961 |
| Total | $12,957 | $155,484 |
Income You'd Need if You Spent...
Colorado FAIR Plan Programs


How Costs Could Change Over Time
Climate risk is quickly impacting all of the major home ownership costs. Adjust the growth rates and percentage of income spent on housing below to see how your housing costs could change over the next 10 years — and what income you'd need to keep up.
Comparing Against the Market
Price Per Sq Ft
vs Other Active Listings
Avg $/sqft
vs Homes Sold Last Month
Median $/sqft
Current Market Trends
Median Price Per Square Foot
The median price per square foot of homes sold in this area each month. Compare this to this listing's price per square foot to gauge whether the home is priced in line with recent sales.
Historicals for This Listing
Zestimate History ($/sqft)
Price History
| Date | Event | Price |
|---|---|---|
| 2026-04-16 | Listed for sale | $2,500,000 |
| 2024-12-03 | Listing removed | $5,995 |
| 2024-11-05 | Price change | $6,495 |
| 2024-10-15 | Price change | $6,995 |
| 2024-10-01 | Price change | $7,495 |
| 2024-09-12 | Listed for rent | $7,995 |
| 2024-08-26 | Listing removed | $2,199,999 |
| 2024-08-16 | Price change | $2,199,999 |
| 2024-08-06 | Listed for sale | $2,239,999 |
| 2024-07-17 | Listing removed | $2,239,999 |
| 2024-06-11 | Price change | $2,239,999 |
| 2024-05-17 | Price change | $2,350,000 |
| 2024-04-16 | Price change | $2,475,000 |
| 2024-04-12 | Price change | $2,599,999 |
| 2024-03-08 | Listed for sale | $2,699,999 |
| 2012-12-19 | Sold | $940,000 |
| 2012-10-06 | Price change | $975,000 |
| 2012-08-02 | Listed for sale | $1,040,000 |
| 2009-01-21 | Sold | $756,000 |
| 2005-08-03 | Sold | $145,000 |
| 1995-07-14 | Sold | $97,500 |
 View on Zillow