



2031 Meade Street, Denver, CO, 80211
About This Home
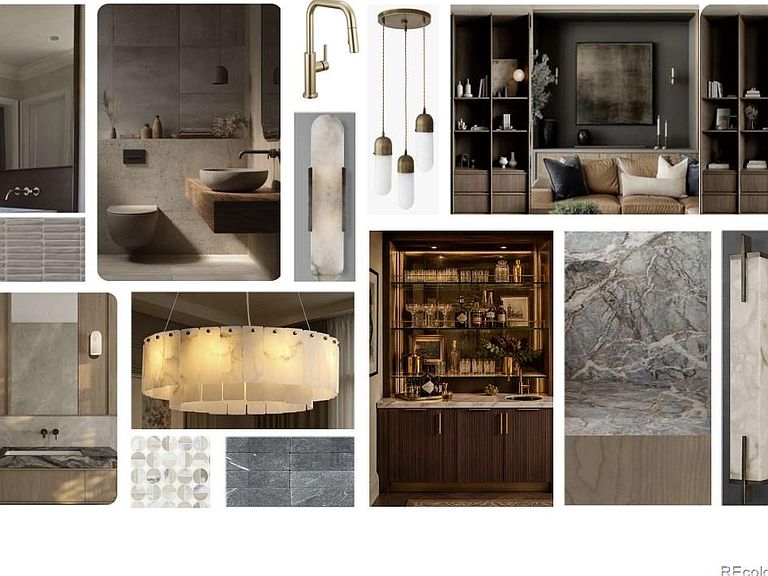
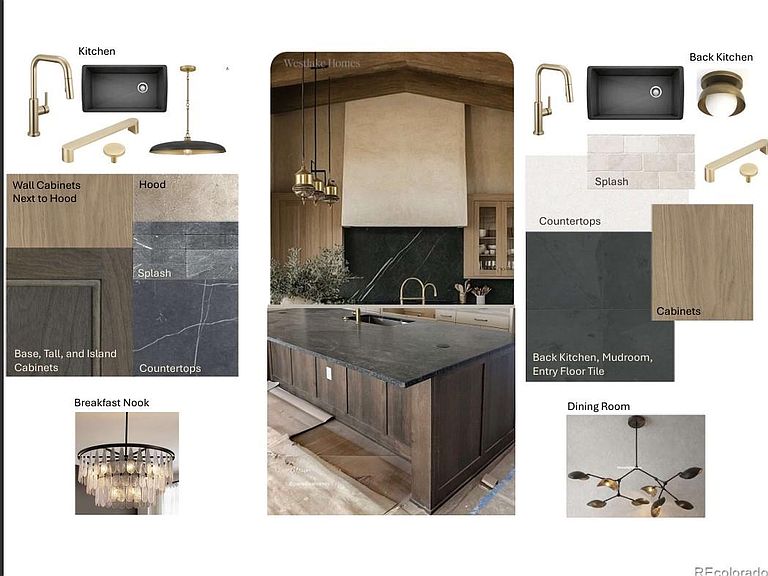
Rare New Build at Sloan's Lake — Elevator, Rooftop Deck & ADU Potential A one-of-a-kind opportunity in one of Denver's most sought-after neighborhoods, this brand-new custom home is just steps from Sloan's Lake and offers 4,275 square feet across three levels, connected by a private elevator. With completion set for end of September, it's a build your buyers will want to see firsthand. Inside, a bright, open main level is anchored by a chef's kitchen with a large center island and breakfast nook that flows into the living and dining rooms, where a cozy fireplace adds warmth and character. An off-entry office makes the perfect work-from-home retreat. Behind the kitchen, a fully equipped, one-of-a-kind butler's area doubles as a true second or Kosher kitchen, with its own dishwasher, oven, sink, and pantry, plus generous storage and mudroom areas. Upstairs, the second floor holds three bedrooms, including two secondary suites — one with a full bath, the other with a three-quarter bath. The primary suite is a private sanctuary with a spa-inspired five-piece bath, fireplace, and direct access to the laundry room. The third floor is made for entertaining, where a stylish bar area and living space sit alongside a full bath and an additional bedroom. Beyond it, an expansive rooftop deck awaits — the ideal setting for Denver sunsets and sweeping skyline views. A private backyard completes the home, along with an oversized three-car garage engineered with future flexibility in mind: an ADU can be added above it now or easily later, offering great potential for rental income, guest quarters, or a private studio. With two fireplaces, designer-picked high-end finishes, and an unbeatable location just steps from Sloan's Lake, this is a truly special home that blends luxury, versatility, and lifestyle.
Getting Around
 Very Walkable
 Some Transit
 Very Bikeable
Schools
Construction
Condition
- Property condition: New Construction,Under Construction
- New construction: Yes
- Year built: 2026
Materials
- Roof: Composition
- Construction materials: Frame,Stucco
Type & Style
- Home type: SingleFamily
- Property subType: Single Family Residence
Interior
Appliances
- Appliances included: Dishwasher,Disposal,Oven,Range,Refrigerator
Basement
- Basement: Crawl Space,Sump Pump
Bathroom
- Level: Main
Bathroom
- Features: En Suite Bathroom
- Level: Upper
Bathroom
- Level: Upper
Bathroom
- Level: Upper
Bathroom
- Level: Upper
Bedroom
- Features: Primary Suite
- Level: Upper
Bedroom
- Level: Upper
Bedroom
- Level: Upper
Bedroom
- Level: Upper
Bedrooms & Bathrooms
- Bedrooms: 4
- Bathrooms: 5
- Full bathrooms: 2
- 3/4 bathrooms: 2
- 1/2 bathrooms: 1
- Main level bathrooms: 1
Bonus Room
- Level: Main
Bonus Room
- Level: Main
Dining Room
- Level: Main
Features
- Built-in Features,Ceiling Fan(s),Elevator,Five Piece Bath,High Ceilings,Kitchen Island,Open Floorplan,Pantry
- Flooring: Carpet,Tile,Wood
- Number of fireplaces: 2
- Fireplace features: Living Room,Master Bedroom
- Fireplace: Yes
- Finished area above ground: 4,275
Heating & Cooling
- Heating features: Forced Air
- Cooling features: Central Air
Interior Area
- Total structure area: 4,275
- Total interior livable area: 4,275 sqft
Kitchen
- Level: Main
Living Room
- Level: Main
Mud Room
- Level: Main
Office
- Level: Main
Property
Details
- Parcel number: 231147011
- Zoning: U-SU-C
- Special condition: Standard
- Exclusions: None
Features
- Levels: Three Or More
- Patio & porch: Covered,Front Porch,Rooftop
- Exterior features: Balcony,Private Yard
Lot
- Lot size: 6,350 sqft
- Features: Level
Parking
- Total spaces: 3
- Parking features: Garage
- Has garage: Yes
- Attached garage spaces: 3
- Covered spaces: 3
Climate Risk is Financial Risk
Every home has a financial story beyond the listing price. Below, you’ll see the climate risks that could affect this property — and in Bills & Affordability, how those risks may influence repairs, insurance, utilities, and long-term value.
Biggest Threats for This Home
- Hail

- Lightning

- Tornado

How This Home’s Risks Compare
FEMA Declared Disasters Across Colorado Counties
Understanding the Costs
Financial advisors generally recommend spending no more than 30% of your gross household income on housing costs. In practice, many households stretch to 35% or beyond — especially in high-cost markets.
Estimated Costs Today
| Monthly | Annual | |
|---|---|---|
| Mortgage | $13,652 | $163,824 |
| Home Insurance * | $1,080 | $12,960 |
| Property Taxes | $1,057 | $12,684 |
| Electricity | $322 | $3,872 |
| Total | $16,111 | $193,332 |
Income You'd Need if You Spent...
Colorado FAIR Plan Programs


How Costs Could Change Over Time
Climate risk is quickly impacting all of the major home ownership costs. Adjust the growth rates and percentage of income spent on housing below to see how your housing costs could change over the next 10 years — and what income you'd need to keep up.
Comparing Against the Market
Price Per Sq Ft
vs Other Active Listings
Avg $/sqft
vs Homes Sold Last Month
Median $/sqft
Current Market Trends
Median Price Per Square Foot
The median price per square foot of homes sold in this area each month. Compare this to this listing's price per square foot to gauge whether the home is priced in line with recent sales.
Historicals for This Listing
Zestimate History ($/sqft)
Price History
| Date | Event | Price |
|---|---|---|
| 2026-07-17 | Listed for sale | $2,700,000 |
| 2025-10-02 | Sold | $660,000 |
| 2025-09-10 | Pending sale | $725,000 |
| 2025-07-03 | Price change | $725,000 |
| 2025-04-16 | Price change | $797,000 |
| 2025-03-11 | Price change | $843,000 |
| 2025-01-30 | Price change | $885,000 |
| 2024-12-14 | Listed for sale | $915,000 |
| 2000-03-06 | Sold | $137,450 |
 View on Zillow