


1901 Meade Street, Denver, CO, 80204
About This Home
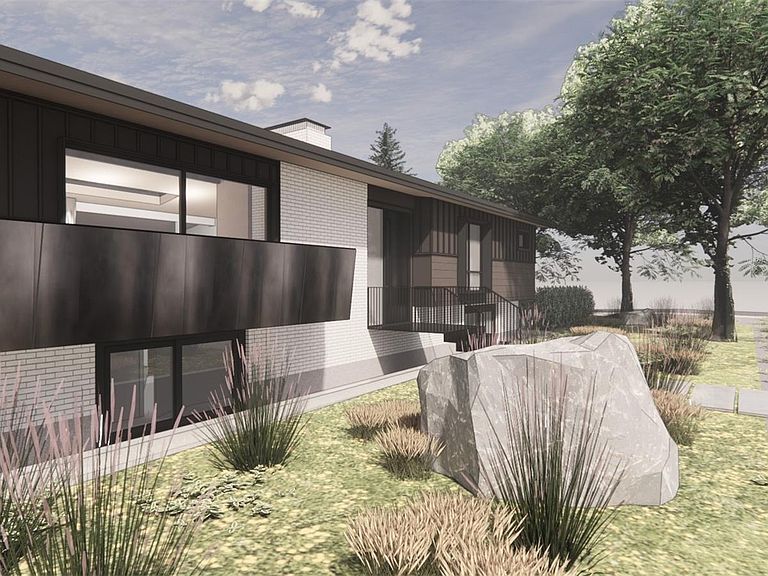
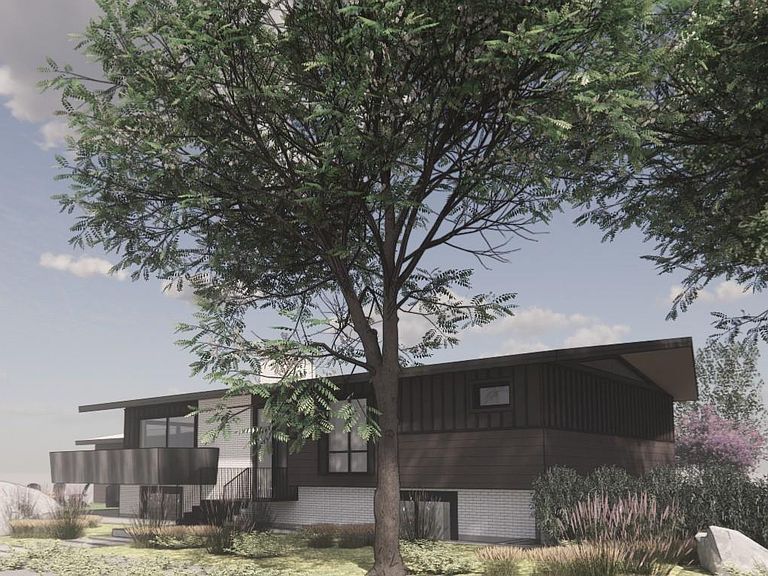
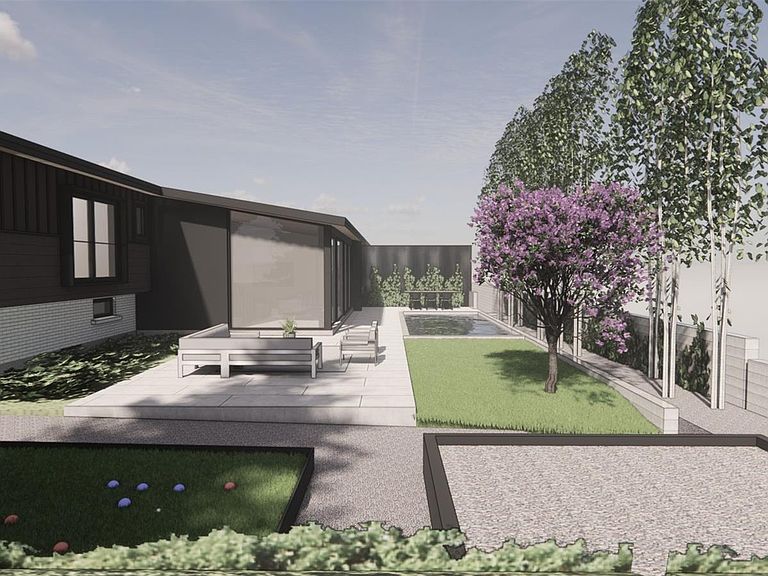
One of the rarest opportunities in Northwest Denver has arrived at 1901 Meade Street. The combination of an irreplaceable Sloan’s Lake setting and award-winning architectural vision by Davis Urban is exceptionally uncommon. Positioned on the east shore of Sloan’s Lake overlooking the Melrose Inspiration Gardens, this remarkable property captures expansive southwestern views stretching across the lake to the Rocky Mountains. Set on an extraordinary 10,300-square-foot lot — nearly a quarter acre — the property offers an increasingly rare opportunity to create a world-class residence directly adjacent to park space with unobstructed lake and mountain views. The offering includes a highly thoughtful new architectural design and renovation plan that honors the home’s original 1962 mid-century modern roots while reimagining the property with exceptional modern livability, functionality, and design cohesion. The proposed design features 5 bedrooms, a dedicated study, and 6 bathrooms, along with a beautifully integrated 1-bedroom, 1-bath accessory dwelling unit (ADU) complete with its own private patio. Carefully curated materials, intentional sightlines, expansive natural light, and seamless indoor-outdoor connectivity combine to create a truly elevated living experience. Outdoor spaces have been thoughtfully envisioned to maximize the property’s rare setting and scale. Plans include a stunning sunset terrace overlooking Sloan’s Lake, as well as a private backyard retreat featuring a bocce ball court, garden spaces, lawn, entertaining patio, and room for an optional pool — creating a true urban oasis in the heart of the city. The design also incorporates an oversized 3-car garage. Located just moments from Sloan’s Lake trails, acclaimed restaurants, coffee shops, breweries, and all that Northwest Denver has to offer, this is a rare opportunity to bring an architecturally significant vision to life in one of Denver’s most sought-after settings.
Getting Around
 Very Walkable
 Some Transit
 Very Bikeable
Schools
Construction
Condition
- Property condition: New Construction
- New construction: Yes
- Year built: 2027
Materials
- Foundation: Slab
- Roof: Composition
- Construction materials: Brick,Cement Siding,Frame
Type & Style
- Home type: SingleFamily
- Architectural style: Contemporary,Mid-Century Modern
- Property subType: Single Family Residence
Interior
Appliances
- Appliances included: Dishwasher,Disposal,Microwave,Oven,Range
- Laundry features: In Unit
Bathroom
- Features: Primary Suite
- Level: Main
Bathroom
- Features: En Suite Bathroom
- Level: Main
Bathroom
- Level: Main
Bathroom
- Features: En Suite Bathroom
- Level: Lower
Bathroom
- Features: En Suite Bathroom
- Level: Lower
Bathroom
- Level: Lower
Bathroom
- Level: Upper
Bedroom
- Features: Primary Suite
- Level: Main
Bedroom
- Level: Main
Bedroom
- Level: Lower
Bedroom
- Level: Lower
Bedroom
- Level: Lower
Bedroom
- Level: Upper
Bedrooms & Bathrooms
- Bedrooms: 6
- Bathrooms: 7
- Full bathrooms: 1
- 3/4 bathrooms: 5
- 1/2 bathrooms: 1
- Main level bathrooms: 3
- Main level bedrooms: 2
Bonus Room
- Level: Lower
Dining Room
- Level: Main
Family Room
- Level: Main
Features
- Eat-in Kitchen,Entrance Foyer,Five Piece Bath,High Ceilings,High Speed Internet,Kitchen Island,Open Floorplan,Pantry,Primary Suite,Quartz Counters,Smoke Free,Solid Surface Counters,Walk-In Closet(s)
- Window features: Double Pane Windows
- Flooring: Tile,Wood
- Number of fireplaces: 1
- Fireplace features: Insert,Living Room
- Fireplace: Yes
- Finished area above ground: 4,237
Heating & Cooling
- Heating features: Forced Air,Heat Pump
- Cooling features: Central Air
Interior Area
- Total structure area: 4,237
- Total interior livable area: 4,237 sqft
Kitchen
- Level: Main
Kitchen
- Level: Upper
Laundry
- Level: Lower
Living Room
- Level: Main
Living Room
- Level: Upper
Office
- Level: Lower
Utility Room
- Level: Lower
Property
Details
- Parcel number: 231402014
- Zoning: U-SU-C
- Special condition: Standard
- Exclusions: None
Features
- Levels: Tri-Level
- Entry location: Ground
- Patio & porch: Deck,Patio
- Exterior features: Balcony,Private Yard
- Fencing: Partial
Lot
- Lot size: 10,300 sqft
- Features: Corner Lot,Irrigated,Landscaped,Level
Parking
- Total spaces: 3
- Parking features: Garage - Attached
- Has garage: Yes
- Attached garage spaces: 3
- Covered spaces: 3
Climate Risk is Financial Risk
Every home has a financial story beyond the listing price. Below, you’ll see the climate risks that could affect this property — and in Bills & Affordability, how those risks may influence repairs, insurance, utilities, and long-term value.
Biggest Threats for This Home
- Hail

- Lightning

- Tornado

How This Home’s Risks Compare
FEMA Declared Disasters Across Colorado Counties
Understanding the Costs
Financial advisors generally recommend spending no more than 30% of your gross household income on housing costs. In practice, many households stretch to 35% or beyond — especially in high-cost markets.
Estimated Costs Today
| Monthly | Annual | |
|---|---|---|
| Mortgage | $17,697 | $212,364 |
| Home Insurance * | $1,684 | $20,208 |
| Property Taxes | $1,370 | $16,440 |
| Electricity | $319 | $3,838 |
| Total | $21,070 | $252,840 |
Income You'd Need if You Spent...
Colorado FAIR Plan Programs


How Costs Could Change Over Time
Climate risk is quickly impacting all of the major home ownership costs. Adjust the growth rates and percentage of income spent on housing below to see how your housing costs could change over the next 10 years — and what income you'd need to keep up.
Comparing Against the Market
Price Per Sq Ft
vs Other Active Listings
Avg $/sqft
vs Homes Sold Last Month
Median $/sqft
Current Market Trends
Median Price Per Square Foot
The median price per square foot of homes sold in this area each month. Compare this to this listing's price per square foot to gauge whether the home is priced in line with recent sales.
Historicals for This Listing
Zestimate History ($/sqft)
Price History
| Date | Event | Price |
|---|---|---|
| 2026-05-28 | Listed for sale | $3,500,000 |
| 2025-07-18 | Sold | $1,575,000 |
| 2025-06-07 | Pending sale | $1,650,000 |
| 2025-04-22 | Price change | $1,650,000 |
| 2025-03-09 | Listed for sale | $1,700,000 |
| 2021-06-20 | Listing removed | -- |
| 2021-06-16 | Listed for rent | $3,500 |
| 2021-03-18 | Sold | $1,642,000 |
| 2020-12-17 | Listing removed | $1,800,000 |
| 2020-08-27 | Listed for sale | $1,800,000 |
 View on Zillow