

1625 Larimer Street #1207, Denver, CO, 80202
About This Home
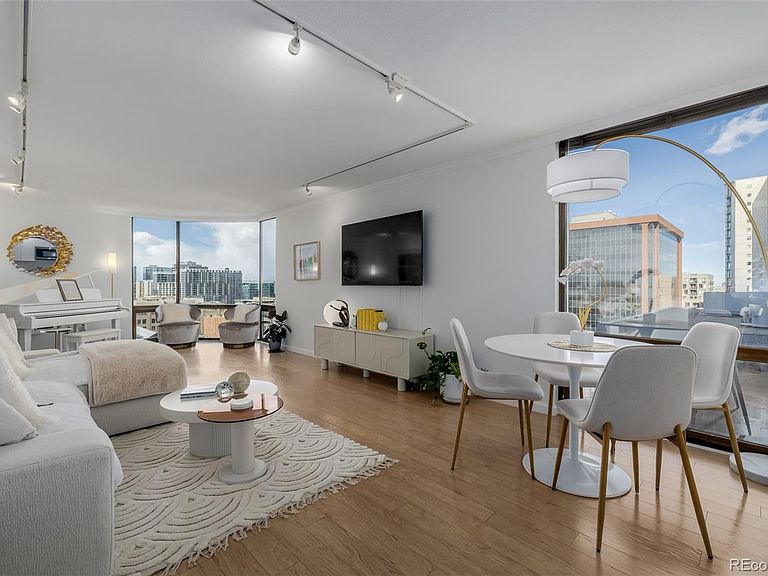
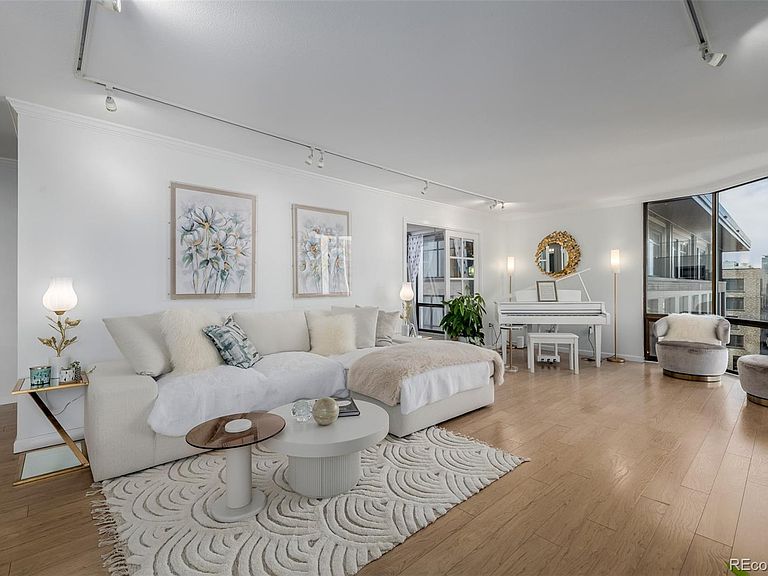
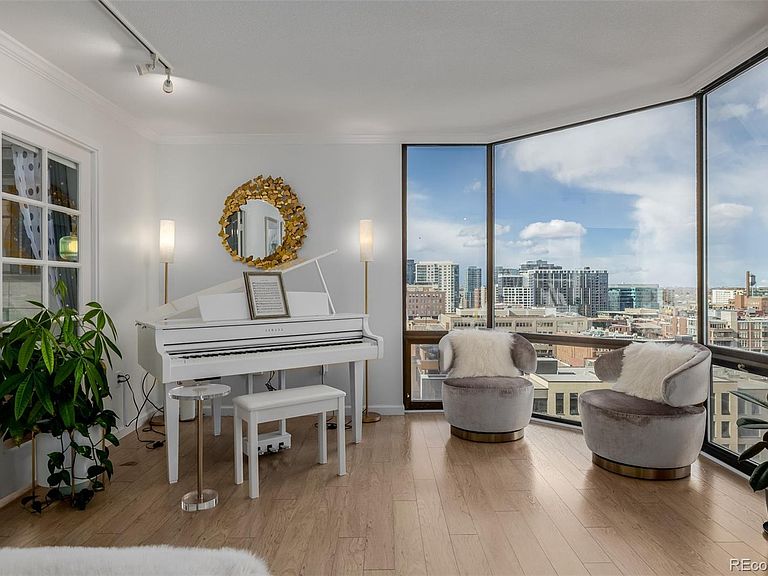
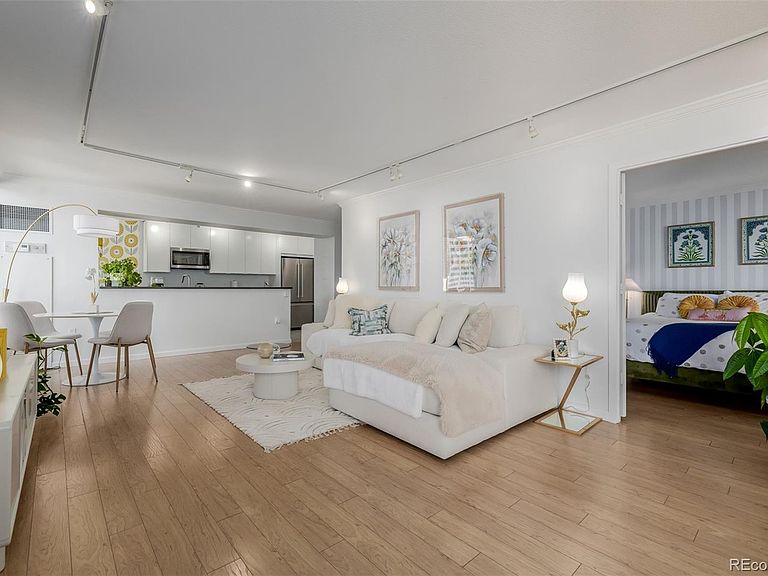
Step into elevated city living at 1625 Larimer St, Unit 1207--where breathtaking views, modern luxury, and downtown Denver’s vibrant energy converge! This updated 2-bed, 2-bath condo offers comfort and style in the heart of downtown Denver. Enjoy sweeping city views—including Coors Field and Union Station—from your spacious, open-concept living area. The modern kitchen features high-end appliances and ample counter space perfect for entertaining! Or choose to relax in your cozy breakfast nook. Both bedrooms are generously sized, and both boast updated en-suite bathrooms. The second bedroom is ideal for guests, a home office, or a creative studio. Move right into a secure building with friendly concierge service, garage parking, and a stunning rooftop pool to soak up the Colorado sunshine! The landscaped outdoor plaza on the 3rd floor includes private seating areas, a gas fire pit, several gas and charcoal BBQ grills, comfortable patio furniture and fantastic people watching while overlooking the recently renovated 16th Street! Imagine living steps away from a wide variety of unique shops, fine dining spots, and all the fun and interesting activities that LODO offers throughout the year! If you want to get away, hop in the car with quick and easy access to I-25 and I-70! If you want to travel the world, catch the fast and easy train to DIA! EMBRACE a lock-and-leave lifestyle with all the conveniences and amenities you desire!
Getting Around
 Walker's Paradise
 Excellent Transit
 Biker's Paradise
Schools
Construction
Condition
- Property condition: Updated/Remodeled
- Year built: 1980
Materials
- Foundation: Concrete Perimeter
- Roof: Other
- Construction materials: Concrete
Type & Style
- Home type: Condo
- Architectural style: Contemporary
- Property subType: Condominium
Interior
Appliances
- Appliances included: Dishwasher,Disposal,Microwave,Range,Refrigerator,Self Cleaning Oven
- Laundry features: Common Area
Bathroom
- Features: Primary Suite
- Level: Main
Bathroom
- Features: En Suite Bathroom
- Level: Main
Bedroom
- Features: Primary Suite
- Level: Main
Bedroom
- Level: Main
Bedrooms & Bathrooms
- Bedrooms: 2
- Bathrooms: 2
- Full bathrooms: 1
- 3/4 bathrooms: 1
- Main level bathrooms: 2
- Main level bedrooms: 2
Dining Room
- Level: Main
Features
- Elevator,High Speed Internet,No Stairs,Open Floorplan,Primary Suite,Smoke Free
- Window features: Double Pane Windows,Window Coverings
- Flooring: Tile,Wood
- Finished area above ground: 1,283
- Common walls with other units/homes: End Unit,2+ Common Walls
Heating & Cooling
- Heating features: Forced Air
- Cooling features: Central Air
Interior Area
- Total structure area: 1,283
- Total interior livable area: 1,283 sqft
Kitchen
- Level: Main
Living Room
- Level: Main
Property
Details
- Parcel number: 233109109
- Attached to another structure: Yes
- Zoning: D-C
- Special condition: Standard
- Exclusions: Personal Property And Staging Items
Features
- Levels: One
- Stories: 1
- Entry location: Corridor Access
- Pool features: Outdoor Pool
- Patio & porch: Covered,Patio,Rooftop,Wrap Around
- Exterior features: Barbecue,Fire Pit,Garden,Gas Grill,Lighting
- Has view: Yes
- View description: City,Mountain(s)
Lot
- Lot size: 0.63 Acres
- Features: Historical District,Landscaped,Near Public Transit
Parking
- Total spaces: 1
- Parking features: Exterior Access Door,Underground
- Has garage: Yes
- Attached garage spaces: 1
- Covered spaces: 1
Climate Risk is Financial Risk
Every home has a financial story beyond the listing price. Below, you’ll see the climate risks that could affect this property — and in Bills & Affordability, how those risks may influence repairs, insurance, utilities, and long-term value.
Biggest Threats for This Home
- Hail

- Inland Flooding

- Tornado

- Lightning

- Strong Wind

- Winter Weather

How This Home’s Risks Compare
FEMA Declared Disasters Across Colorado Counties
Understanding the Costs
Financial advisors generally recommend spending no more than 30% of your gross household income on housing costs. In practice, many households stretch to 35% or beyond — especially in high-cost markets.
Estimated Costs Today
| Monthly | Annual | |
|---|---|---|
| Mortgage | $2,755 | $33,060 |
| Home Insurance * | $118 | $1,416 |
| Property Taxes | $213 | $2,556 |
| Electricity | $186 | $2,232 |
| Total | $3,272 | $39,264 |
Income You'd Need if You Spent...
Colorado FAIR Plan Programs

How Costs Could Change Over Time
Climate risk is quickly impacting all of the major home ownership costs. Adjust the growth rates and percentage of income spent on housing below to see how your housing costs could change over the next 10 years — and what income you'd need to keep up.
Comparing Against the Market
Price Per Sq Ft
vs Other Active Listings
Avg $/sqft
vs Homes Sold Last Month
Median $/sqft
Current Market Trends
Median Price Per Square Foot
The median price per square foot of homes sold in this area each month. Compare this to this listing's price per square foot to gauge whether the home is priced in line with recent sales.
Historicals for This Listing
Zestimate History ($/sqft)
Price History
| Date | Event | Price |
|---|---|---|
| 2026-02-20 | Listed for sale | $545,000 |
| 2025-01-23 | Sold | $500,000 |
| 2024-12-23 | Pending sale | $520,000 |
| 2024-11-20 | Listed for sale | $520,000 |
| 2024-08-27 | Listing removed | $2,800 |
| 2024-02-13 | Listed for rent | $2,800 |
| 2023-03-20 | Listing removed | -- |
| 2023-02-24 | Price change | $2,600 |
| 2023-02-10 | Price change | $2,800 |
| 2022-10-21 | Listed for rent | $2,750 |
| 2022-09-22 | Listing removed | -- |
| 2022-09-20 | Price change | $2,750 |
| 2022-08-22 | Listed for rent | $2,850 |
| 2021-03-24 | Listing removed | -- |
| 2018-03-17 | Listing removed | $2,550 |
| 2018-02-16 | Listed for rent | $2,550 |
| 2015-10-17 | Listing removed | $2,000 |
| 2015-10-02 | Listed for rent | $2,000 |
| 1999-02-03 | Sold | $235,000 |
 View on Zillow