


1551 Larimer Street #401, Denver, CO, 80202
About This Home
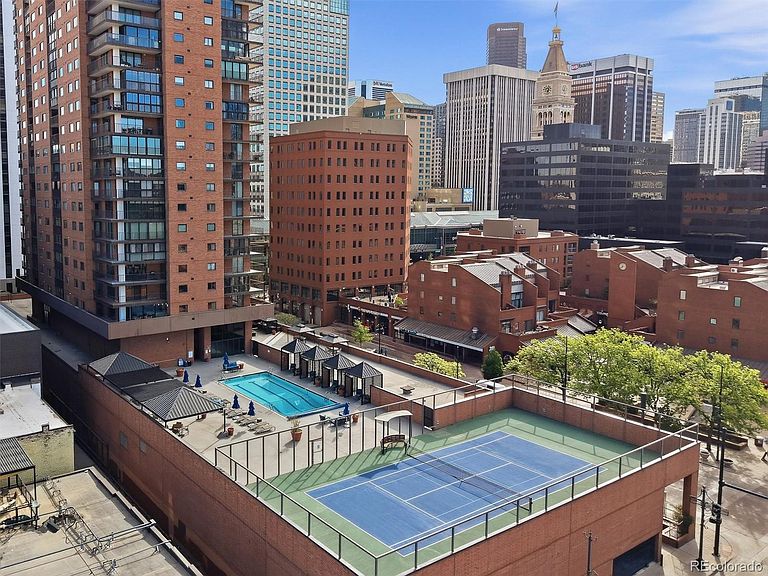
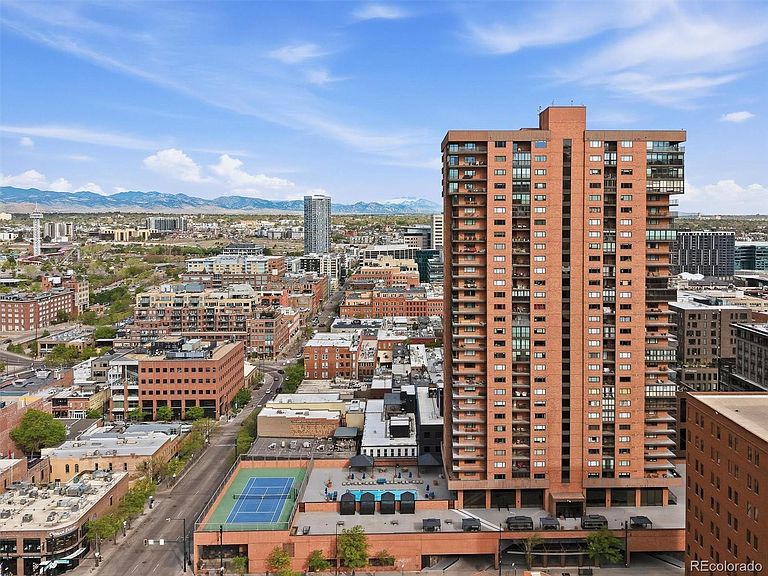
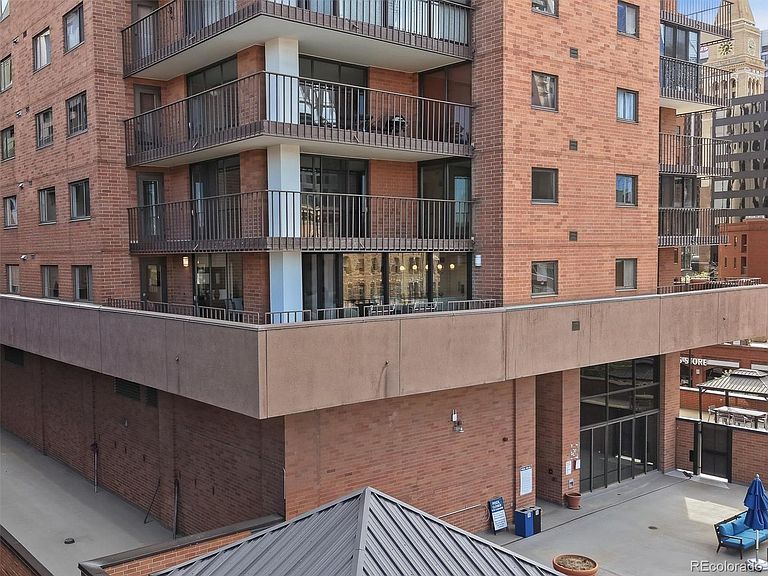
Experience elevated urban living at Larimer Place Condos in this completely reimagined, design-forward residence. Fully remodeled with premium finishes, this 3-bedroom, 3-bath home offers 2,440 square feet (expanded through thoughtful improvements) and showcases an open-concept layout anchored by a stunning 10-foot island, custom cabinetry, and top-tier appliances including Sub-Zero/Wolf, Miele, and Bosch. The living space is enhanced by wide-plank wood flooring, dramatic stone accent walls, and designer lighting, highlighted by a statement Hammerton chandelier. New drop ceilings with recessed lighting create a clean, modern aesthetic throughout. Custom storage and closet systems, and in-unit laundry with built-ins. Turnkey, highly upgraded, and designed for both entertaining and everyday luxury living. Seamless indoor-outdoor living is achieved with custom multi-slide glass doors opening to two of the largest terraces in the building, offering rare northwest and southwest exposures with sweeping mountain and city views. Residents enjoy access to a newly renovated 3rd floor amenity deck featuring a pool, tennis courts, and fitness center with hot tub + sauna. The unit includes two deeded parking spaces and private storage unit in the building's secured underground garage. Steps from Larimer Square’s renowned dining and nightlife, and moments from the 16th Street Mall—a mile-long pedestrian promenade lined with premier shopping, restaurants, and entertainment—this residence also offers close proximity to Ball Arena and Union Station Denver, placing the very best of downtown Denver at your doorstep.
Getting Around
 Walker's Paradise
 Excellent Transit
 Biker's Paradise
Schools
Construction
Condition
- Property condition: Updated/Remodeled
- Year built: 1979
Materials
- Roof: Rolled/Hot Mop
- Construction materials: Brick,Concrete
Type & Style
- Home type: Condo
- Architectural style: Contemporary
- Property subType: Condominium
Interior
Appliances
- Appliances included: Cooktop,Dishwasher,Disposal,Double Oven,Dryer,Microwave,Refrigerator,Washer
- Laundry features: In Unit
Bathroom
- Features: En Suite Bathroom,Primary Suite
- Level: Main
- Area: 153.797
- Dimensions: 12.11 x 12.7
Bathroom
- Level: Main
- Area: 51.33
- Dimensions: 5.9 x 8.7
Bathroom
- Level: Main
- Area: 50.74
- Dimensions: 5.9 x 8.6
Bedroom
- Features: Primary Suite
- Level: Main
- Area: 280.85
- Dimensions: 20.5 x 13.7
Bedroom
- Level: Main
- Area: 214.63
- Dimensions: 16.9 x 12.7
Bedroom
- Features: Primary Suite
- Level: Main
- Area: 267.41
- Dimensions: 12.1 x 22.1
Bedrooms & Bathrooms
- Bedrooms: 3
- Bathrooms: 3
- 3/4 bathrooms: 3
- Main level bathrooms: 3
- Main level bedrooms: 3
Dining Room
- Level: Main
- Area: 122.21
- Dimensions: 12.1 x 10.1
Features
- Eat-in Kitchen,Kitchen Island,Open Floorplan,Smoke Free,Walk-In Closet(s)
- Window features: Double Pane Windows,Window Coverings
- Flooring: Carpet,Tile
- Finished area above ground: 2,440
- Common walls with other units/homes: 2+ Common Walls
Heating & Cooling
- Heating features: Baseboard
- Cooling features: Central Air
Interior Area
- Total structure area: 2,440
- Total interior livable area: 2,440 sqft
Kitchen
- Level: Main
- Area: 174.07
- Dimensions: 16.9 x 10.3
Laundry
- Level: Main
- Area: 132.3
- Dimensions: 12.6 x 10.5
Living Room
- Level: Main
- Area: 324.3
- Dimensions: 13.8 x 23.5
Property
Details
- Parcel number: 233116037
- Attached to another structure: Yes
- Zoning: D-C
- Special condition: Standard
- Exclusions: None.
Features
- Levels: One
- Stories: 1
- Pool features: Outdoor Pool
- Patio & porch: Covered,Deck,Patio,Wrap Around
- Exterior features: Balcony,Tennis Court(s)
- Has spa: Yes
- Spa features: Spa/Hot Tub
- Has view: Yes
- View description: City,Mountain(s)
Parking
- Total spaces: 2
- Parking features: Concrete,Heated Garage,Underground
- Has garage: Yes
Climate Risk is Financial Risk
Every home has a financial story beyond the listing price. Below, you’ll see the climate risks that could affect this property — and in Bills & Affordability, how those risks may influence repairs, insurance, utilities, and long-term value.
Biggest Threats for This Home
- Hail

- Inland Flooding

- Tornado

- Lightning

- Strong Wind

- Winter Weather

How This Home’s Risks Compare
FEMA Declared Disasters Across Colorado Counties
Understanding the Costs
Financial advisors generally recommend spending no more than 30% of your gross household income on housing costs. In practice, many households stretch to 35% or beyond — especially in high-cost markets.
Estimated Costs Today
| Monthly | Annual | |
|---|---|---|
| Mortgage | $7,306 | $87,672 |
| Home Insurance * | $313 | $3,756 |
| Property Taxes | $565 | $6,780 |
| Electricity | $186 | $2,232 |
| Total | $8,370 | $100,440 |
Income You'd Need if You Spent...
Colorado FAIR Plan Programs

How Costs Could Change Over Time
Climate risk is quickly impacting all of the major home ownership costs. Adjust the growth rates and percentage of income spent on housing below to see how your housing costs could change over the next 10 years — and what income you'd need to keep up.
Comparing Against the Market
Price Per Sq Ft
vs Other Active Listings
Avg $/sqft
vs Homes Sold Last Month
Median $/sqft
Current Market Trends
Median Price Per Square Foot
The median price per square foot of homes sold in this area each month. Compare this to this listing's price per square foot to gauge whether the home is priced in line with recent sales.
Historicals for This Listing
Zestimate History ($/sqft)
Price History
| Date | Event | Price |
|---|---|---|
| 2026-04-24 | Listed for sale | $1,595,000 |
| 2021-07-01 | Sold | $825,000 |
| 2014-05-03 | Listing removed | $3,500 |
| 2014-04-05 | Price change | $3,500 |
| 2014-02-02 | Price change | $3,900 |
| 2014-01-16 | Listed for rent | $4,250 |
| 2013-12-17 | Sold | $575,000 |
| 2013-10-25 | Price change | $615,000 |
| 2013-03-29 | Price change | $675,000 |
| 2013-02-19 | Price change | $695,000 |
| 2012-12-18 | Price change | $725,000 |
| 2012-11-02 | Listed for sale | $750,000 |
| 2007-06-07 | Sold | $700,000 |
 View on Zillow