


1551 Larimer Street #2701, Denver, CO, 80202
About This Home
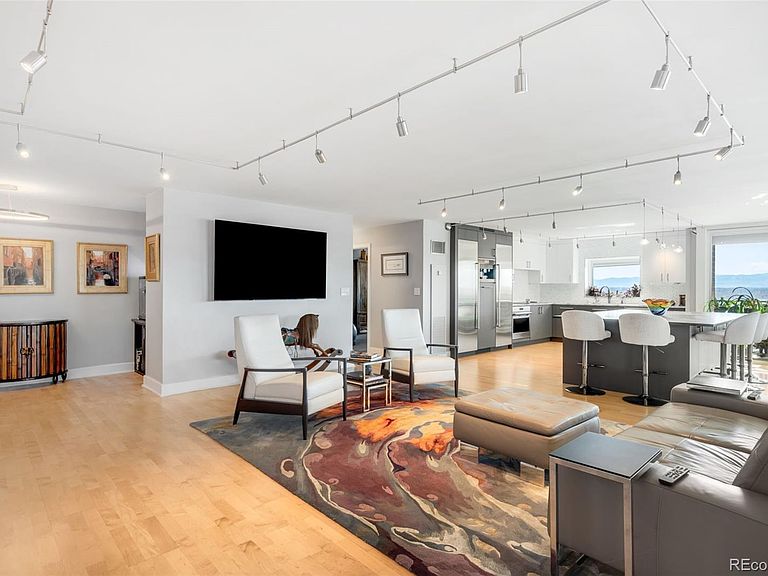
This tension cable building has been thoughtfully reimagined with no detail overlooked. Step into elegance with maple wood floors and all-new Pella windows that flood the expanded living area with natural light. The custom kitchen is a chef’s dream, featuring all-new cabinets, oversized granite island, a marble backsplash, and top-of-the-line Sub-Zero, Wolf, and Cove appliances. Enjoy the convenience of a built-in Miele coffee maker, built-in Wolf microwave, and wine racks. The oversized laundry room is a standout, offering custom cabinets, drawers, and a stainless-steel sink. Organize with ease using reach-in and walk-in closet systems, complete with valet bars and scarf holders. The primary suite has been expanded and elevated with a raised mirror ceiling and LED lighting, while the upgraded bathrooms boast all-new fixtures, including a combination ceiling fan and heater for added comfort. Relax on the northwest and southwest terraces, taking in breathtaking views of all three sports stadiums. This home is a rare find, blending luxury, functionality, and unbeatable vistas.
Getting Around
 Walker's Paradise
 Excellent Transit
 Biker's Paradise
Schools
Construction
Condition
- Year built: 1979
Materials
- Roof: Unknown
- Construction materials: Brick,Concrete
Type & Style
- Home type: Condo
- Property subType: Condominium
Interior
Appliances
- Appliances included: Dishwasher,Dryer,Oven,Range,Refrigerator,Washer
Bathroom
- Level: Main
Bathroom
- Level: Main
Bathroom
- Level: Main
Bedroom
- Features: Primary Suite
- Level: Main
Bedroom
- Level: Main
Bedroom
- Level: Main
Bedrooms & Bathrooms
- Bedrooms: 3
- Bathrooms: 3
- Full bathrooms: 1
- 3/4 bathrooms: 2
- Main level bathrooms: 3
- Main level bedrooms: 3
Features
- Window features: Window Coverings
- Finished area above ground: 2,527
- Common walls with other units/homes: End Unit
Heating & Cooling
- Heating features: Forced Air
- Cooling features: Central Air
Interior Area
- Total structure area: 2,527
- Total interior livable area: 2,527 sqft
Property
Details
- Parcel number: 233116175
- Attached to another structure: Yes
- Zoning: D-C
- Special condition: Standard
- Exclusions: Seller`s Personal Property,All Art,And Any Staging Items
Features
- Levels: One
- Stories: 1
- Exterior features: Balcony,Gas Grill,Tennis Court(s)
- Has spa: Yes
- Spa features: Spa/Hot Tub
Lot
- Lot size: 2,313 sqft
Parking
- Total spaces: 2
- Parking features: Garage - Attached
- Has garage: Yes
- Attached garage spaces: 2
- Covered spaces: 2
Climate Risk is Financial Risk
Every home has a financial story beyond the listing price. Below, you’ll see the climate risks that could affect this property — and in Bills & Affordability, how those risks may influence repairs, insurance, utilities, and long-term value.
Biggest Threats for This Home
- Hail

- Inland Flooding

- Tornado

- Lightning

- Strong Wind

- Winter Weather

How This Home’s Risks Compare
FEMA Declared Disasters Across Colorado Counties
Understanding the Costs
Financial advisors generally recommend spending no more than 30% of your gross household income on housing costs. In practice, many households stretch to 35% or beyond — especially in high-cost markets.
Estimated Costs Today
| Monthly | Annual | |
|---|---|---|
| Mortgage | $9,582 | $114,984 |
| Home Insurance * | $410 | $4,920 |
| Property Taxes | $742 | $8,904 |
| Electricity | $190 | $2,289 |
| Total | $10,924 | $131,088 |
Income You'd Need if You Spent...
Colorado FAIR Plan Programs

How Costs Could Change Over Time
Climate risk is quickly impacting all of the major home ownership costs. Adjust the growth rates and percentage of income spent on housing below to see how your housing costs could change over the next 10 years — and what income you'd need to keep up.
Comparing Against the Market
Price Per Sq Ft
vs Other Active Listings
Avg $/sqft
vs Homes Sold Last Month
Median $/sqft
Current Market Trends
Median Price Per Square Foot
The median price per square foot of homes sold in this area each month. Compare this to this listing's price per square foot to gauge whether the home is priced in line with recent sales.
Historicals for This Listing
Zestimate History ($/sqft)
Price History
| Date | Event | Price |
|---|---|---|
| 2026-03-19 | Listed for sale | $1,895,000 |
| 2021-07-02 | Sold | $1,202,000 |
| 2021-02-10 | Sold | $1,350,000 |
| 2016-06-13 | Sold | $1,225,000 |
| 2015-03-21 | Listing removed | $4,500 |
| 2015-03-07 | Listed for rent | $4,500 |
| 2015-01-23 | Listing removed | $4,500 |
| 2014-12-26 | Listed for rent | $4,500 |
| 2014-06-05 | Listing removed | $945,000 |
| 2014-01-31 | Price change | $945,000 |
| 2013-12-12 | Price change | $995,000 |
| 2013-12-05 | Price change | $925,000 |
| 2013-08-29 | Price change | $995,000 |
| 2013-07-30 | Price change | $1,060,000 |
| 2013-06-29 | Listed for sale | $1,135,000 |
| 2006-07-13 | Sold | $825,000 |
For Sale by Agent
 View on Zillow