



1450 Wynkoop Street #1E, Denver, CO, 80202
About This Home
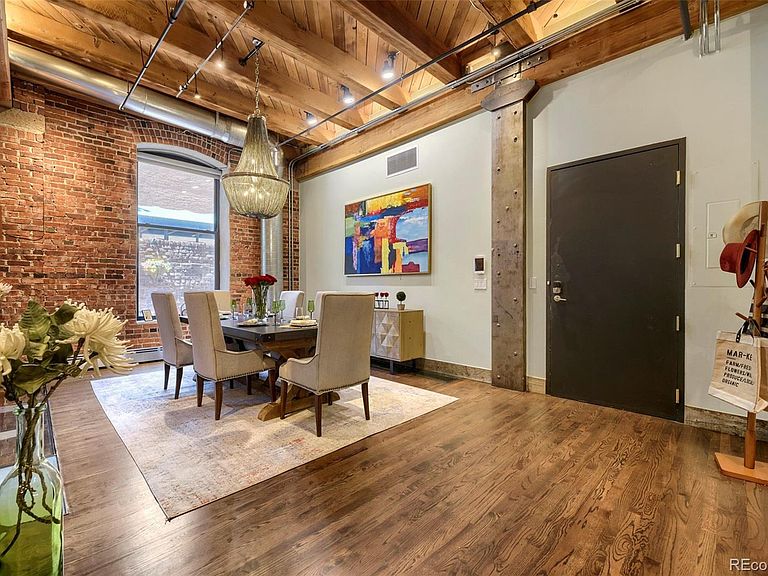
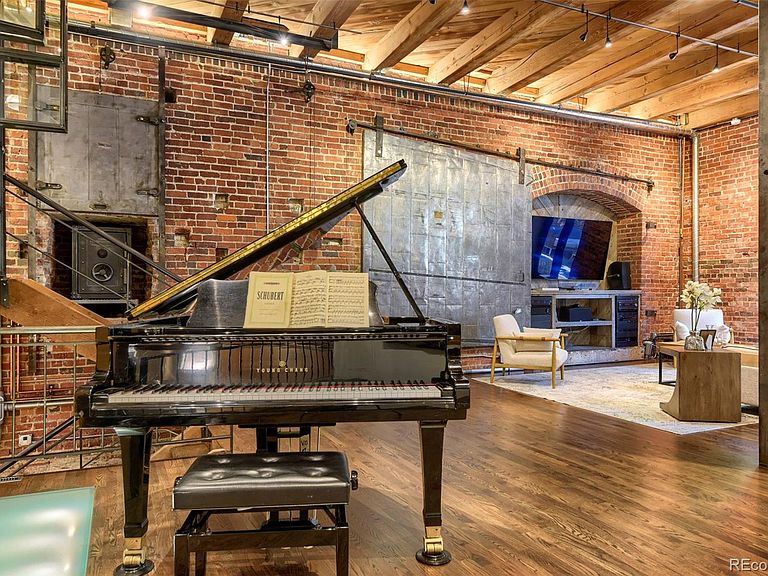
A truly one-of-a-kind urban residence, this bespoke four-level loft redefines downtown living through an experience-driven design. Originally envisioned by Denver architectural icon Dana Crawford, the home blends the scale and openness of a loft with the warmth, privacy, and comfort of a luxury residence. Unlike a typical industrial loft, each level creates its own distinct environment, offering a rare sense of separation, privacy, and purpose throughout the home. Soaring 14-foot ceilings, south-facing windows, and artistic glass floor elements allow natural light to cascade through the residence, creating an ever-changing interplay of light, volume, and architectural artistry. A lush, professionally landscaped patio with mature trees and greenery provides a private outdoor sanctuary so quiet and secluded you'll forget you're in the heart of downtown Denver, steps from Union Station. The main (Level 2) features a grand dining room with custom chandelier, entertaining space, and a versatile area ideal for a grand piano, art studio, or home office. Savant home automation seamlessly integrates lighting, climate, entertainment, and security from your mobile device. Your primary suite (Level 1) offers a walk-in closet and spa-inspired five-piece bath with an oversized programmable multi-jet shower. Level 3 is designed for entertaining, the residence features two fully equipped kitchens, including a commercial-grade chef's kitchen on the lower level with dual sinks, wine cooler, ice machine, and oversized island. Level 4 boasts a second primary bedroom with ensuite bathroom/steam room and a third bedroom currently configured as a private theater. Additional amenities include a whole-house sound system, water purification system, commercial-grade appliances, custom storage, and integrated security safe. HOA amenities boast unobstructed south and west-facing views of the Denver skyline and Rocky Mountains, complete with luxury outdoor furnishings, gas grill, and smoker.
Getting Around
 Walker's Paradise
 Excellent Transit
 Biker's Paradise
Schools
Construction
Condition
- Property condition: Updated/Remodeled
- Year built: 1909
Materials
- Roof: Membrane
- Construction materials: Brick
Type & Style
- Home type: Condo
- Property subType: Condominium
Interior
Appliances
- Appliances included: Bar Fridge,Cooktop,Dishwasher,Disposal,Double Oven,Dryer,Gas Water Heater,Microwave,Oven,Range,Range Hood,Refrigerator,Trash Compactor,Washer,Water Purifier,Wine Cooler
- Laundry features: In Unit
Bathroom
- Features: En Suite Bathroom
- Level: Upper
Bathroom
- Features: En Suite Bathroom
- Level: Lower
Bedroom
- Features: Primary Suite
- Level: Upper
Bedroom
- Features: Primary Suite
- Level: Lower
Bedroom
- Level: Lower
Bedrooms & Bathrooms
- Bedrooms: 3
- Bathrooms: 2
- Full bathrooms: 2
Dining Room
- Level: Main
Dining Room
- Level: Main
Features
- Audio/Video Controls,Built-in Features,Eat-in Kitchen,Five Piece Bath,Granite Counters,High Ceilings,High Speed Internet,Kitchen Island,Open Floorplan,Pantry,Primary Suite,Smart Thermostat,Smoke Free,Sound System,Walk-In Closet(s),Wired for Data
- Window features: Double Pane Windows,Skylight(s),Window Coverings,Window Treatments
- Flooring: Carpet,Concrete,Tile
- Finished area above ground: 3,223
- Common walls with other units/homes: End Unit
Heating & Cooling
- Heating features: Forced Air
- Cooling features: Central Air
Interior Area
- Total structure area: 3,223
- Total interior livable area: 3,223 sqft
Kitchen
- Level: Main
Living Room
- Level: Main
Office
- Level: Main
Utility Room
- Level: Main
Property
Details
- Parcel number: 233120020
- Attached to another structure: Yes
- Zoning: D-LD
- Special condition: Standard
- Other equipment: Home Theater
- Exclusions: Sellers Personal Property And Staging Material
Features
- Levels: Multi/Split
- Entry location: Corridor Access
- Patio & porch: Patio
- Exterior features: Garden
- Spa features: Steam Room
- Has view: Yes
- View description: City,Mountain(s)
- On waterfront: Yes
- Waterfront features: River Front
Lot
- Lot size: 0.57 Acres
- Features: Greenbelt,Historical District
Parking
- Total spaces: 2
- Parking features: Concrete,Exterior Access Door,Heated Garage
- Has garage: Yes
- Attached garage spaces: 2
- Covered spaces: 2
Climate Risk is Financial Risk
Every home has a financial story beyond the listing price. Below, you’ll see the climate risks that could affect this property — and in Bills & Affordability, how those risks may influence repairs, insurance, utilities, and long-term value.
Biggest Threats for This Home
- Hail

- Inland Flooding

- Tornado

- Lightning

- Strong Wind

- Winter Weather

How This Home’s Risks Compare
FEMA Declared Disasters Across Colorado Counties
Understanding the Costs
Financial advisors generally recommend spending no more than 30% of your gross household income on housing costs. In practice, many households stretch to 35% or beyond — especially in high-cost markets.
Estimated Costs Today
| Monthly | Annual | |
|---|---|---|
| Mortgage | $9,076 | $108,912 |
| Home Insurance * | $388 | $4,656 |
| Property Taxes | $703 | $8,436 |
| Electricity | $243 | $2,919 |
| Total | $10,410 | $124,920 |
Income You'd Need if You Spent...
Colorado FAIR Plan Programs

How Costs Could Change Over Time
Climate risk is quickly impacting all of the major home ownership costs. Adjust the growth rates and percentage of income spent on housing below to see how your housing costs could change over the next 10 years — and what income you'd need to keep up.
Comparing Against the Market
Price Per Sq Ft
vs Other Active Listings
Avg $/sqft
vs Homes Sold Last Month
Median $/sqft
Current Market Trends
Median Price Per Square Foot
The median price per square foot of homes sold in this area each month. Compare this to this listing's price per square foot to gauge whether the home is priced in line with recent sales.
Historicals for This Listing
Zestimate History ($/sqft)
Price History
| Date | Event | Price |
|---|---|---|
| 2026-06-19 | Listed for sale | $1,795,000 |
| 2023-05-19 | Sold | $1,745,000 |
| 2017-07-03 | Sold | $1,850,000 |
| 2017-06-27 | Pending sale | $1,950,000 |
| 2017-06-09 | Listed for sale | $1,950,000 |
| 2017-05-08 | Pending sale | $1,950,000 |
| 2017-04-28 | Listed for sale | $1,950,000 |
| 2017-04-28 | Pending sale | $1,950,000 |
| 2017-03-23 | Listed for sale | $1,950,000 |
| 2015-04-06 | Sold | $1,285,000 |
| 2015-03-03 | Pending sale | $1,285,000 |
| 2014-08-27 | Listed for sale | $1,285,000 |
| 1998-12-14 | Sold | $612,000 |
For Sale by Agent
 View on Zillow