


1555 California Street #412, Denver, CO, 80202
About This Home
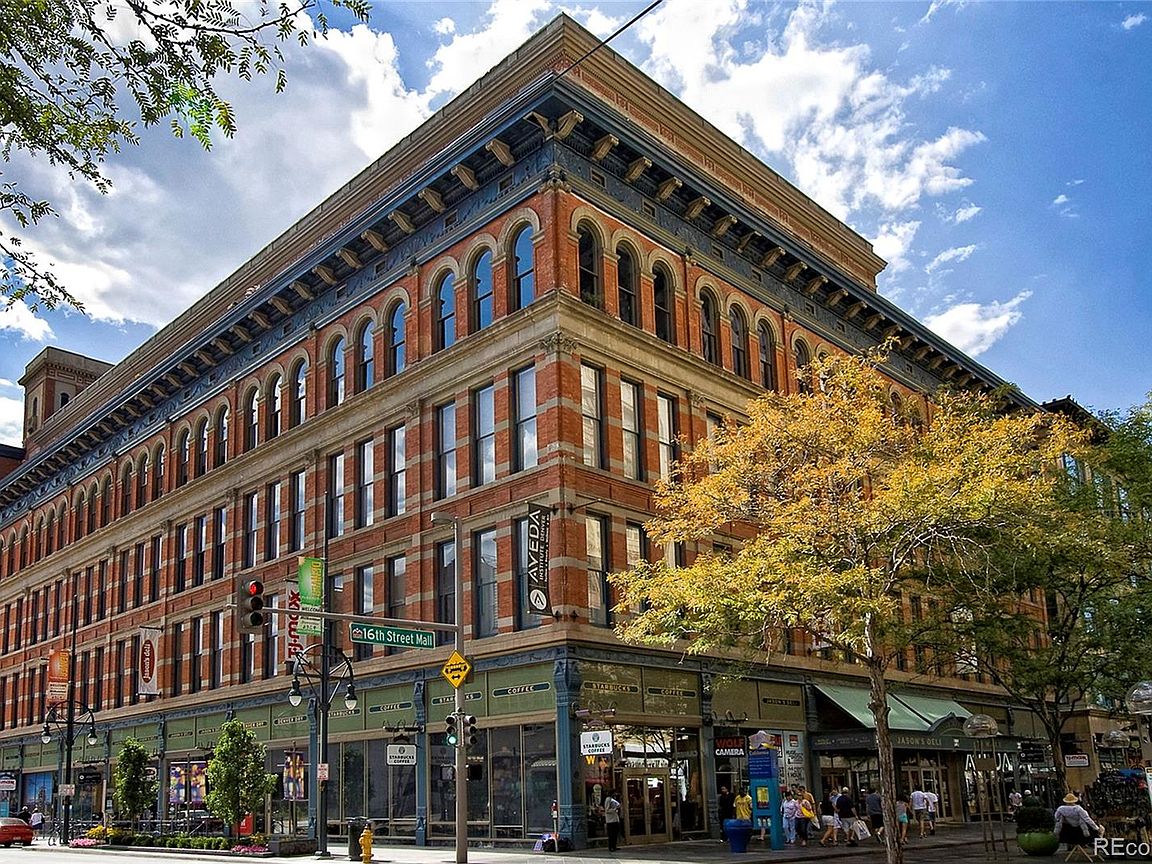
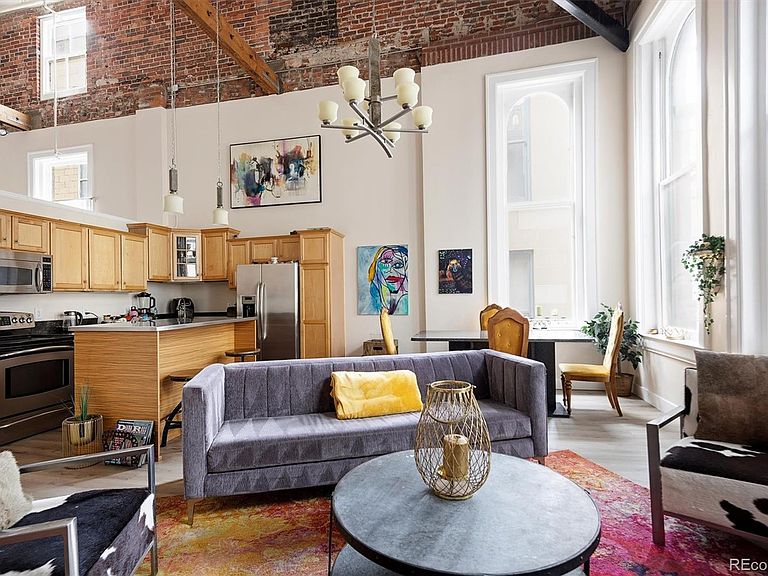
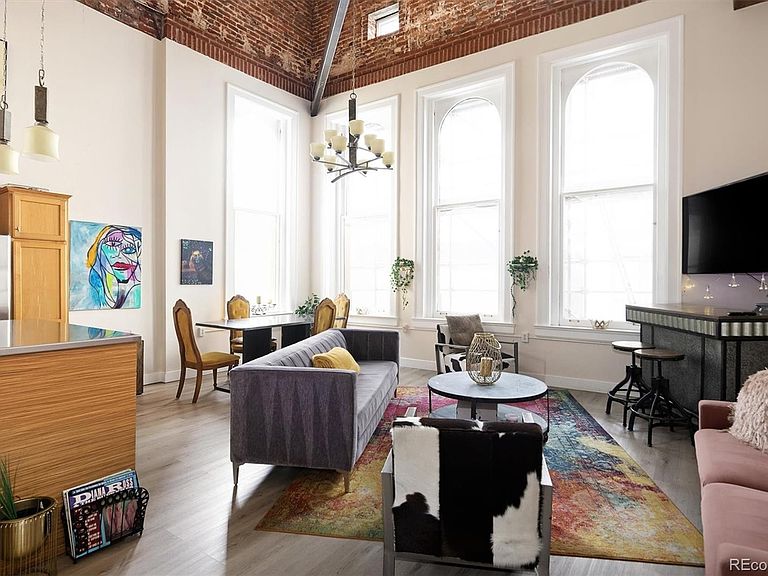
Own a piece of Denver’s past, while investing in its future at 1555 California Street #412, a rare corner residence overlooking 16th Street Mall in the iconic Denver Dry Goods Building. This spacious condominium offers front-row access to one of downtown’s most exciting transformations. The city’s ongoing multimillion dollar revitalization project is reimagining the mall with enhanced safety, mobility, and modern infrastructure, making this home not just a place to live, but a smart investment in Denver’s evolving urban core. Inside, the residence blends historic charm with open, light-filled living. An entire wall of windows floods the living space with natural light and captures the energy of downtown below. Being perched on the 4th floor, that is unique with its 20 foot ceiling height adds a layer of privacy and exclusivity that’s hard to find in the city center. Convenience is unmatched. A deeded covered parking space and dedicated storage unit are included, rare perks in this prime location. Step outside and hop on the free 16th Street MallRide, offering effortless access from Union Station to the Colorado State Capitol and everywhere in between. Dining and lifestyle options are right at your doorstep, including Ruth's Chris Steak House on the ground level, along with a dynamic mix of top rated restaurants, shops, and everyday conveniences just steps away. The building is currently undergoing a multimillion-dollar renovation of its exterior and common areas, with completion expected next year. These improvements have already been fully funded—offering a rare opportunity to enjoy the upside of major upgrades without the added cost. This is more than a condo, it’s a chance to live at the center of Denver’s history, culture, and future growth.
Getting Around
 Walker's Paradise
 Excellent Transit
 Biker's Paradise
Schools
Construction
Condition
- Year built: 1903
Materials
- Roof: Other
- Construction materials: Brick
Type & Style
- Home type: Condo
- Property subType: Condominium
Interior
Appliances
- Appliances included: Freezer,Microwave,Range,Refrigerator,Washer
Bathroom
- Features: En Suite Bathroom
- Level: Upper
Bathroom
- Level: Main
Bedroom
- Features: Primary Suite
- Level: Upper
Bedroom
- Level: Main
Bedroom
- Level: Main
Bedrooms & Bathrooms
- Bedrooms: 3
- Bathrooms: 2
- Full bathrooms: 1
- 3/4 bathrooms: 1
- Main level bathrooms: 1
- Main level bedrooms: 2
Dining Room
- Level: Main
Features
- Ceiling Fan(s),High Ceilings,Open Floorplan,Walk-In Closet(s)
- Window features: Window Coverings
- Flooring: Laminate
- Finished area above ground: 1,766
- Common walls with other units/homes: End Unit
Heating & Cooling
- Heating features: Forced Air
- Cooling features: Central Air
Interior Area
- Total structure area: 1,766
- Total interior livable area: 1,766 sqft
Kitchen
- Level: Main
Laundry
- Level: Main
Living Room
- Level: Main
Loft
- Level: Upper
Property
Details
- Parcel number: 234530164
- Attached to another structure: Yes
- Zoning: D-C
- Special condition: Standard
- Exclusions: Tenants Personal Property
Features
- Levels: Two
- Stories: 2
Parking
- Total spaces: 1
- Parking features: Garage
- Has garage: Yes
- Attached garage spaces: 1
- Covered spaces: 1
Climate Risk is Financial Risk
Every home has a financial story beyond the listing price. Below, you’ll see the climate risks that could affect this property — and in Bills & Affordability, how those risks may influence repairs, insurance, utilities, and long-term value.
Biggest Threats for This Home
- Hail

- Inland Flooding

- Tornado

How This Home’s Risks Compare
FEMA Declared Disasters Across Colorado Counties
Understanding the Costs
Financial advisors generally recommend spending no more than 30% of your gross household income on housing costs. In practice, many households stretch to 35% or beyond — especially in high-cost markets.
Estimated Costs Today
| Monthly | Annual | |
|---|---|---|
| Mortgage | $2,270 | $27,240 |
| Home Insurance * | $97 | $1,164 |
| Property Taxes | $175 | $2,100 |
| Electricity | $186 | $2,232 |
| Total | $2,728 | $32,736 |
Income You'd Need if You Spent...
Colorado FAIR Plan Programs


How Costs Could Change Over Time
Climate risk is quickly impacting all of the major home ownership costs. Adjust the growth rates and percentage of income spent on housing below to see how your housing costs could change over the next 10 years — and what income you'd need to keep up.
Comparing Against the Market
Price Per Sq Ft
vs Other Active Listings
Avg $/sqft
vs Homes Sold Last Month
Median $/sqft
Current Market Trends
Median Price Per Square Foot
The median price per square foot of homes sold in this area each month. Compare this to this listing's price per square foot to gauge whether the home is priced in line with recent sales.
Historicals for This Listing
Zestimate History ($/sqft)
Price History
| Date | Event | Price |
|---|---|---|
| 2026-07-30 | Price change | $449,000 |
| 2026-05-22 | Price change | $475,000 |
| 2026-05-19 | Listed for sale | $499,000 |
| 2026-05-05 | Pending sale | $499,000 |
| 2026-05-02 | Listed for sale | $499,000 |
| 2024-04-26 | Listing removed | -- |
| 2024-01-06 | Listed for rent | $3,500 |
| 2023-07-27 | Sold | $410,000 |
| 2011-10-24 | Sold | $350,000 |
| 2011-08-23 | Listed for sale | $375,000 |
| 2011-01-16 | Listing removed | $359,000 |
| 2010-12-08 | Listed for sale | $359,000 |
| 2010-06-11 | Listing removed | $359,000 |
| 2010-04-17 | Listed for sale | $359,000 |
| 2010-03-12 | Listing removed | $374,000 |
| 2009-12-03 | Listed for sale | $374,000 |
| 2009-11-01 | Listing removed | $374,000 |
| 2009-08-16 | Price change | $374,000 |
| 2009-07-04 | Price change | $384,900 |
| 2009-04-30 | Price change | $398,000 |
| 2009-03-01 | Price change | $415,000 |
| 2009-01-29 | Price change | $425,000 |
| 2009-01-22 | Listed for sale | $429,900 |
| 2008-12-18 | Listing removed | $459,900 |
| 2008-10-16 | Price change | $459,900 |
| 2008-08-23 | Listed for sale | $469,900 |
| 2005-11-22 | Sold | $401,000 |
| 2003-06-16 | Sold | $362,000 |
| 1999-08-05 | Sold | $332,900 |
 View on Zillow