

1020 15th Street #24I, Denver, CO, 80202
About This Home
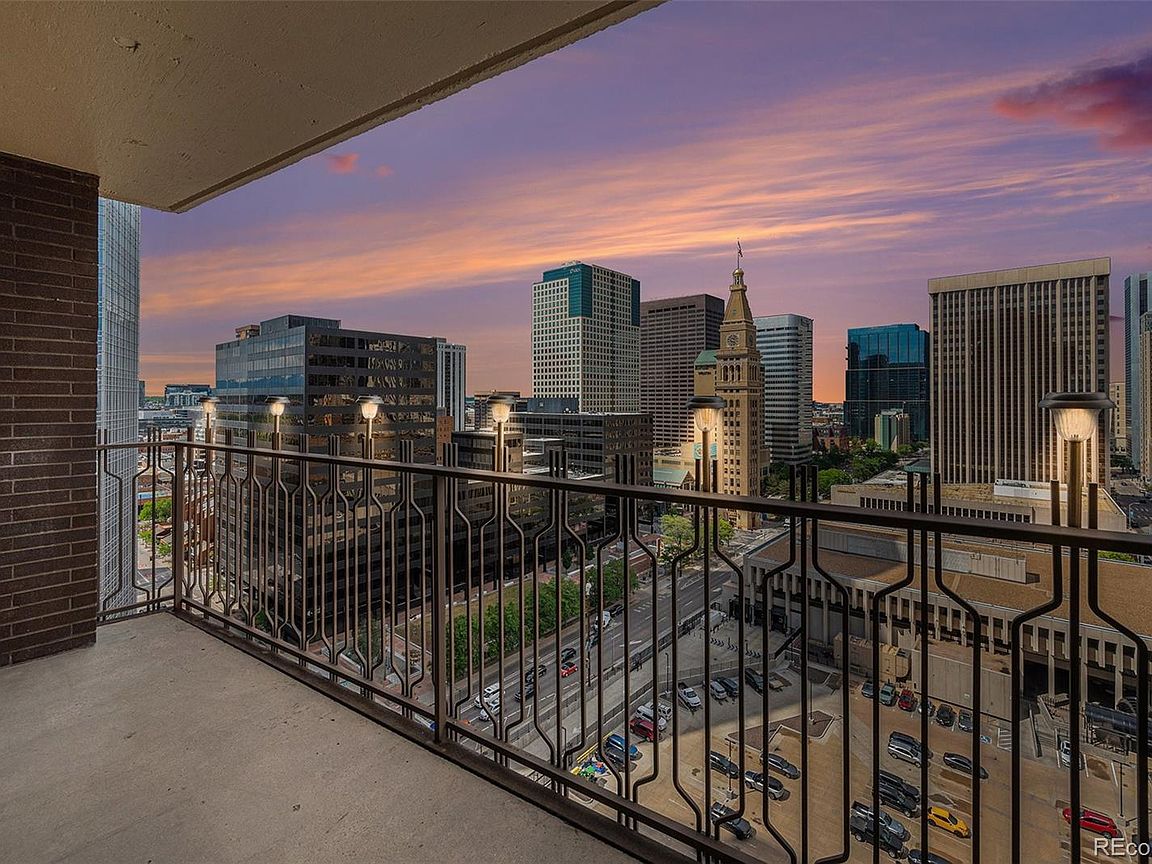
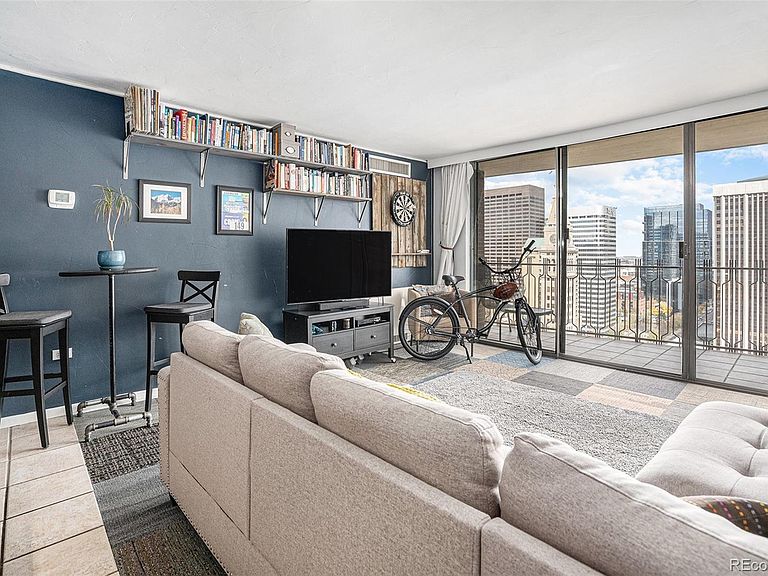
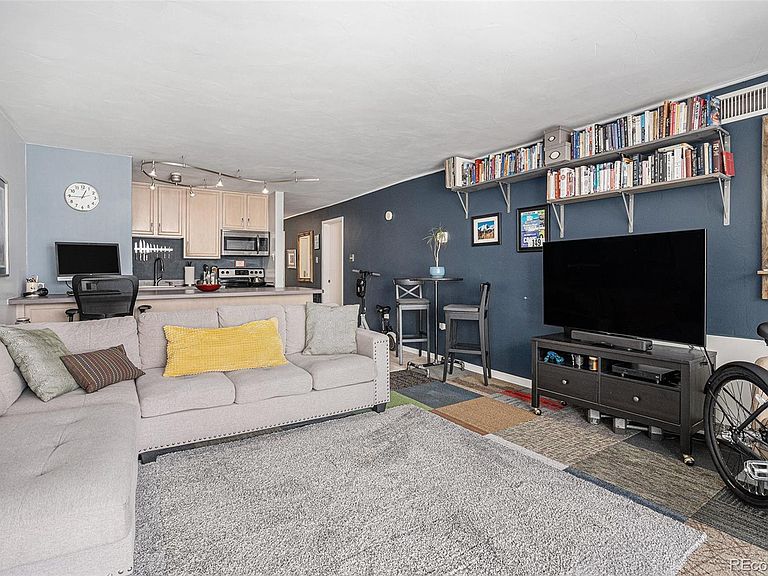
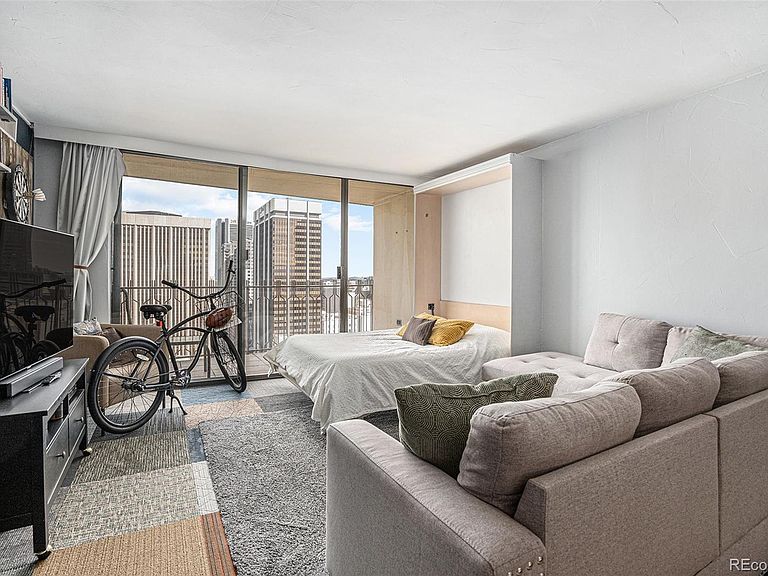
Live in the heart of downtown Denver with this updated, gorgeous studio condo in Brooks Tower. Offering spectacular floor-to-ceiling views of the skyline—including iconic landmarks like the D&F Tower and the newly renovated 16th Street—this modern urban retreat is a rare find. Step inside your downtown oasis that leads into a spacious open-concept living area, perfect for entertaining or unwinding above the city lights. A wall of glass opens to a private, covered balcony—ideal for relaxing, and soaking up the vibrant energy of downtown. The sleek, modern kitchen features updated cabinets, appliances and versatility. A unique bonus: the completely remodeled and redesigned bathroom with walk in closet is an efficient, stylish way to maximize space and comfort. The updated living room gives a modern feel and functionality with a built in Murphy bed. Building amenities are unmatched: a tranquil outdoor pool with stunning urban views, a naturally lit fitness center and laundry room, a welcoming resident clubhouse, and a beautifully renovated lobby that greets your guests in style. Located just one block from the Denver Center for the Performing Arts, you’re next door to world-class theater, ballet, opera, and symphony. Larimer Square, Union Station, Auraria Campus, comedy clubs, Coors Field, and Ball Arena are all close by. Nightlife, sports, dining, and the arts—all at your doorstep. This remodeled Inverness studio is a rare opportunity to own a piece of the Denver skyline. Don’t miss your chance—schedule a showing and make an offer today!
Getting Around
 Walker's Paradise
 Excellent Transit
 Biker's Paradise
Schools
Construction
Condition
- Property condition: Updated/Remodeled
- Year built: 1967
Materials
- Roof: Membrane
- Construction materials: Brick,Concrete
Other
- Builder model: Inverness
Type & Style
- Home type: Condo
- Architectural style: Urban Contemporary
- Property subType: Condominium
Interior
Appliances
- Appliances included: Dishwasher,Microwave,Oven,Range,Refrigerator
- Laundry features: Common Area
Bathroom
- Level: Main
Bedrooms & Bathrooms
- Bathrooms: 1
- 3/4 bathrooms: 1
- Main level bathrooms: 1
Features
- Built-in Features,Laminate Counters,No Stairs,Open Floorplan,Smoke Free,Walk-In Closet(s)
- Flooring: Carpet,Tile
- Finished area above ground: 503
- Common walls with other units/homes: 2+ Common Walls
Heating & Cooling
- Heating features: Forced Air,Hot Water,Steam
- Cooling features: Central Air
Interior Area
- Total structure area: 503
- Total interior livable area: 503 sqft
Kitchen
- Level: Main
Living Room
- Level: Main
Property
Details
- Parcel number: 234538640
- Attached to another structure: Yes
- Zoning: D-TD
- Special condition: Standard
- Exclusions: Sellers Personal Property
Features
- Levels: One
- Stories: 1
- Entry location: Corridor Access
- Pool features: Outdoor Pool
- Patio & porch: Covered
- Exterior features: Balcony
- Has view: Yes
- View description: City
Climate Risk is Financial Risk
Every home has a financial story beyond the listing price. Below, you’ll see the climate risks that could affect this property — and in Bills & Affordability, how those risks may influence repairs, insurance, utilities, and long-term value.
Biggest Threats for This Home
- Hail

- Inland Flooding

- Tornado

How This Home’s Risks Compare
FEMA Declared Disasters Across Colorado Counties
Understanding the Costs
Financial advisors generally recommend spending no more than 30% of your gross household income on housing costs. In practice, many households stretch to 35% or beyond — especially in high-cost markets.
Estimated Costs Today
| Monthly | Annual | |
|---|---|---|
| Mortgage | $1,061 | $12,732 |
| Home Insurance * | $45 | $540 |
| Property Taxes | $82 | $984 |
| Electricity | $186 | $2,232 |
| Total | $1,374 | $16,488 |
Income You'd Need if You Spent...
Colorado FAIR Plan Programs


How Costs Could Change Over Time
Climate risk is quickly impacting all of the major home ownership costs. Adjust the growth rates and percentage of income spent on housing below to see how your housing costs could change over the next 10 years — and what income you'd need to keep up.
Comparing Against the Market
Price Per Sq Ft
vs Other Active Listings
Avg $/sqft
vs Homes Sold Last Month
Median $/sqft
Current Market Trends
Median Price Per Square Foot
The median price per square foot of homes sold in this area each month. Compare this to this listing's price per square foot to gauge whether the home is priced in line with recent sales.
Historicals for This Listing
Zestimate History ($/sqft)
Price History
| Date | Event | Price |
|---|---|---|
| 2026-05-13 | Price change | $215,000 |
| 2026-02-19 | Price change | $220,000 |
| 2026-01-03 | Price change | $229,000 |
| 2025-11-10 | Listed for sale | $235,000 |
| 2015-05-19 | Sold | $185,000 |
| 2015-03-28 | Listed for sale | $185,000 |
| 2012-07-02 | Sold | $128,000 |
| 2009-09-27 | Listing removed | $156,900 |
| 2009-06-20 | Listed for sale | $156,900 |
| 2007-07-02 | Sold | $151,500 |
| 2003-07-08 | Sold | $117,500 |
| 1999-12-09 | Sold | $148,500 |
| 1995-08-18 | Sold | $82,752 |
 View on Zillow